In-Person: 11/15 2:00 PM - 4:00 PM
2832 NW 20th Street,Oklahoma City, OK 73107
Oklahoma City, OK 73107

Description
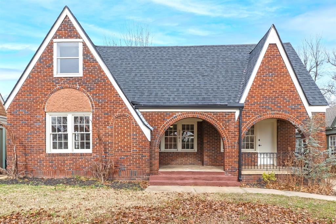
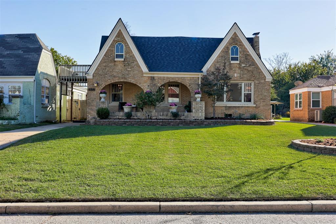
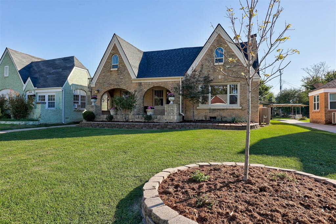
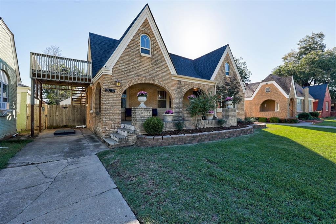
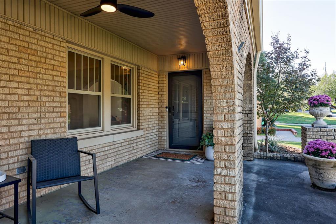
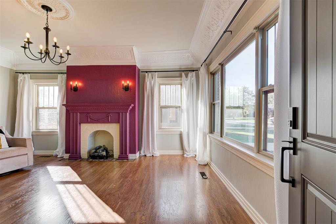
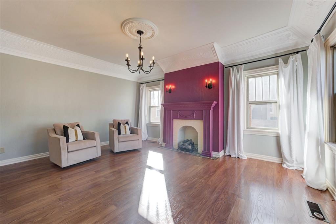
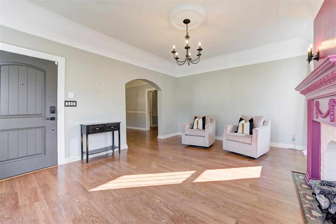
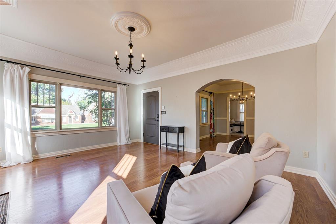
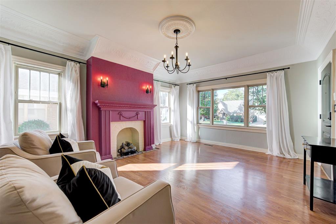
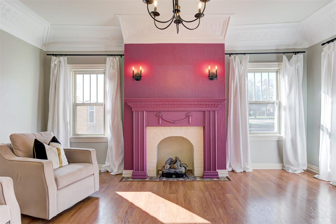
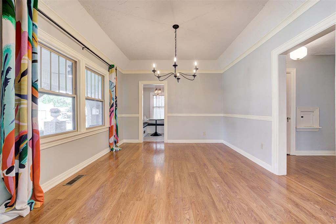
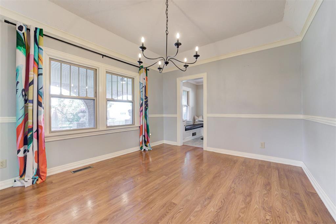
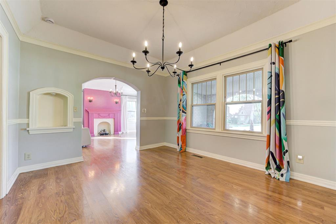
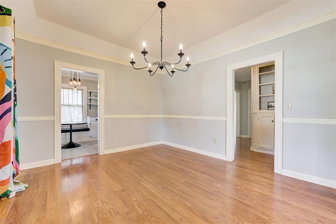
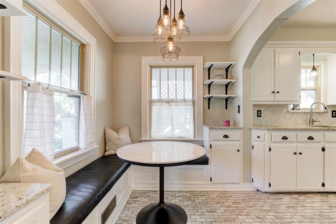
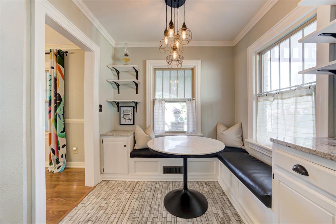
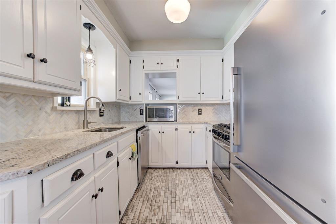
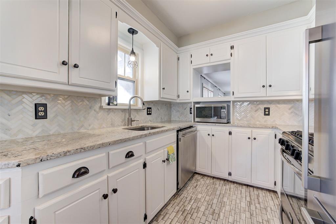
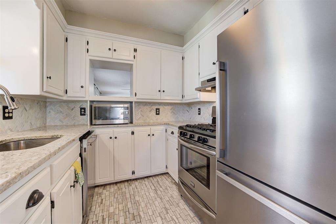
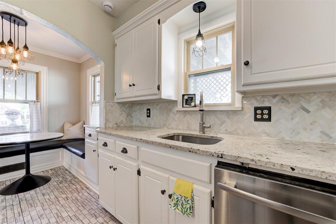
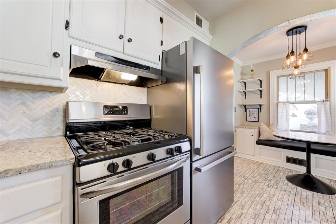
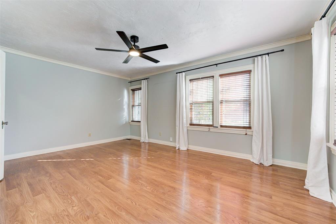
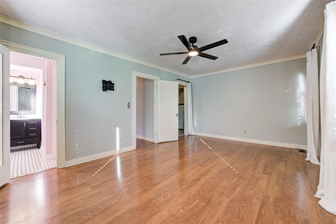
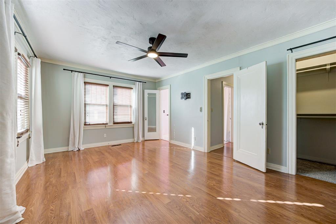
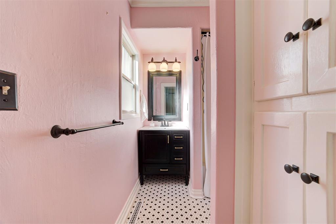
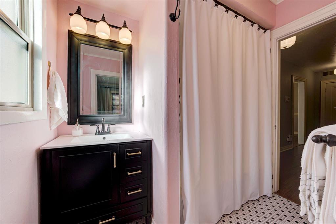
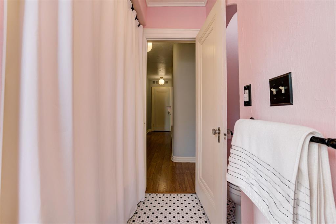
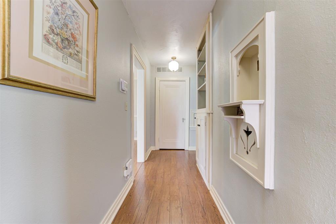
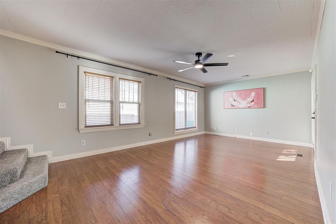
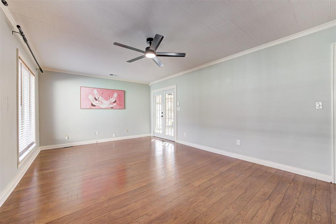
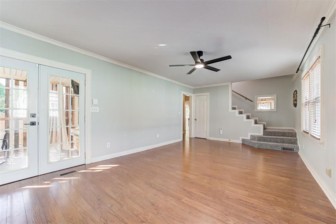
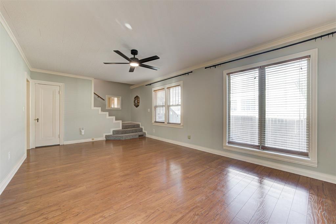
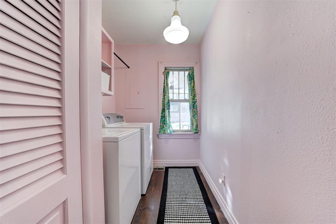
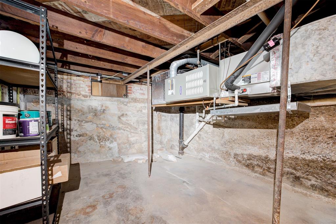
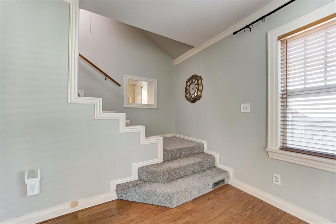
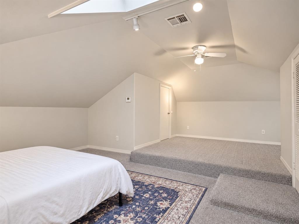
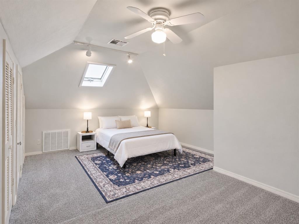
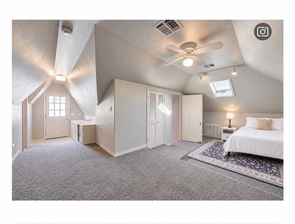
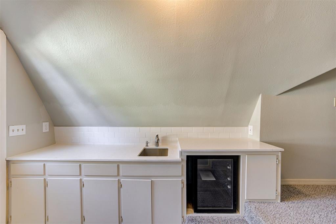
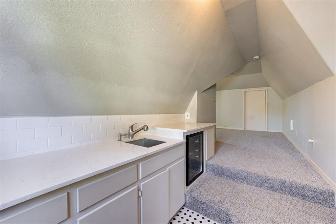
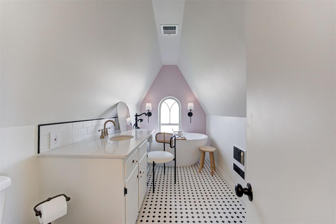
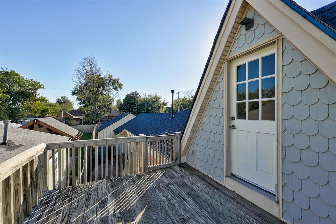
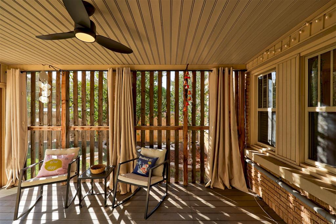
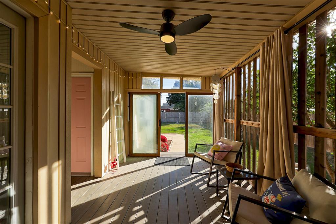
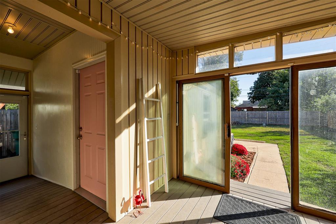
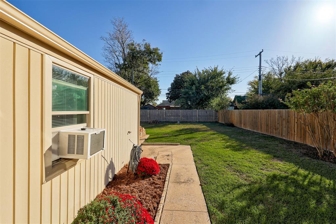
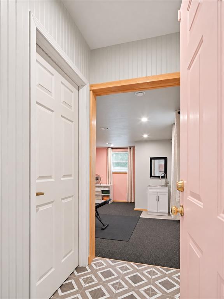
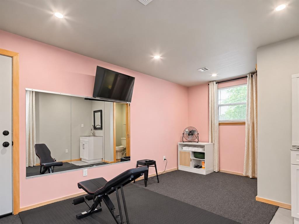
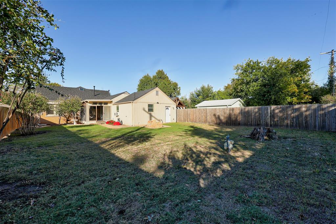
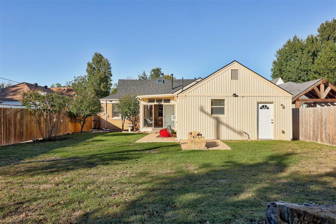
**Open House November 15th 2-4** Timeless 1930s architecture meets thoughtful modern updates in this distinctive Crestwood Tudor, offering 2,297 square feet, three bedrooms, two full bathrooms, one half bath, and an exceptionally versatile floor plan.From the graceful arches of the covered front porch to the home's original architectural details, this property delivers the character that makes historic Oklahoma City homes so appealing. Inside, you'll discover inviting living spaces, a gas fireplace, formal dining room, charming breakfast area, and beautiful period details that create a warm, welcoming atmosphere. The entire upper level offers an impressive private retreat, complete with a beautifully remodeled bathroom, wet bar with quartz countertops and a built-in beverage fridge, dual closets, private balcony, and generous space for a bedroom as well as a sitting area or office. Outdoor living is equally inviting, with a covered three-season deck overlooking the fully fenced backyard. A separate climate-controlled studio adds valuable flexibility for creative pursuits, a home office, or exercise space, while an additional workshop provides room for projects and storage. Thoughtful improvements include a new roof in May 2025, two newer AC units, updated windows throughout, two remodeled bathrooms, refreshed interior paint, updated lighting, and landscaping improvements. Additional amenities include a spacious laundry room, basement, and storm shelter. Refrigerator, washer, and dryer are included with the sale, making this charming Crestwood home even more move-in ready!
Details
| MLS # | 1257003 |
|---|---|
| Listing Type | For Sale |
| Style | House |
| Sub-Type | Resale |
| Status | Active |
| Year | 1931 |
| Days On Site | 7 |
| Listing Provided By | Adams Family Real Estate LLC | Homer Adams |
Features
| Bed(s) | 3 |
|---|---|
| Bath(s) | 3 Total |
| SQ Feet | 2,297 |
| Garage | 1 |
| Story(s) | 2 |
| Acreage | 0.17 |
Interior
| Rooms Total | 0 |
|---|---|
| Heating | Central Gas |
| Fireplaces Total | 1 |
| Appliances | Dishwasher, Disposal |
| Interior Features | Ceiling Fan(s), Combo Woodwork, Paint Woodwork |
Exterior
| Exterior Features | Balcony |
|---|---|
| Lot Features | Interior Lot |
| Foundation Details | Combination |
Parking
| Garage Spaces | 1 |
|---|---|
| Parking Features | Concrete |
Utilities
| Utilities | Cable Available, Electricity Available, Natural Gas Available, High Speed Internet, Public |
|---|
Taxes
| Okc Tax Amount | 2734.6500 |
|---|---|
| Tax Block | 9 |
| Tax Lot | 15 |
Area Information
| State | OK |
|---|---|
| County | Oklahoma |
| City | Oklahoma City |
| Zip Code | 73107 |
| School District | Oklahoma |
| School District | Northwest Classen HS |
| Elementary School | Cleveland ES |
| High School | Northwest Classen HS |
| Listing VS Median (in 73107) | |
Price: $339,900 low | high Med: $203,200 sqft: 2,297 low | high Med: 1,413 $ / sqft: $148 low | high Med: $147 On site: 7 low | high Med: 47 | |
Request a showing
Request a showing
Contact
Learn More About This Property

| Open House |
|---|
| In-Person 11/15 2:00 PM - 4:00 PM |
| State | OK |
|---|---|
| County | Oklahoma |
| City | Oklahoma City |
| Zip Code | 73107 |
| School District | Oklahoma |
| School District | Northwest Classen HS |
| Elementary School | Cleveland ES |
| High School | Northwest Classen HS |
| Listing VS Median (in 73107) | |
Price: $339,900 low | high Med: $203,200 sqft: 2,297 low | high Med: 1,413 $ / sqft: $148 low | high Med: $147 On site: 7 low | high Med: 47 | |