





Description
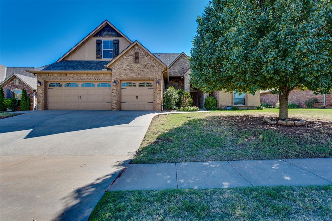
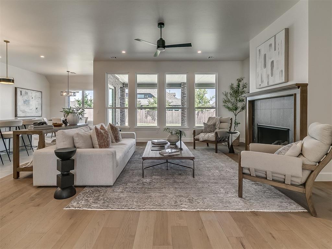
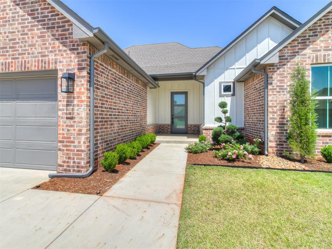
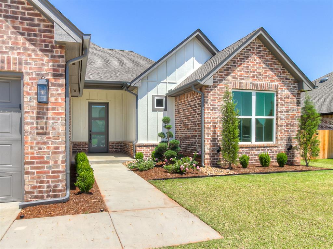
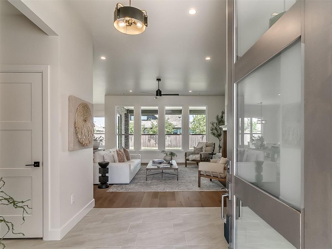
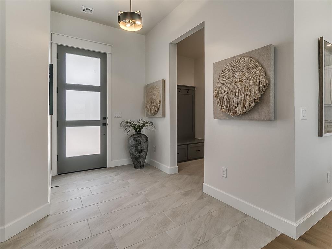
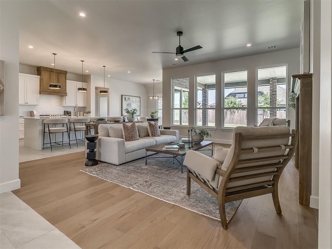
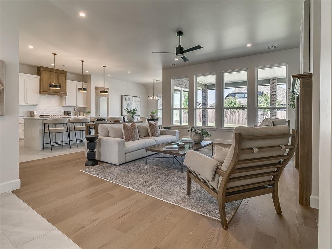
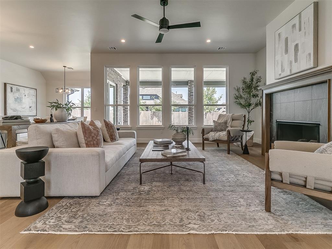
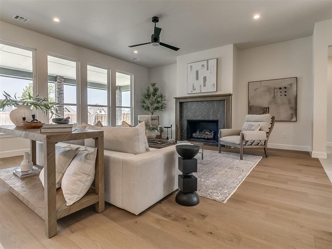
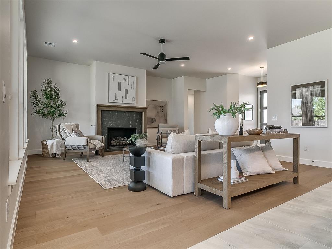
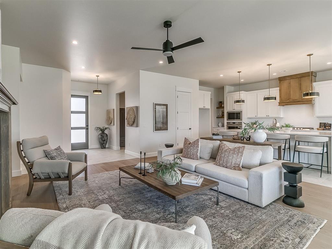
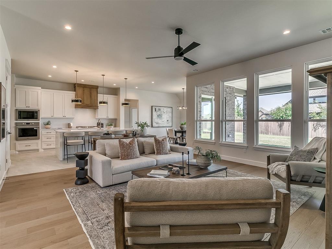
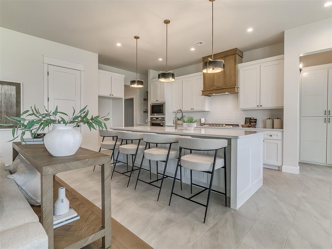
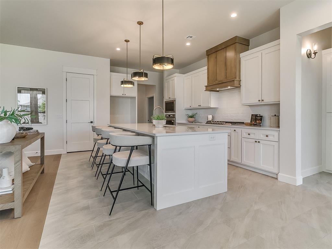
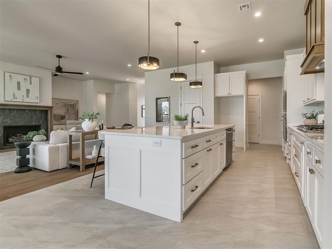
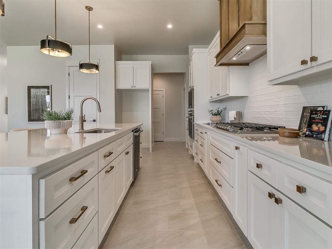
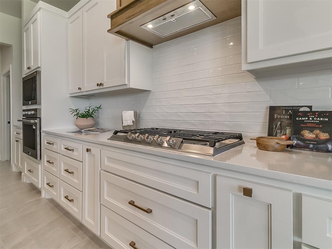
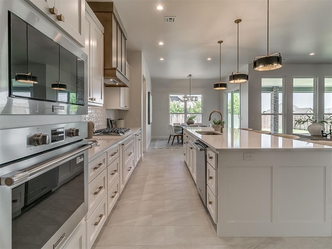
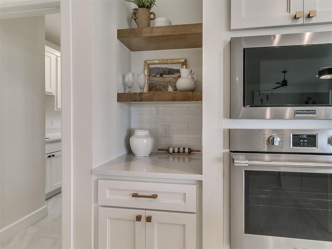
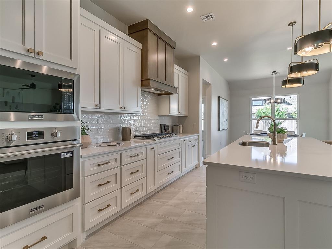
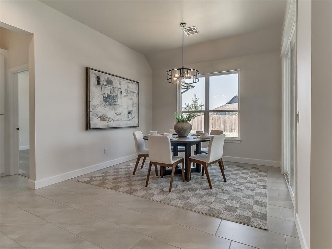
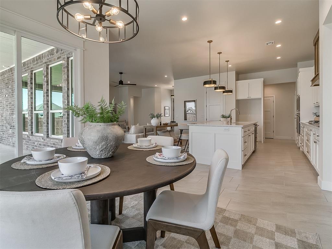
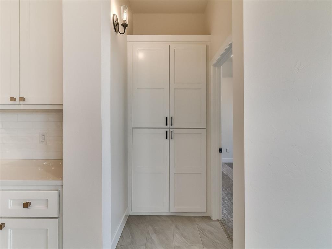
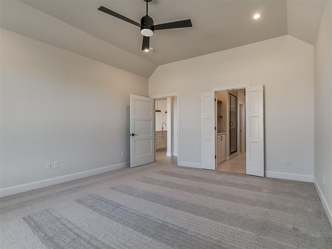
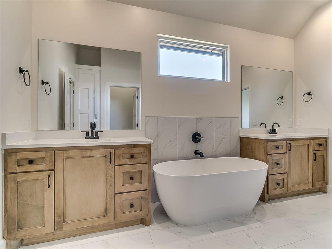
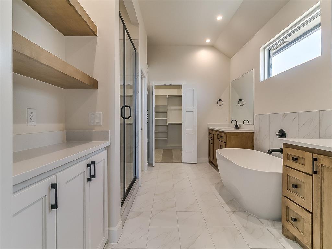
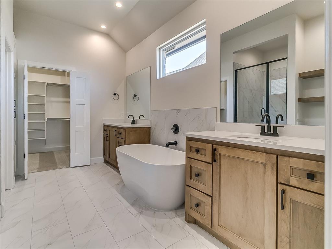
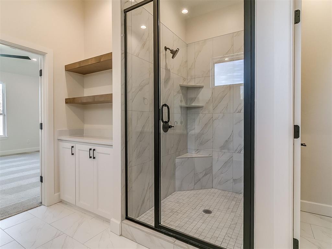
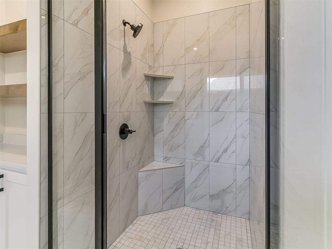
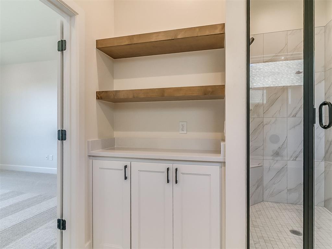
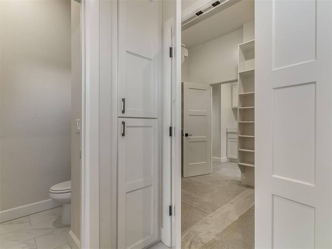
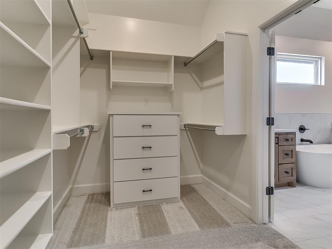
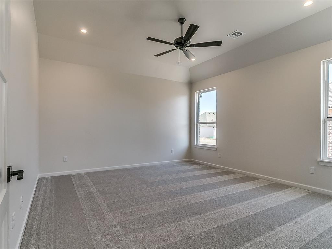
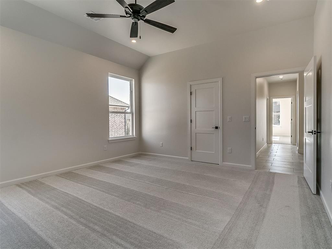
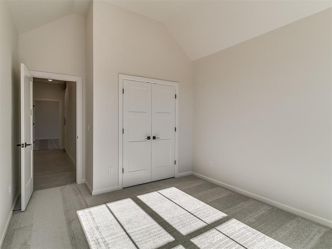
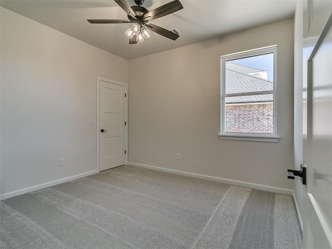
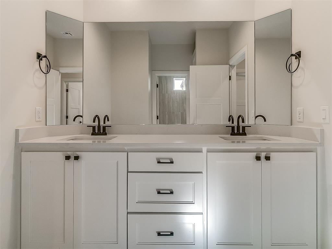
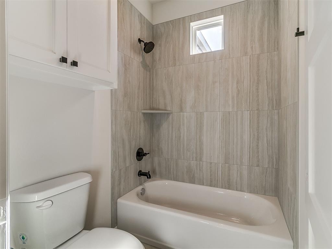
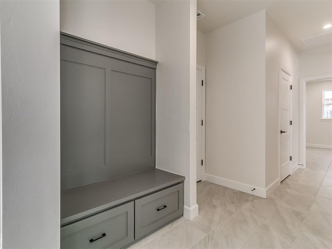
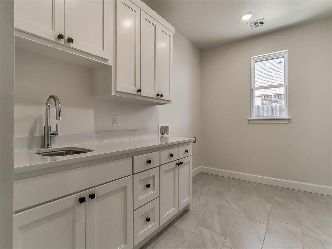
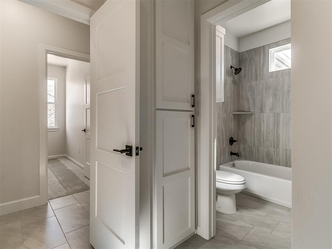
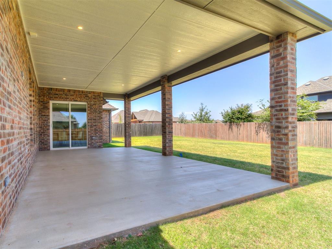
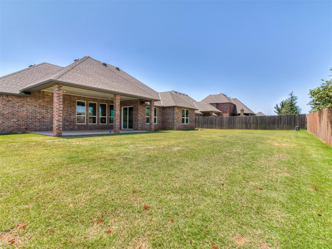
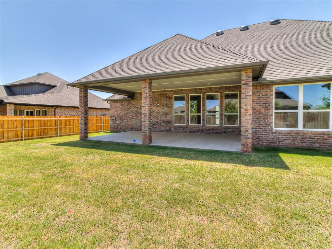
BUILDER'S SPECIAL: Builder offering fence and storm shelter. The preferred lender is offering up to 1% of the loan amount up to $3500 in closing costs! Welcome to this thoughtfully designed single-level new construction home that blends modern style with everyday functionality. The oversized kitchen is a true centerpiece, featuring a large, gorgeous island, quartz countertops, stainless steel appliances, designer lighting, on-trend hardware, and ample cabinetry for storage and prep space. A spacious dining area flows effortlessly from the kitchen, creating the perfect setting for both entertaining and daily living. Just off the main living area, a convenient mud bench provides an organized drop zone, while the oversized laundry room offers abundant space for folding, storage, and functionality. The primary suite serves as a luxurious retreat with a stunning ensuite bath showcasing a freestanding tub, separate vanities, a walk-in shower, and an oversized walk-in closet. All living spaces are on one level, including three secondary bedrooms that offer excellent flexibility for family, guests, or home office needs, with one ideally suited as a flex or bonus space. Step outside to a large covered patio overlooking a generous lot-perfect for outdoor entertaining and relaxation. A three-car garage adds exceptional storage and convenience to complete this beautiful new construction home. Designed with modern finishes and intentional spaces throughout, this single-level home is move-in ready and waiting for its first owner. Neighborhood amenities include pool and rec facility just down the street!
Details
| MLS # | 1211863 |
|---|---|
| Listing Type | For Sale |
| Style | House |
| HOA Dues | $350 |
| Sub-Type | Resale |
| Status | Active |
| Year | 2025 |
| Days On Site | 268 |
| Listing Provided By | RE/MAX at Home | Melodie McGowan |
Features
| Bed(s) | 4 |
|---|---|
| Bath(s) | 3 Total |
| SQ Feet | 2,459 |
| Garage | 3 |
| Story(s) | 1 |
| Acreage | 0.27 |
Interior
| Rooms Total | 0 |
|---|---|
| Heating | Natural Gas |
| Fireplaces Total | 1 |
| Appliances | Dishwasher, Disposal, Microwave, Water Heater |
| Interior Features | Ceiling Fan(s), Combo Woodwork, Paint Woodwork, Stained Wood |
Exterior
| Exterior Features | Rain Gutters |
|---|---|
| Lot Features | Interior Lot |
| Foundation Details | Slab |
Parking
| Garage Spaces | 3 |
|---|---|
| Parking Features | Concrete |
Utilities
| Utilities | Public |
|---|
Taxes
| Okc Tax Amount | 65.0000 |
|---|---|
| Tax Block | 005 |
| Tax Lot | 034 |
Area Information
| State | OK |
|---|---|
| County | Canadian |
| City | Yukon |
| Zip Code | 73099 |
| School District | Canadian |
| School District | Yukon HS |
| Elementary School | Skyview ES |
| High School | Yukon HS |
| Listing VS Median (in 73099) | |
Price: $495,000 low | high Med: $294,990 sqft: 2,459 low | high Med: 1,796 $ / sqft: $201 low | high Med: $164 On site: 268 low | high Med: 76 | |
Request a showing
Request a showing
Contact
Learn More About This Property

| State | OK |
|---|---|
| County | Canadian |
| City | Yukon |
| Zip Code | 73099 |
| School District | Canadian |
| School District | Yukon HS |
| Elementary School | Skyview ES |
| High School | Yukon HS |
| Listing VS Median (in 73099) | |
Price: $495,000 low | high Med: $294,990 sqft: 2,459 low | high Med: 1,796 $ / sqft: $201 low | high Med: $164 On site: 268 low | high Med: 76 | |