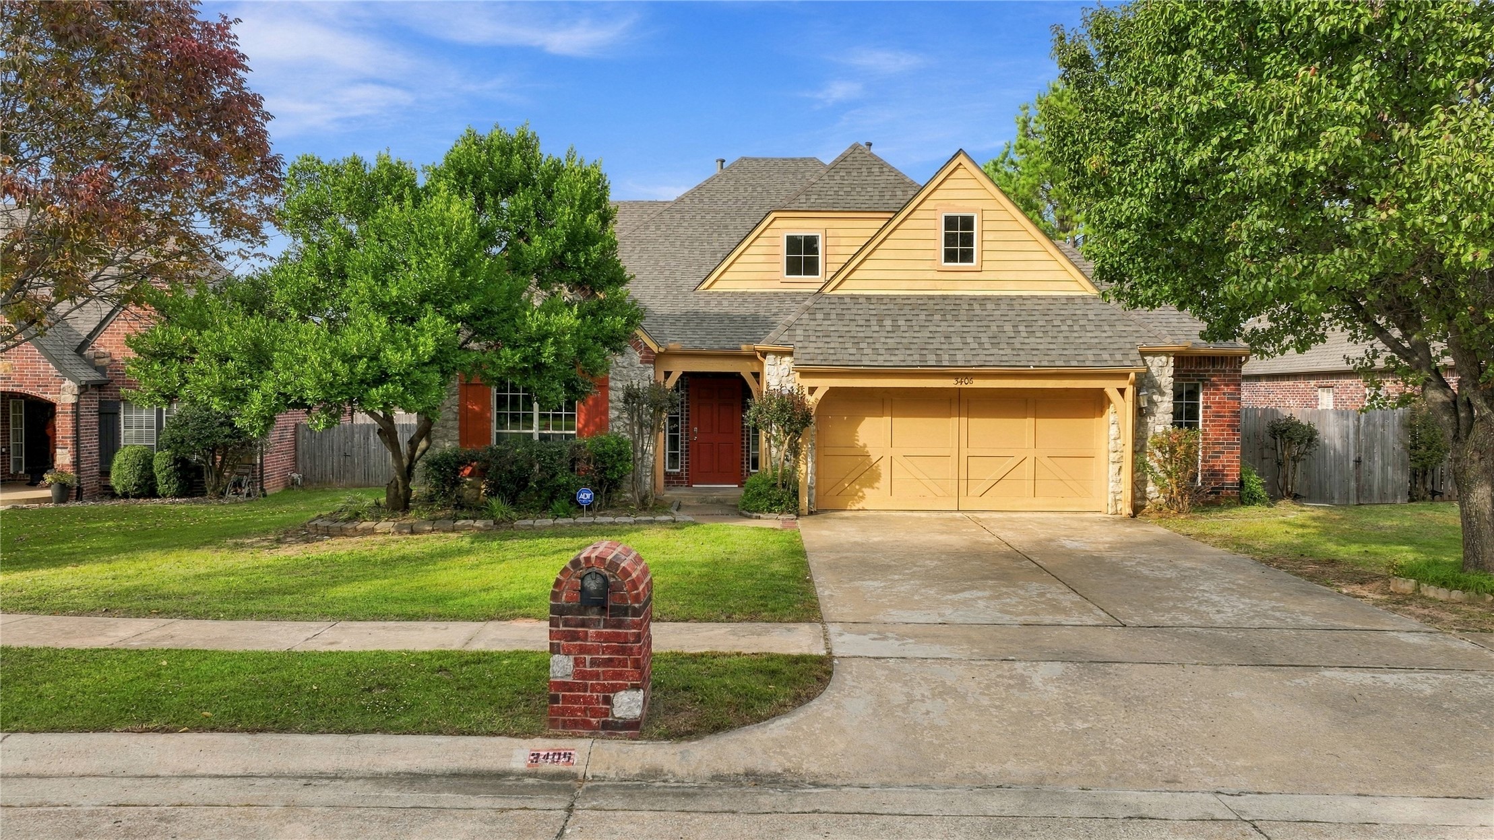
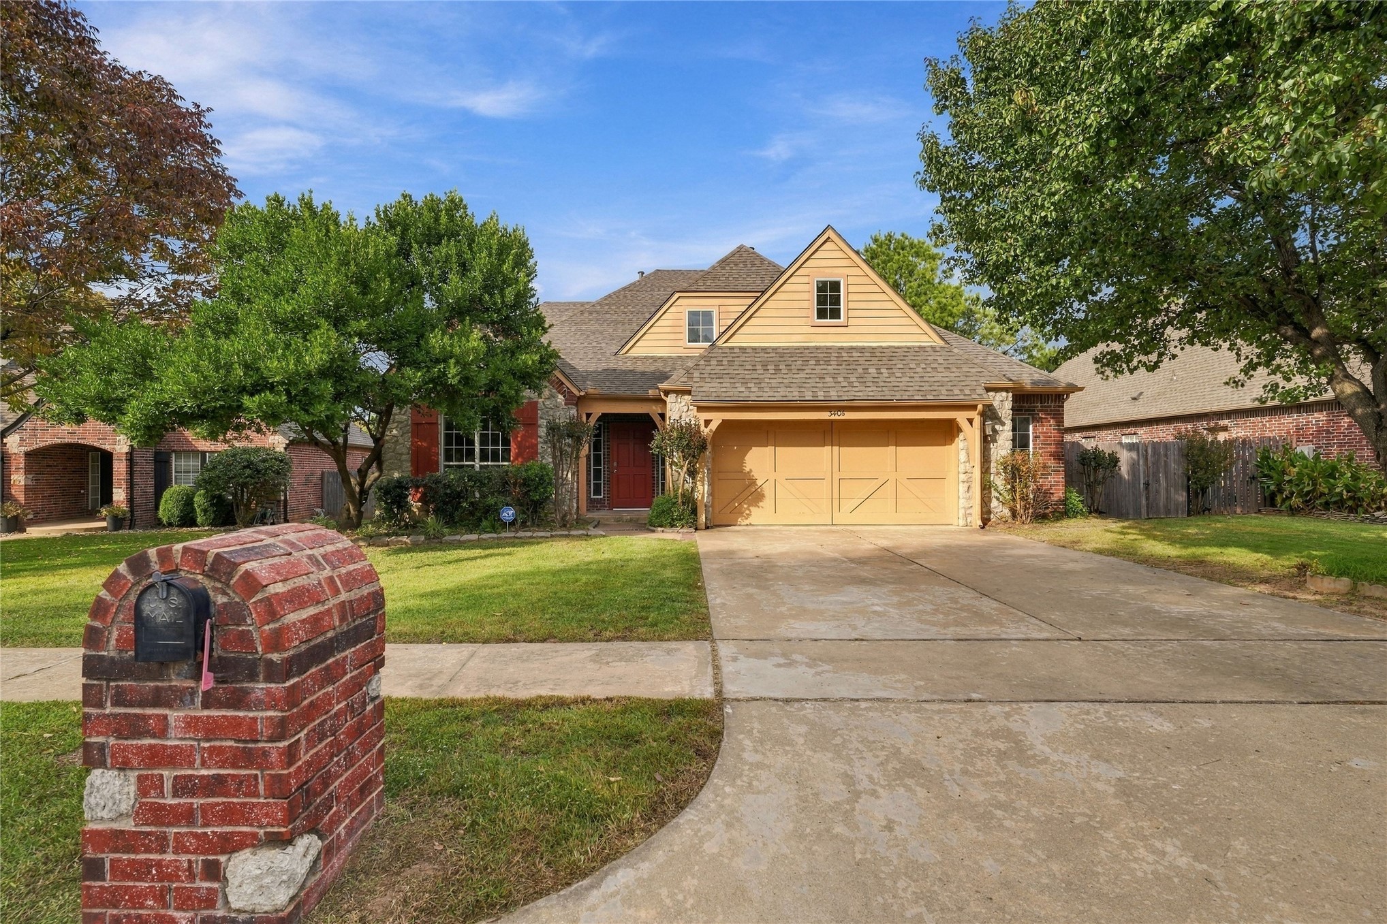
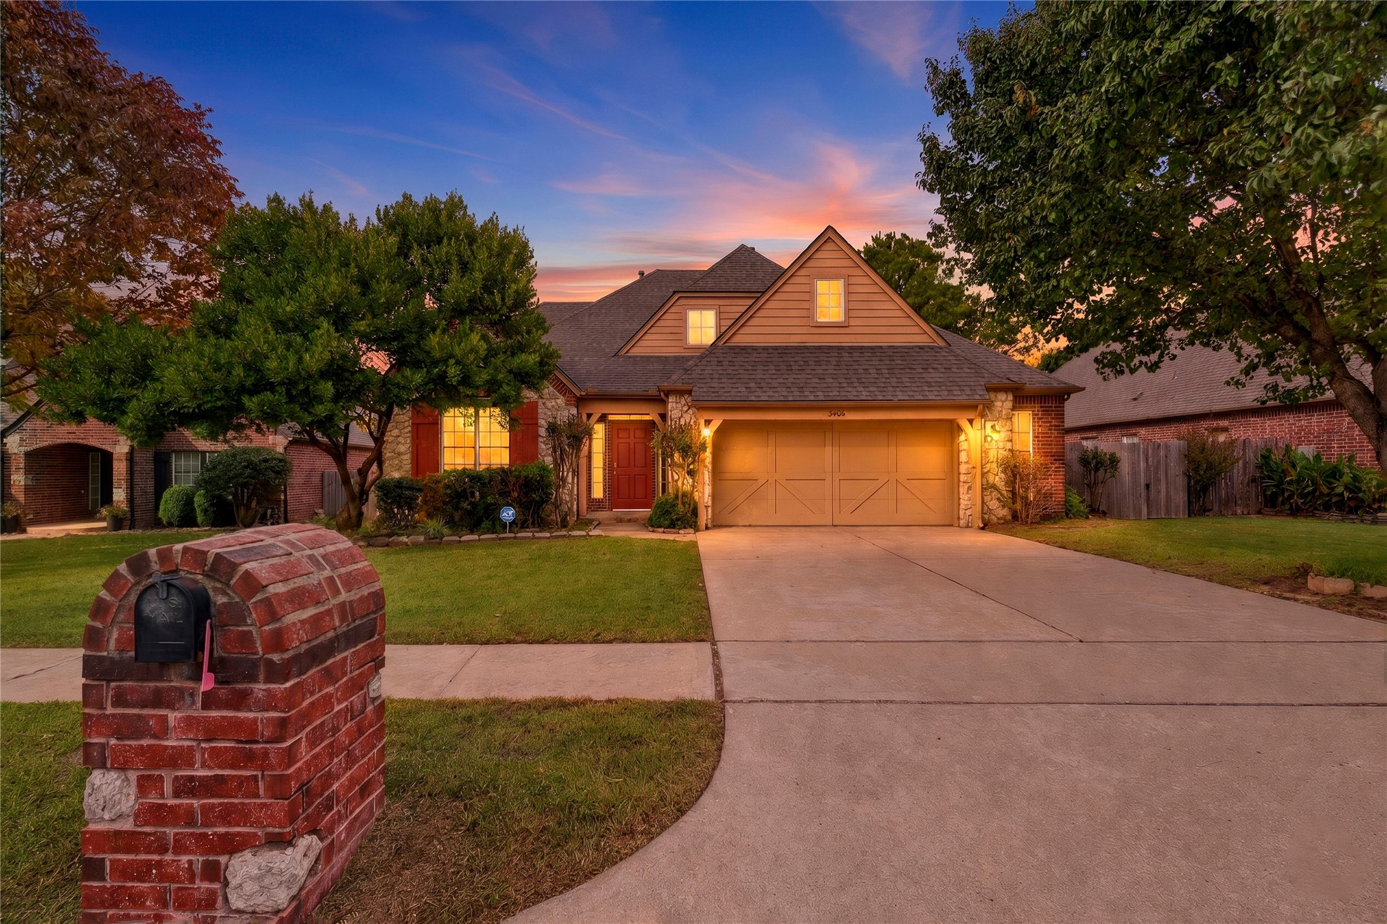
Traditional exterior featuring a brick and horizontal siding facade, a covered entryway, a prominent front-facing two-car garage, and a brick mailbox
Exterior facade featuring a combination of brick and wood-siding, a two-car garage with carriage-style doors, and a decorative brick-enclosed mailbox
Brick and stone exterior featuring a double-car garage, pitched roofline, and a custom brick mailbox
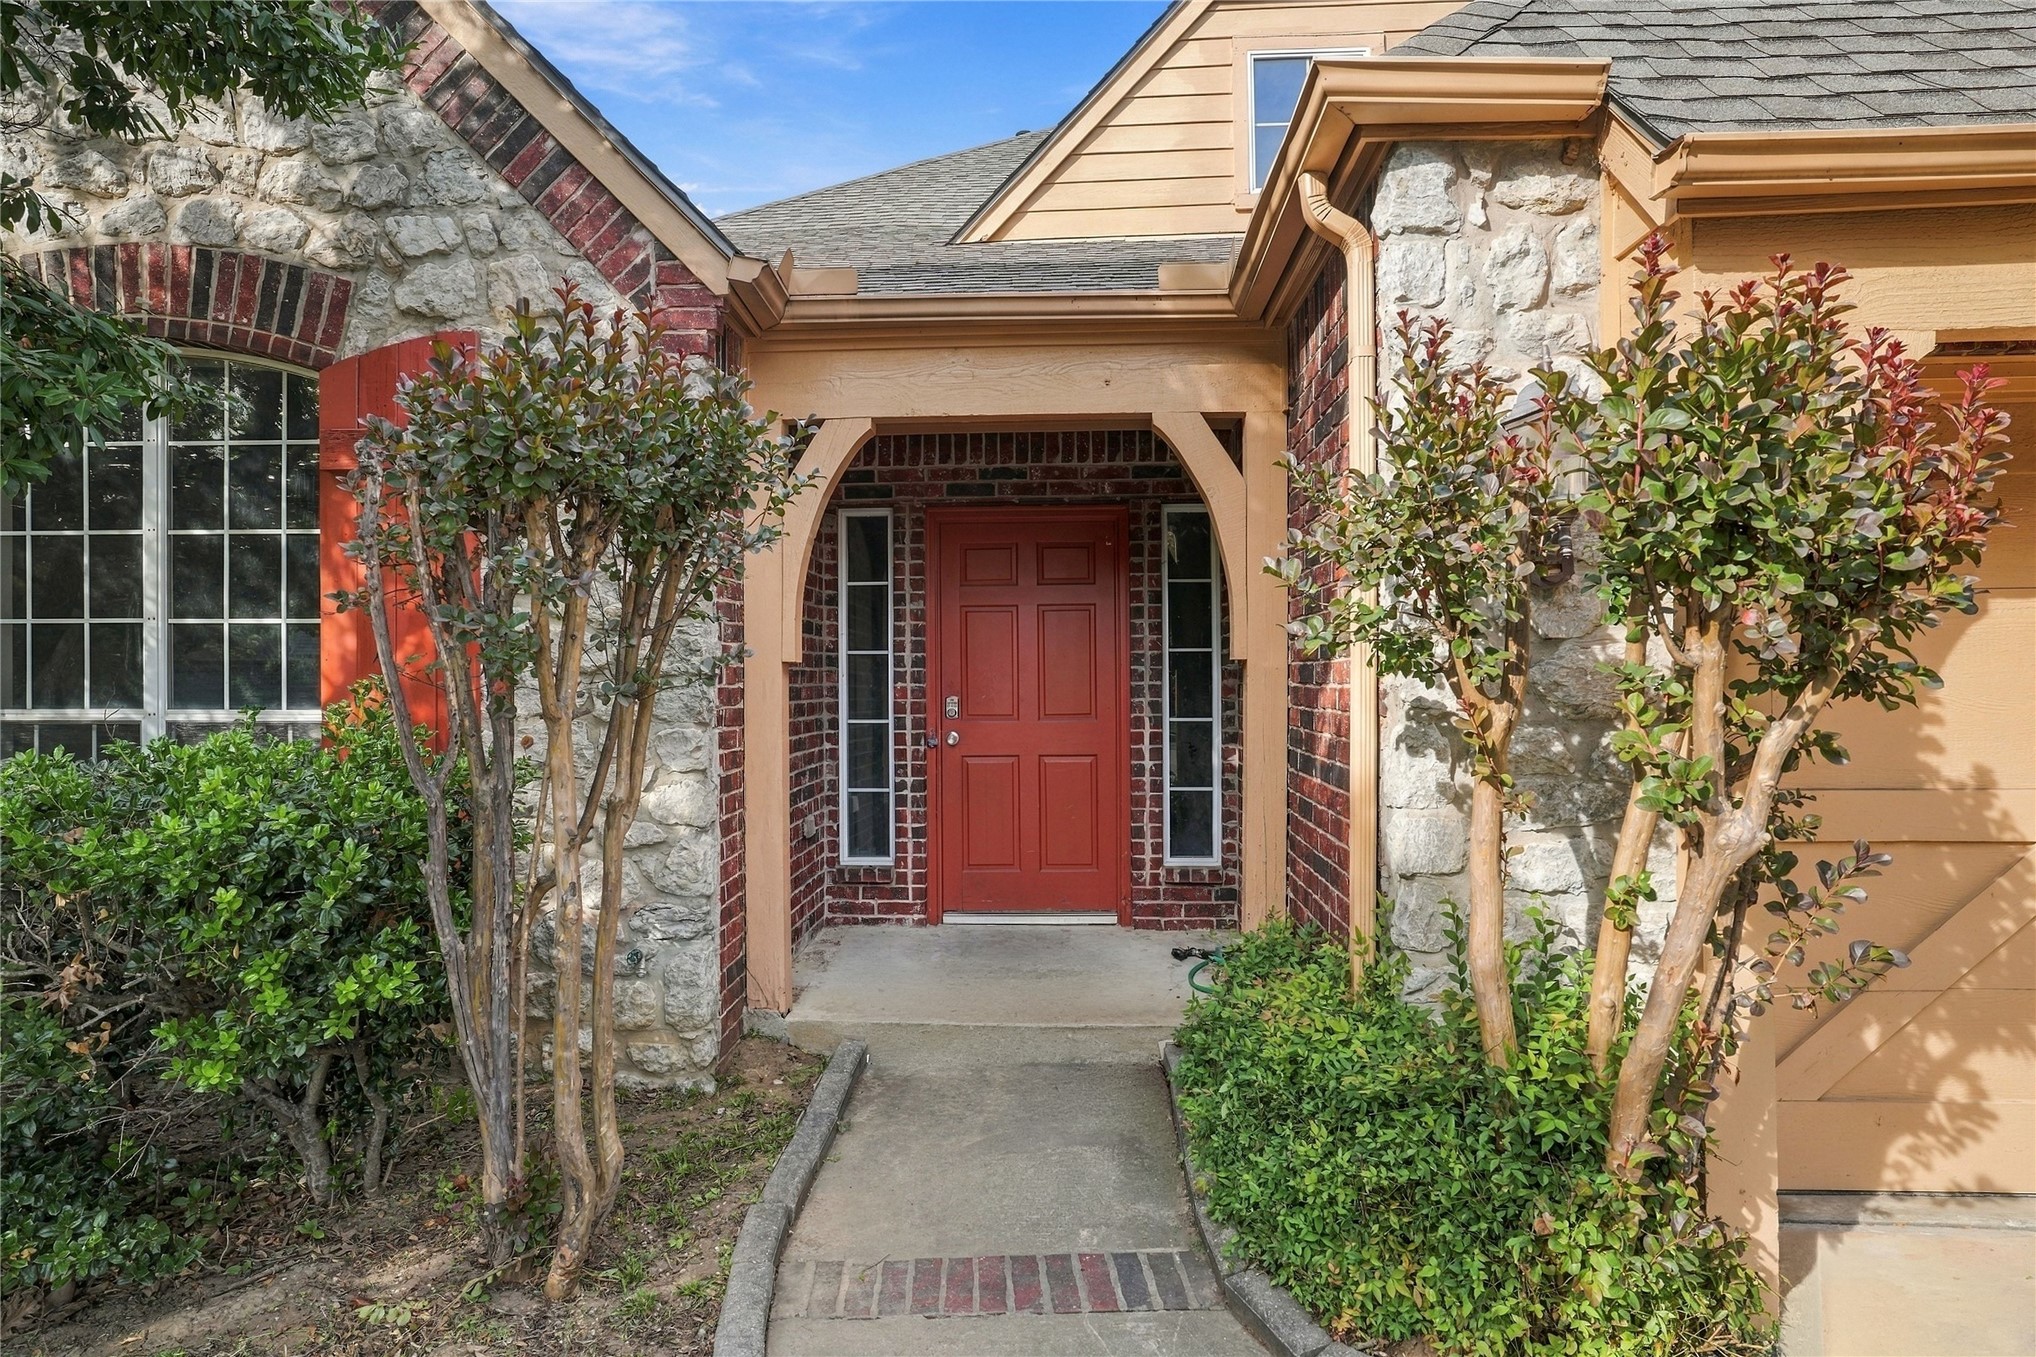
Exterior facade featuring a mix of natural stone masonry and red brick accents, an arched covered entryway with painted timber supports, a solid-panel door with sidelights, and a concrete path
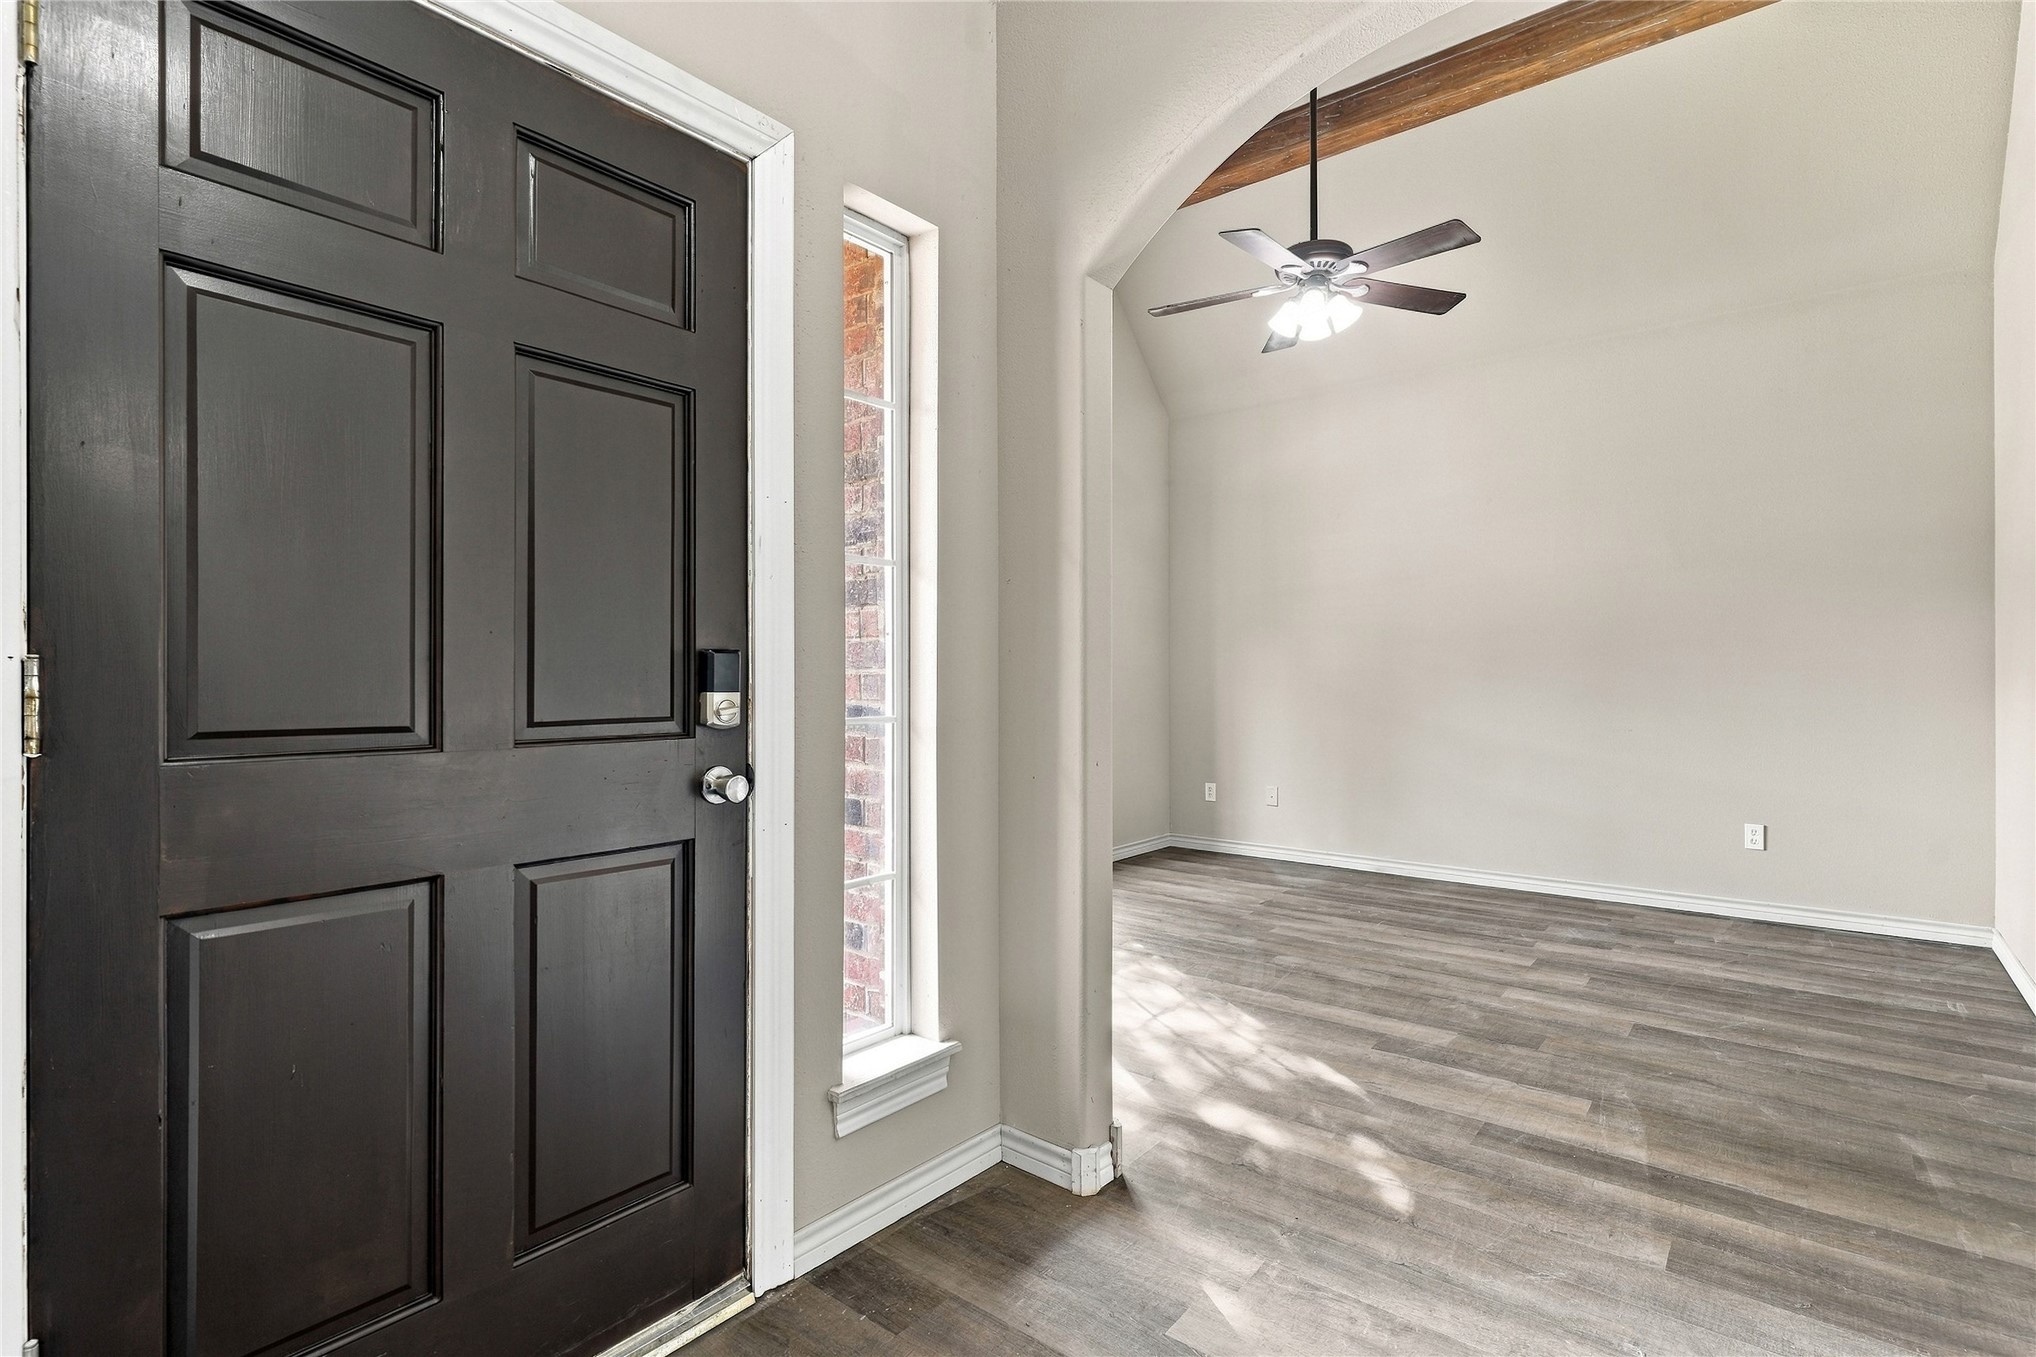
Entryway featuring a dark-finish paneled front door, wood-finish flooring, a vertical sidelight window, an arched opening, and a vaulted ceiling with an exposed wood beam and ceiling fan
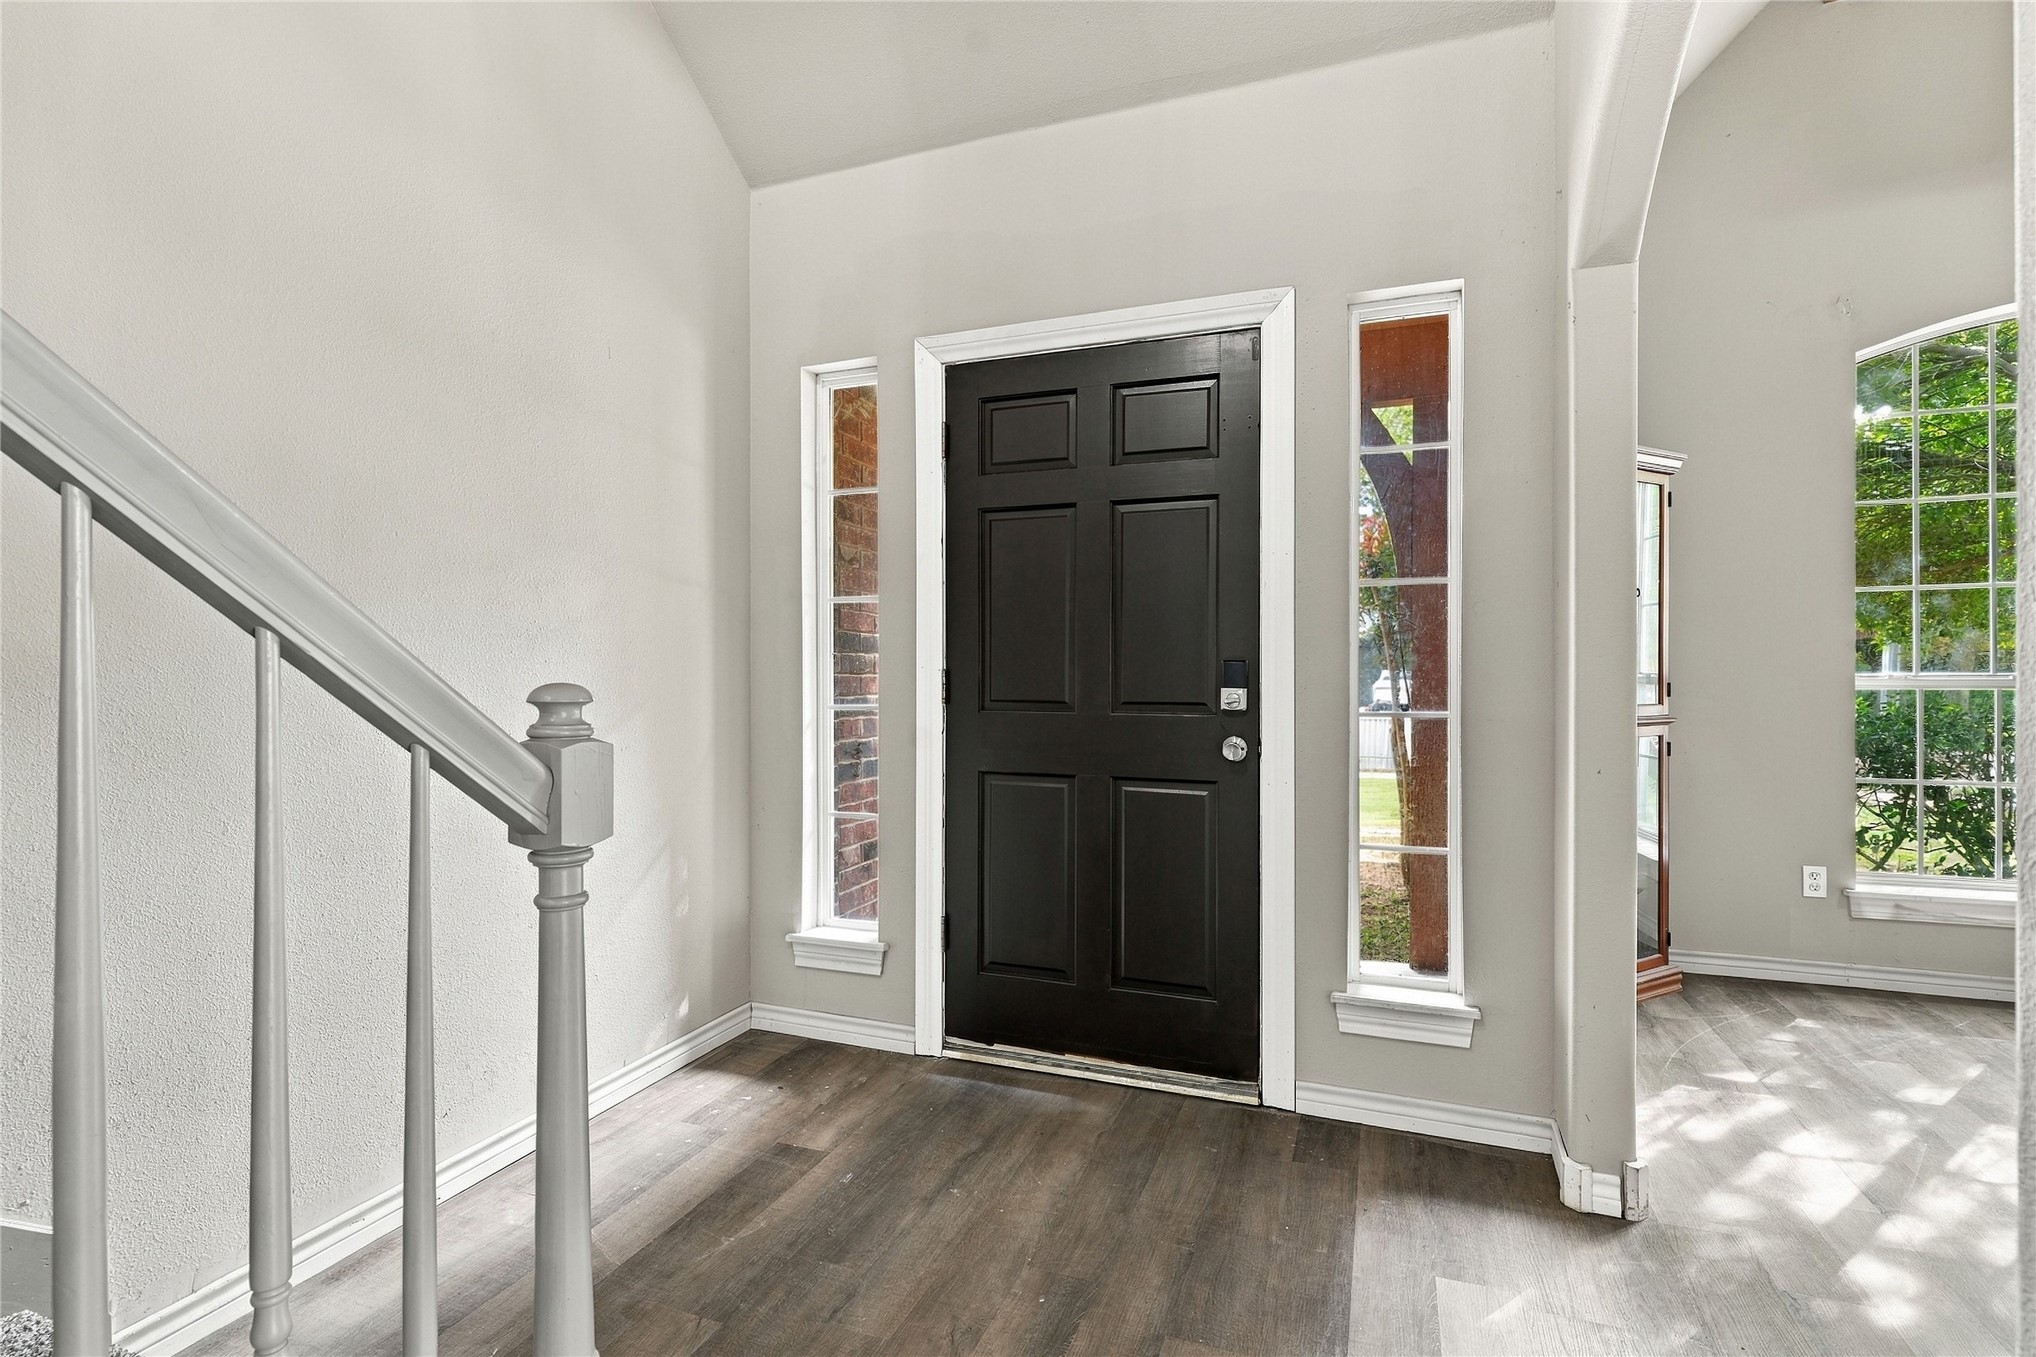
Foyer featuring high ceilings, wood-finish flooring, a solid-panel front door with dual sidelights, and a staircase with a painted wood balustrade
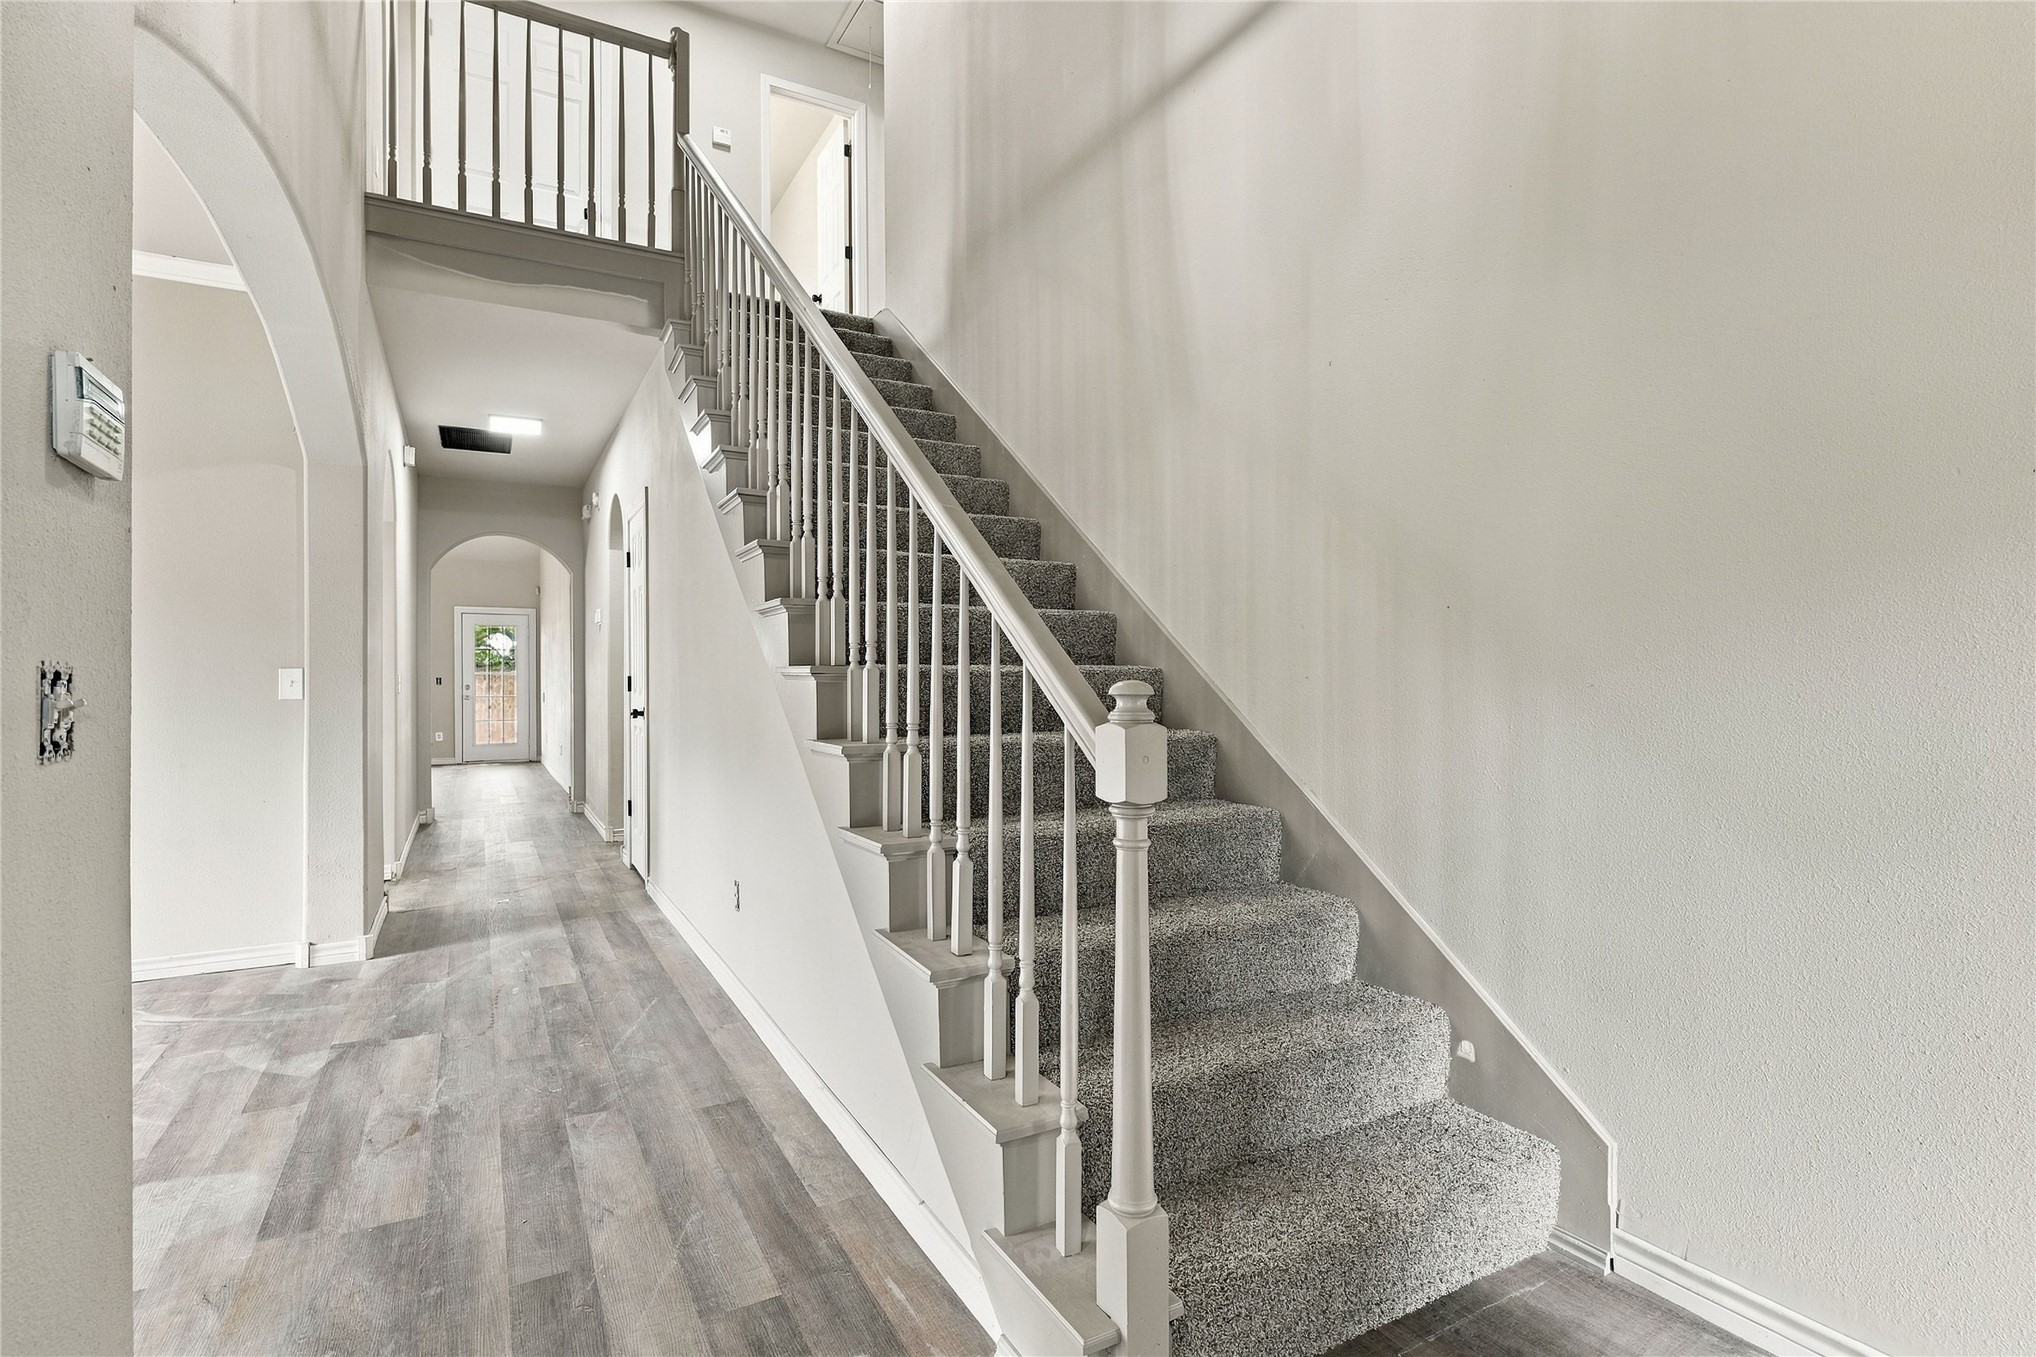
Entryway featuring wood-finish flooring, architectural arched openings, and a staircase with a painted wood balustrade
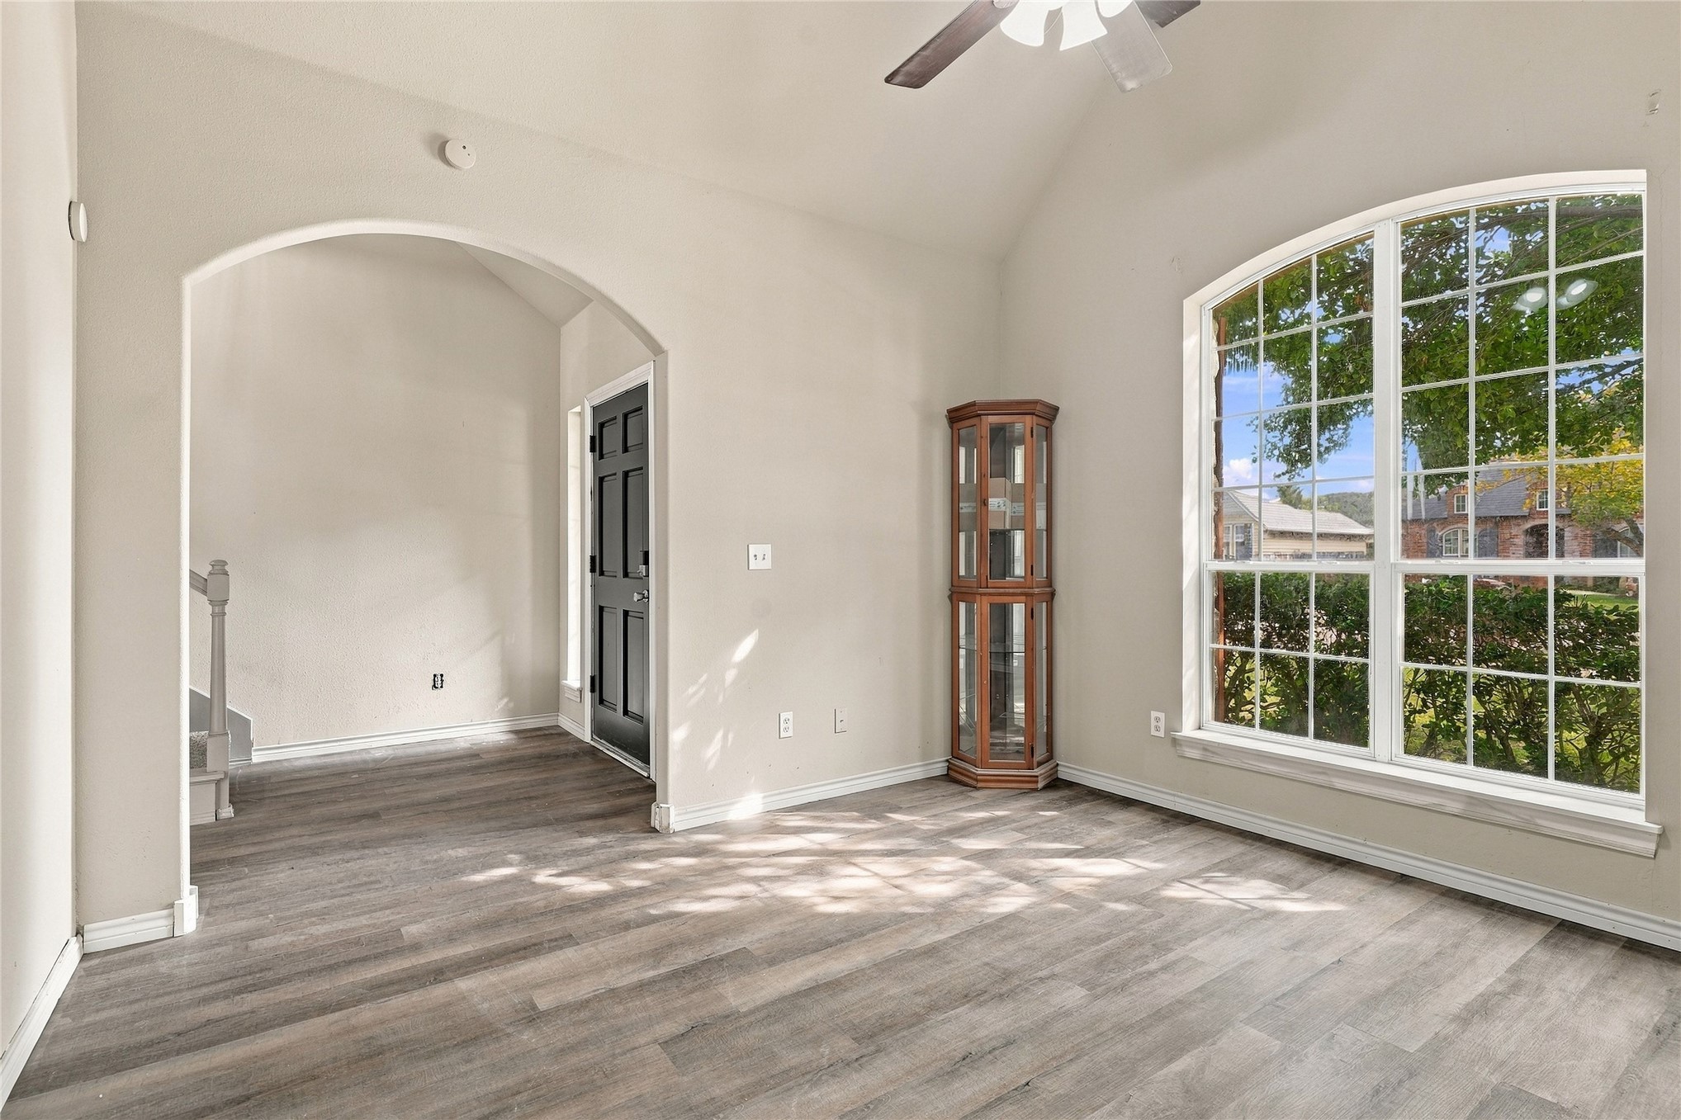
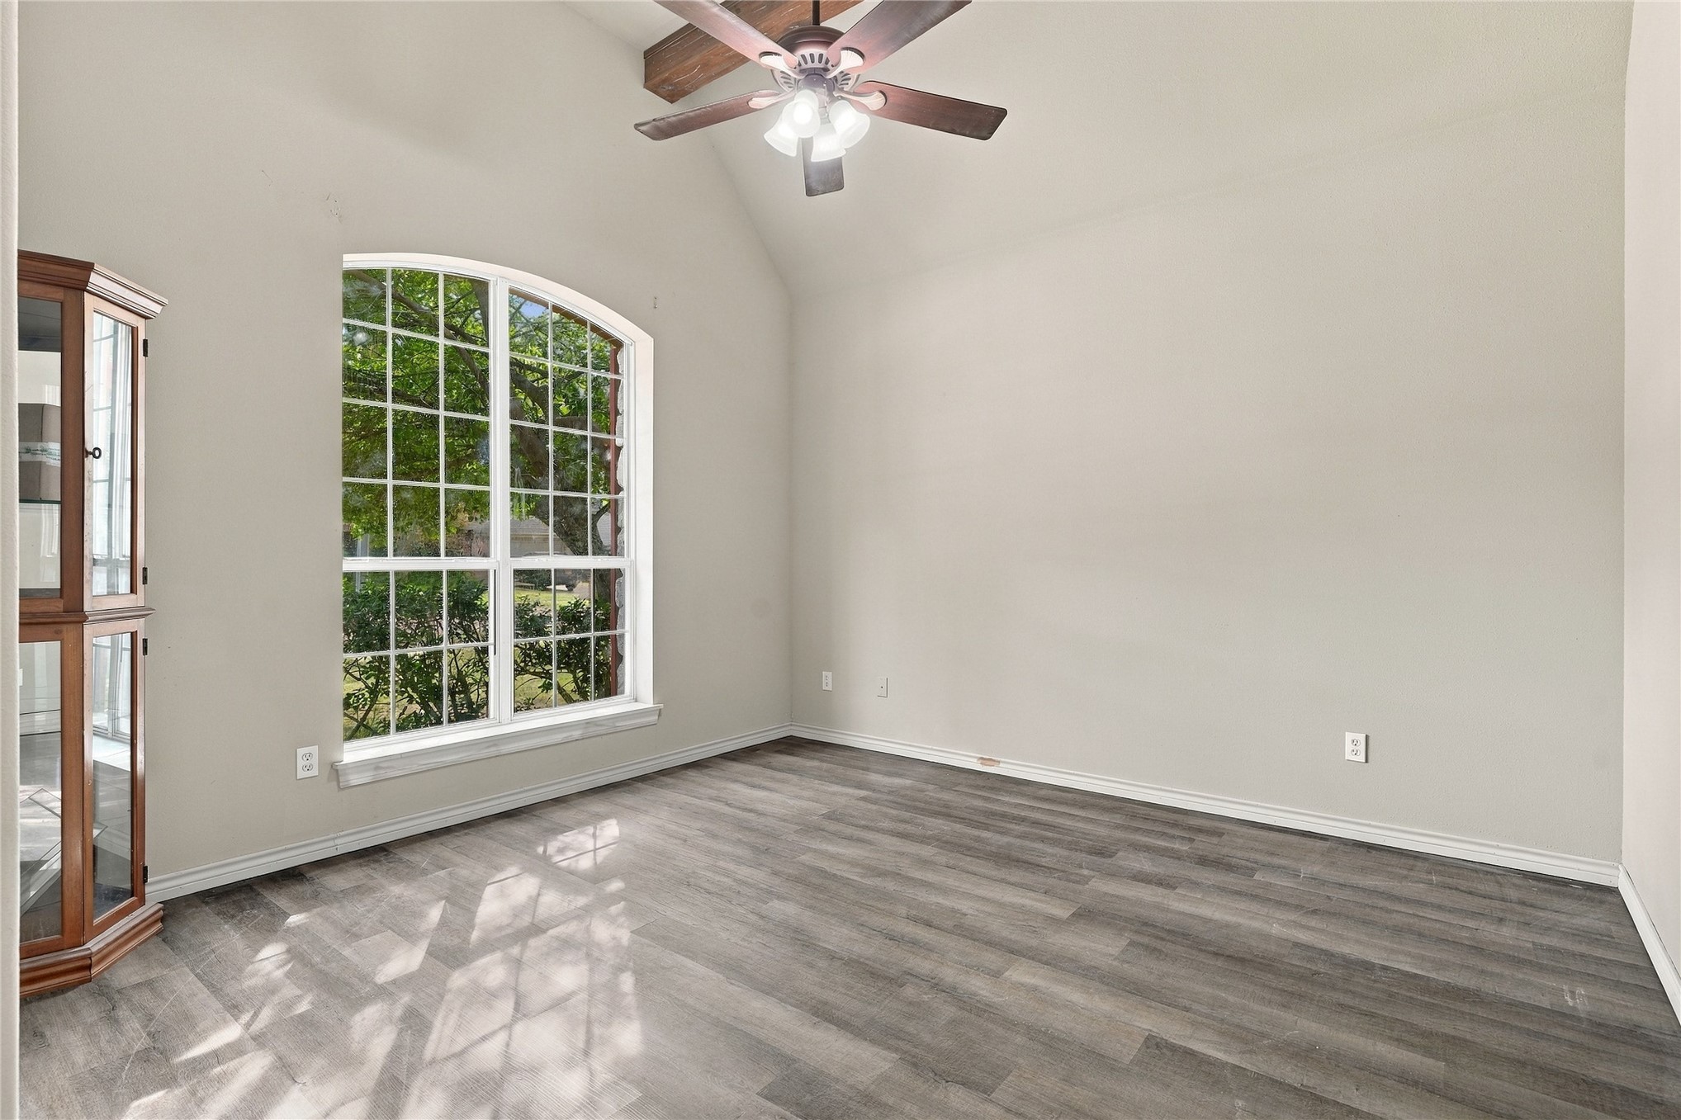
Vaulted ceiling, arched entryway, wood-finish flooring, and a large arched window with grid mullions
Vaulted ceiling with an exposed wood beam, wood-finish flooring, large arched window, and a ceiling fan with integrated lighting
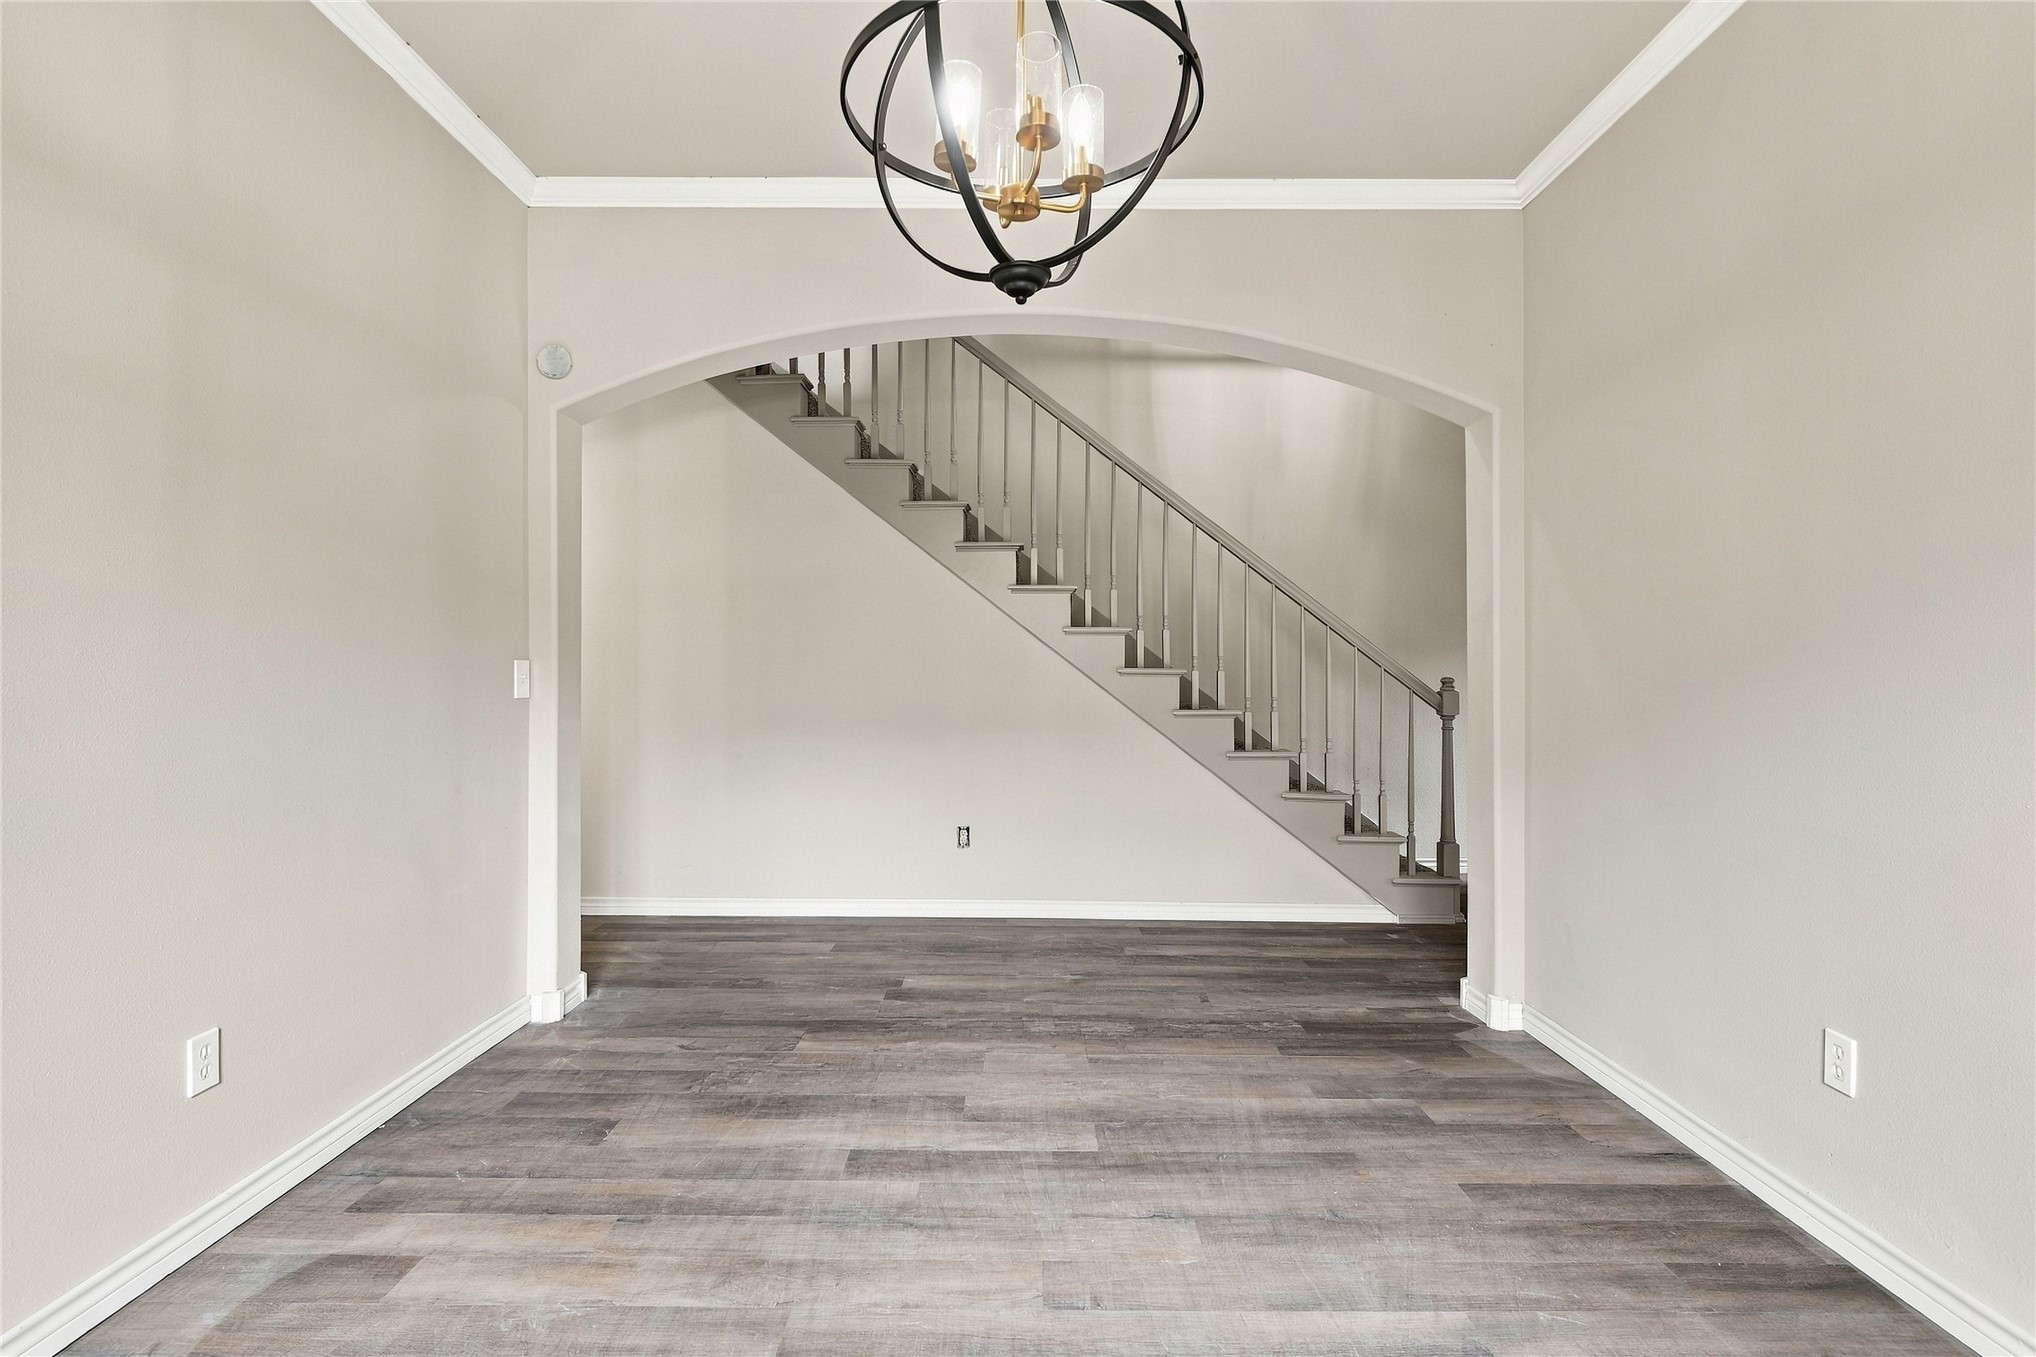
Interior space featuring an arched entryway, wood-finish flooring, crown molding, and a spherical metal chandelier, complemented by an open staircase with vertical railings
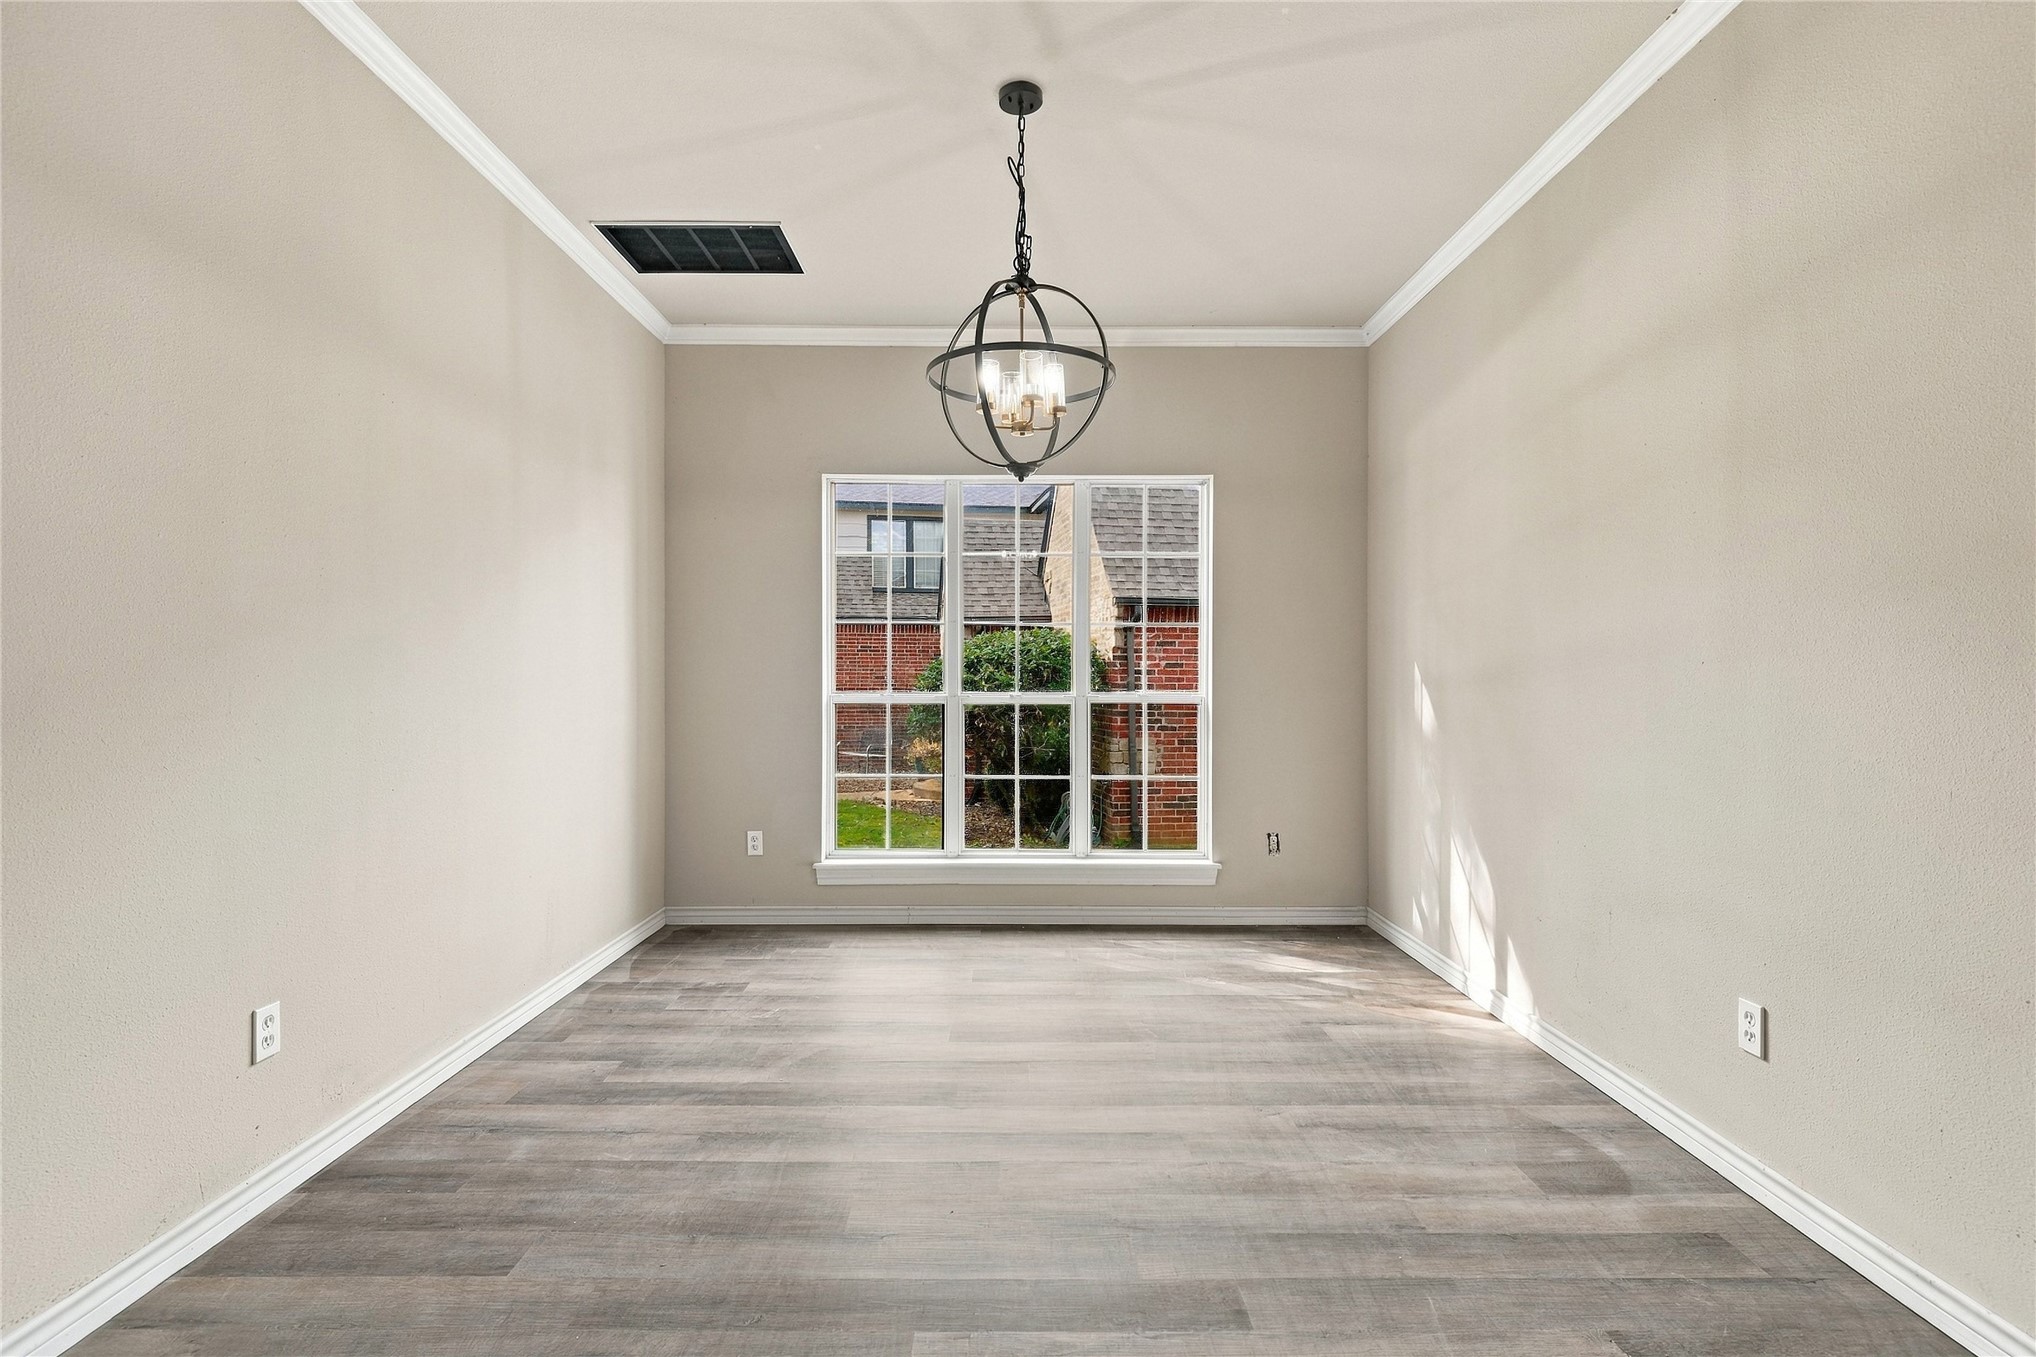
Room featuring wood-finish flooring, crown molding, a multi-pane window, and a spherical metal???????????????????????????????????????? chandelier
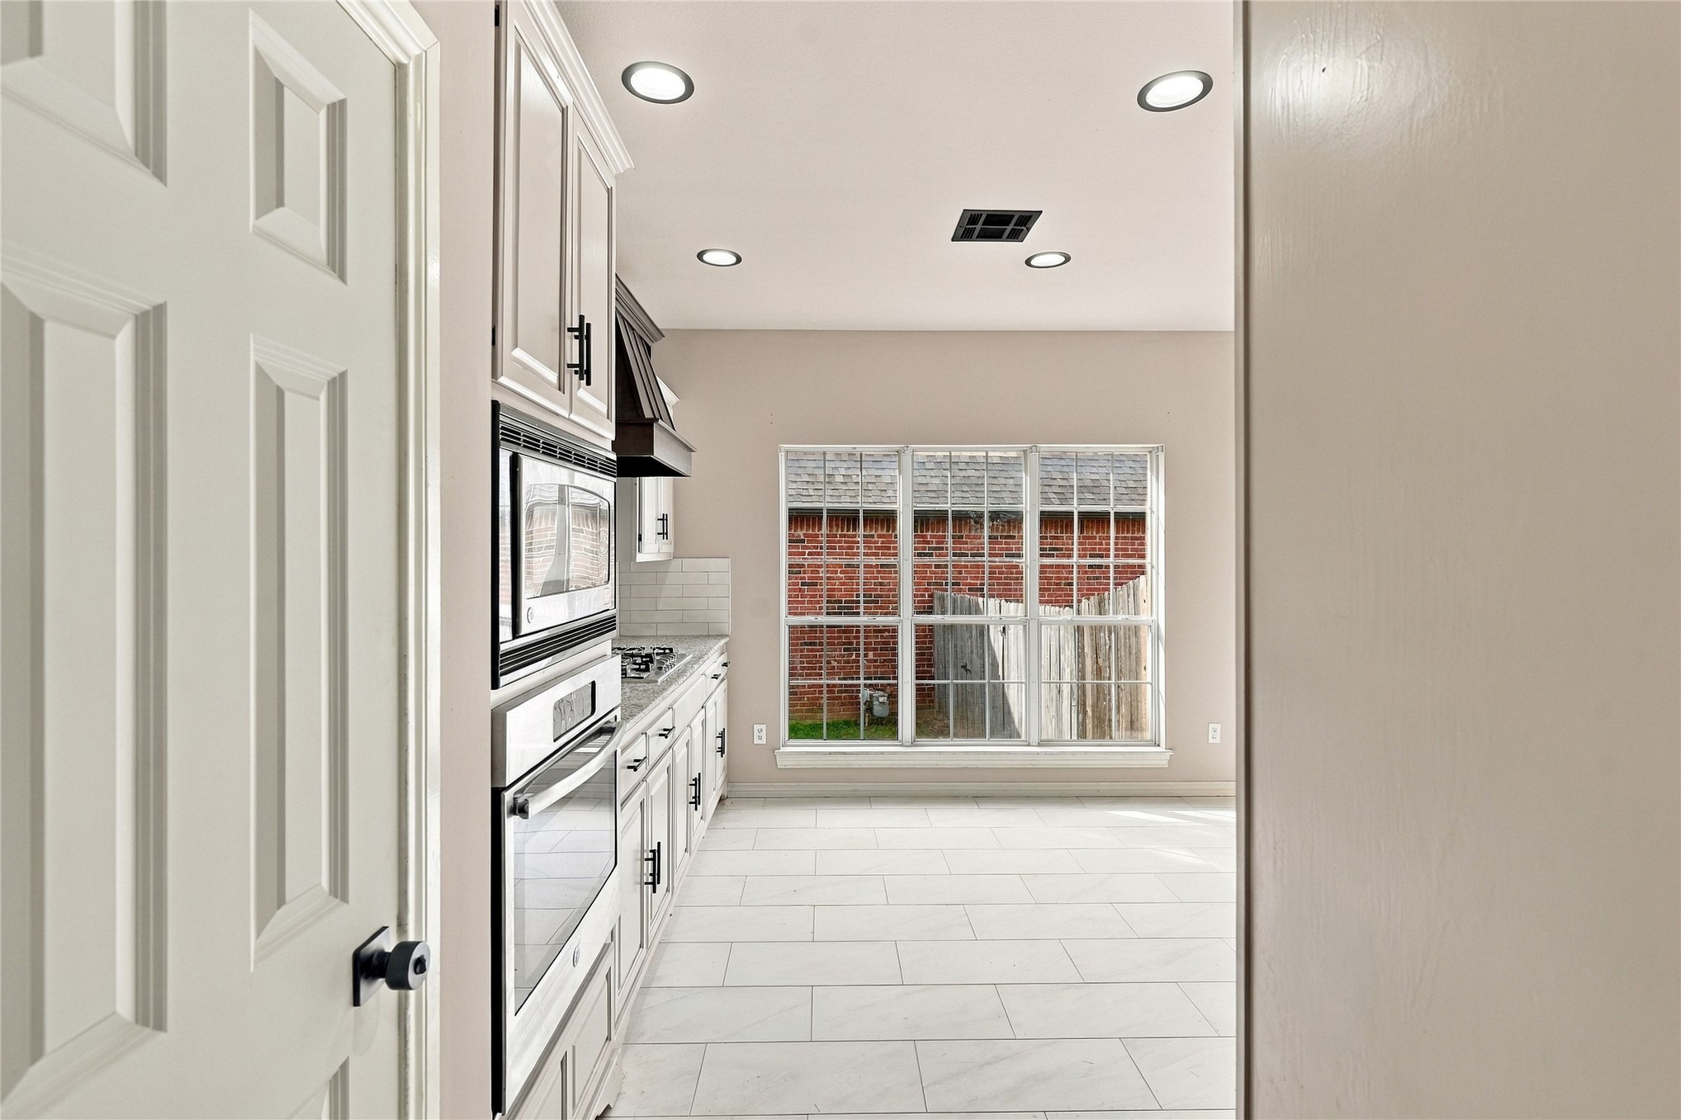
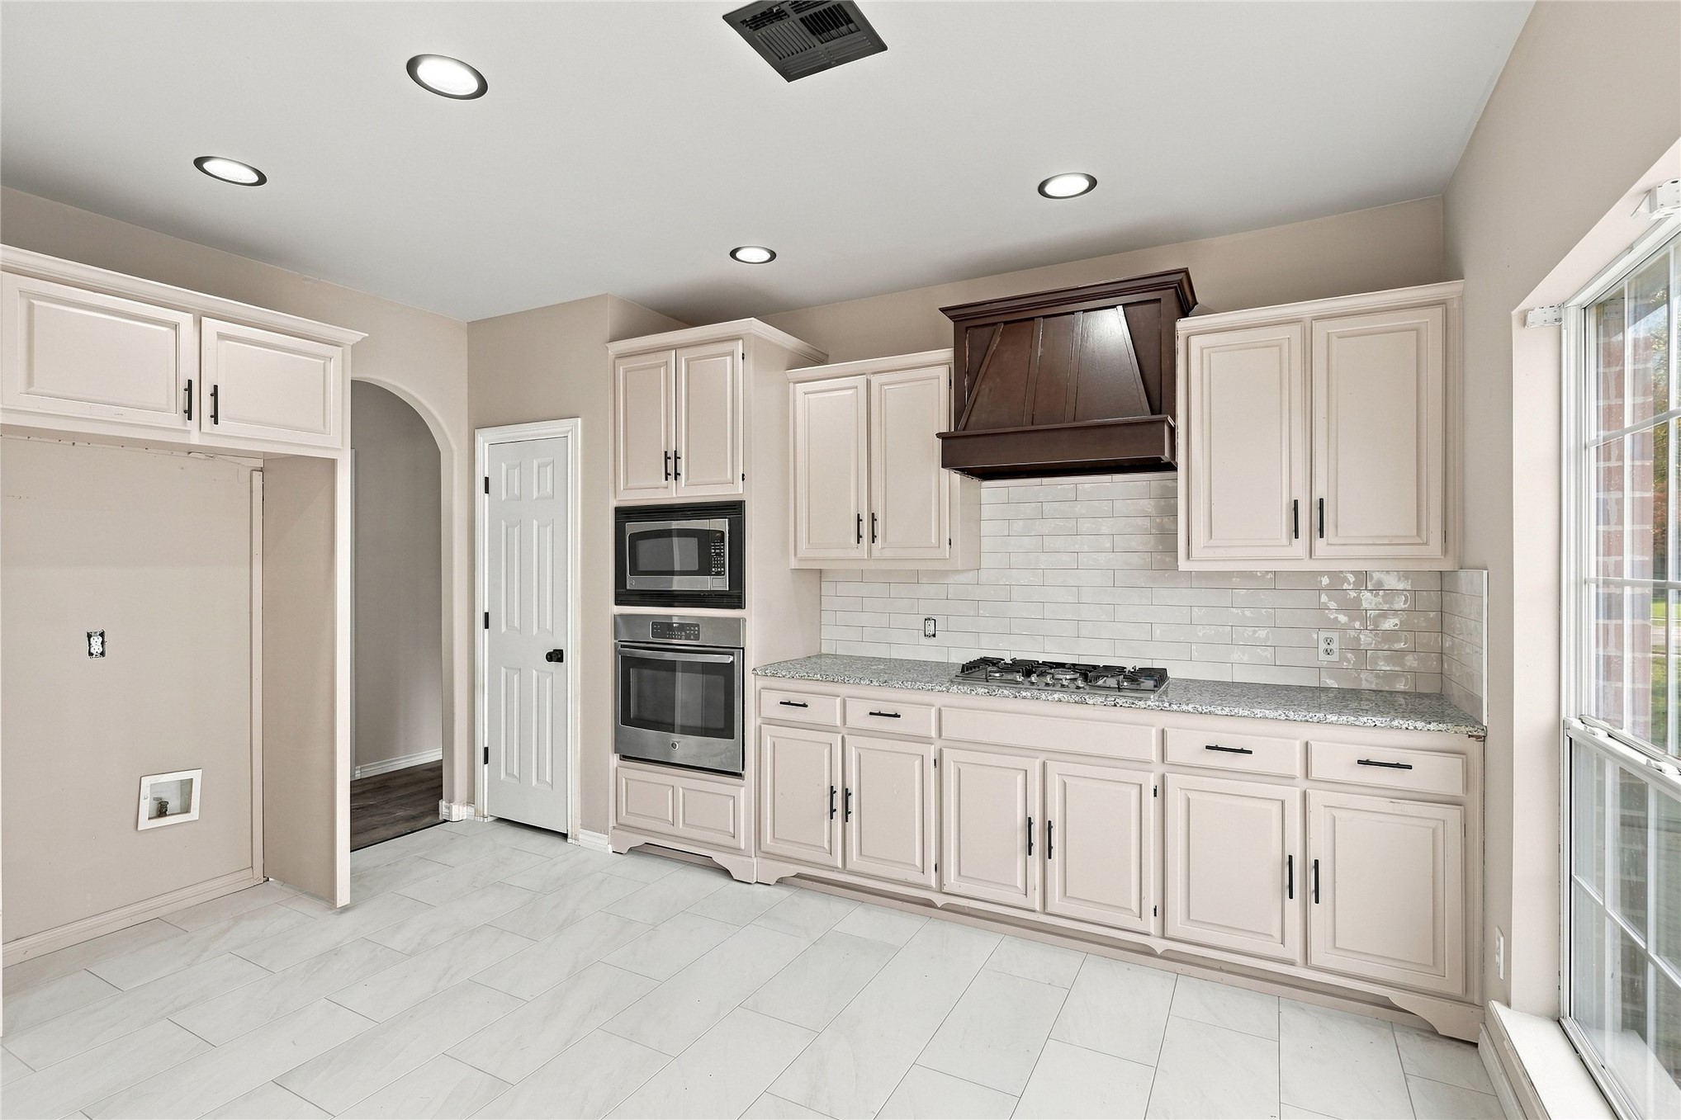
Kitchen featuring white shaker-style cabinetry, stainless steel built-in oven and microwave, recessed lighting, and tile flooring
Kitchen featuring off-white shaker cabinetry, a custom dark wood-finish range hood, light-toned stone-finish countertops, a subway tile backsplash, and built-in stainless steel double wall ovens
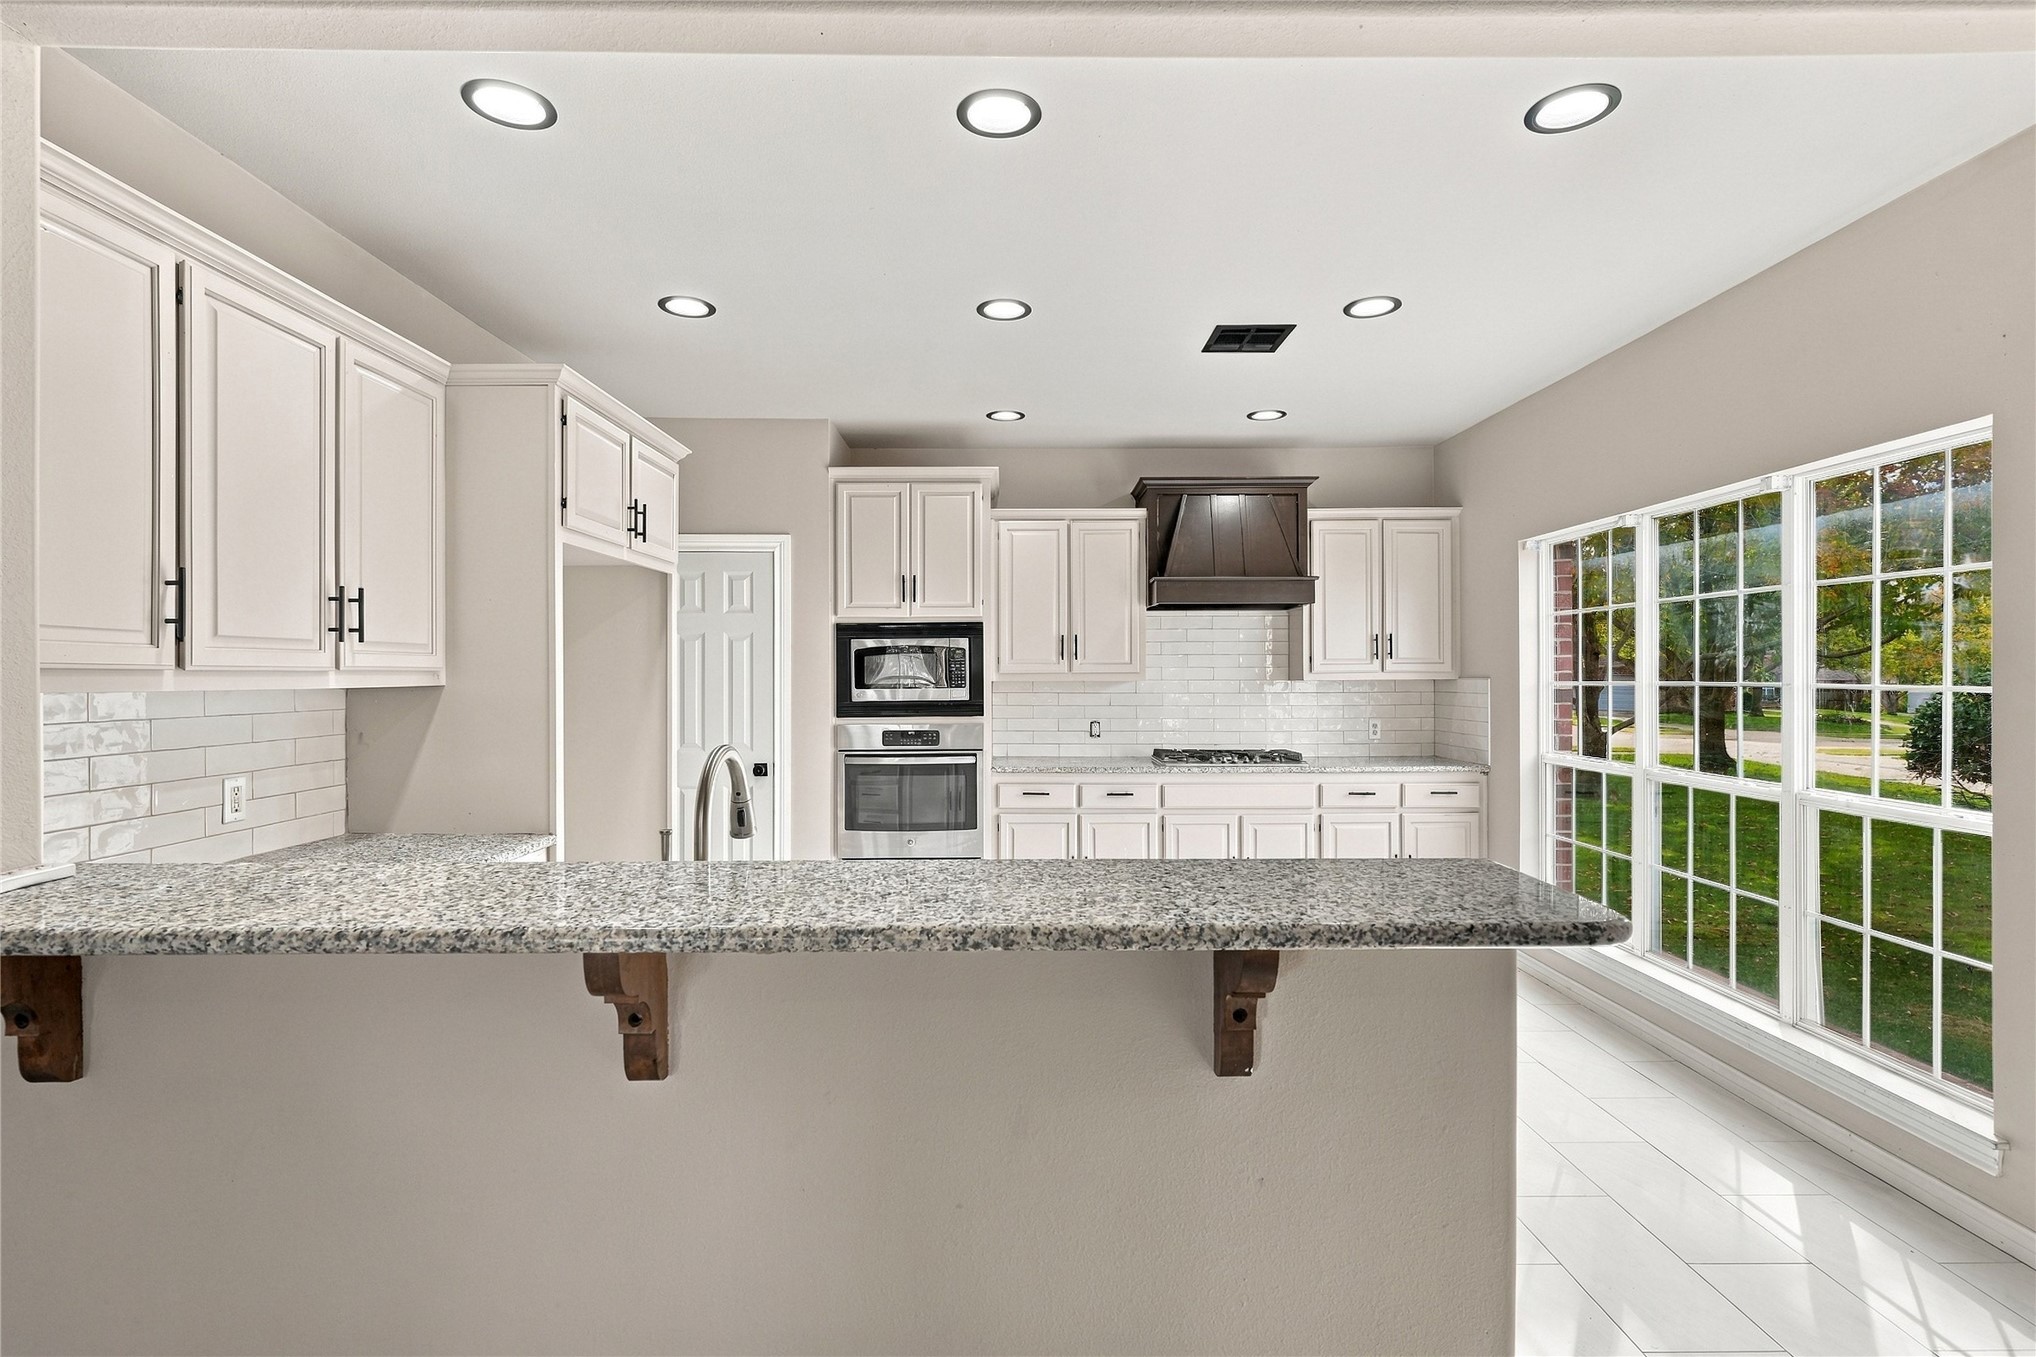
Kitchen featuring light-toned cabinetry, stone-finish countertops, subway tile backsplash, recessed lighting, and built-in stainless steel oven and microwave
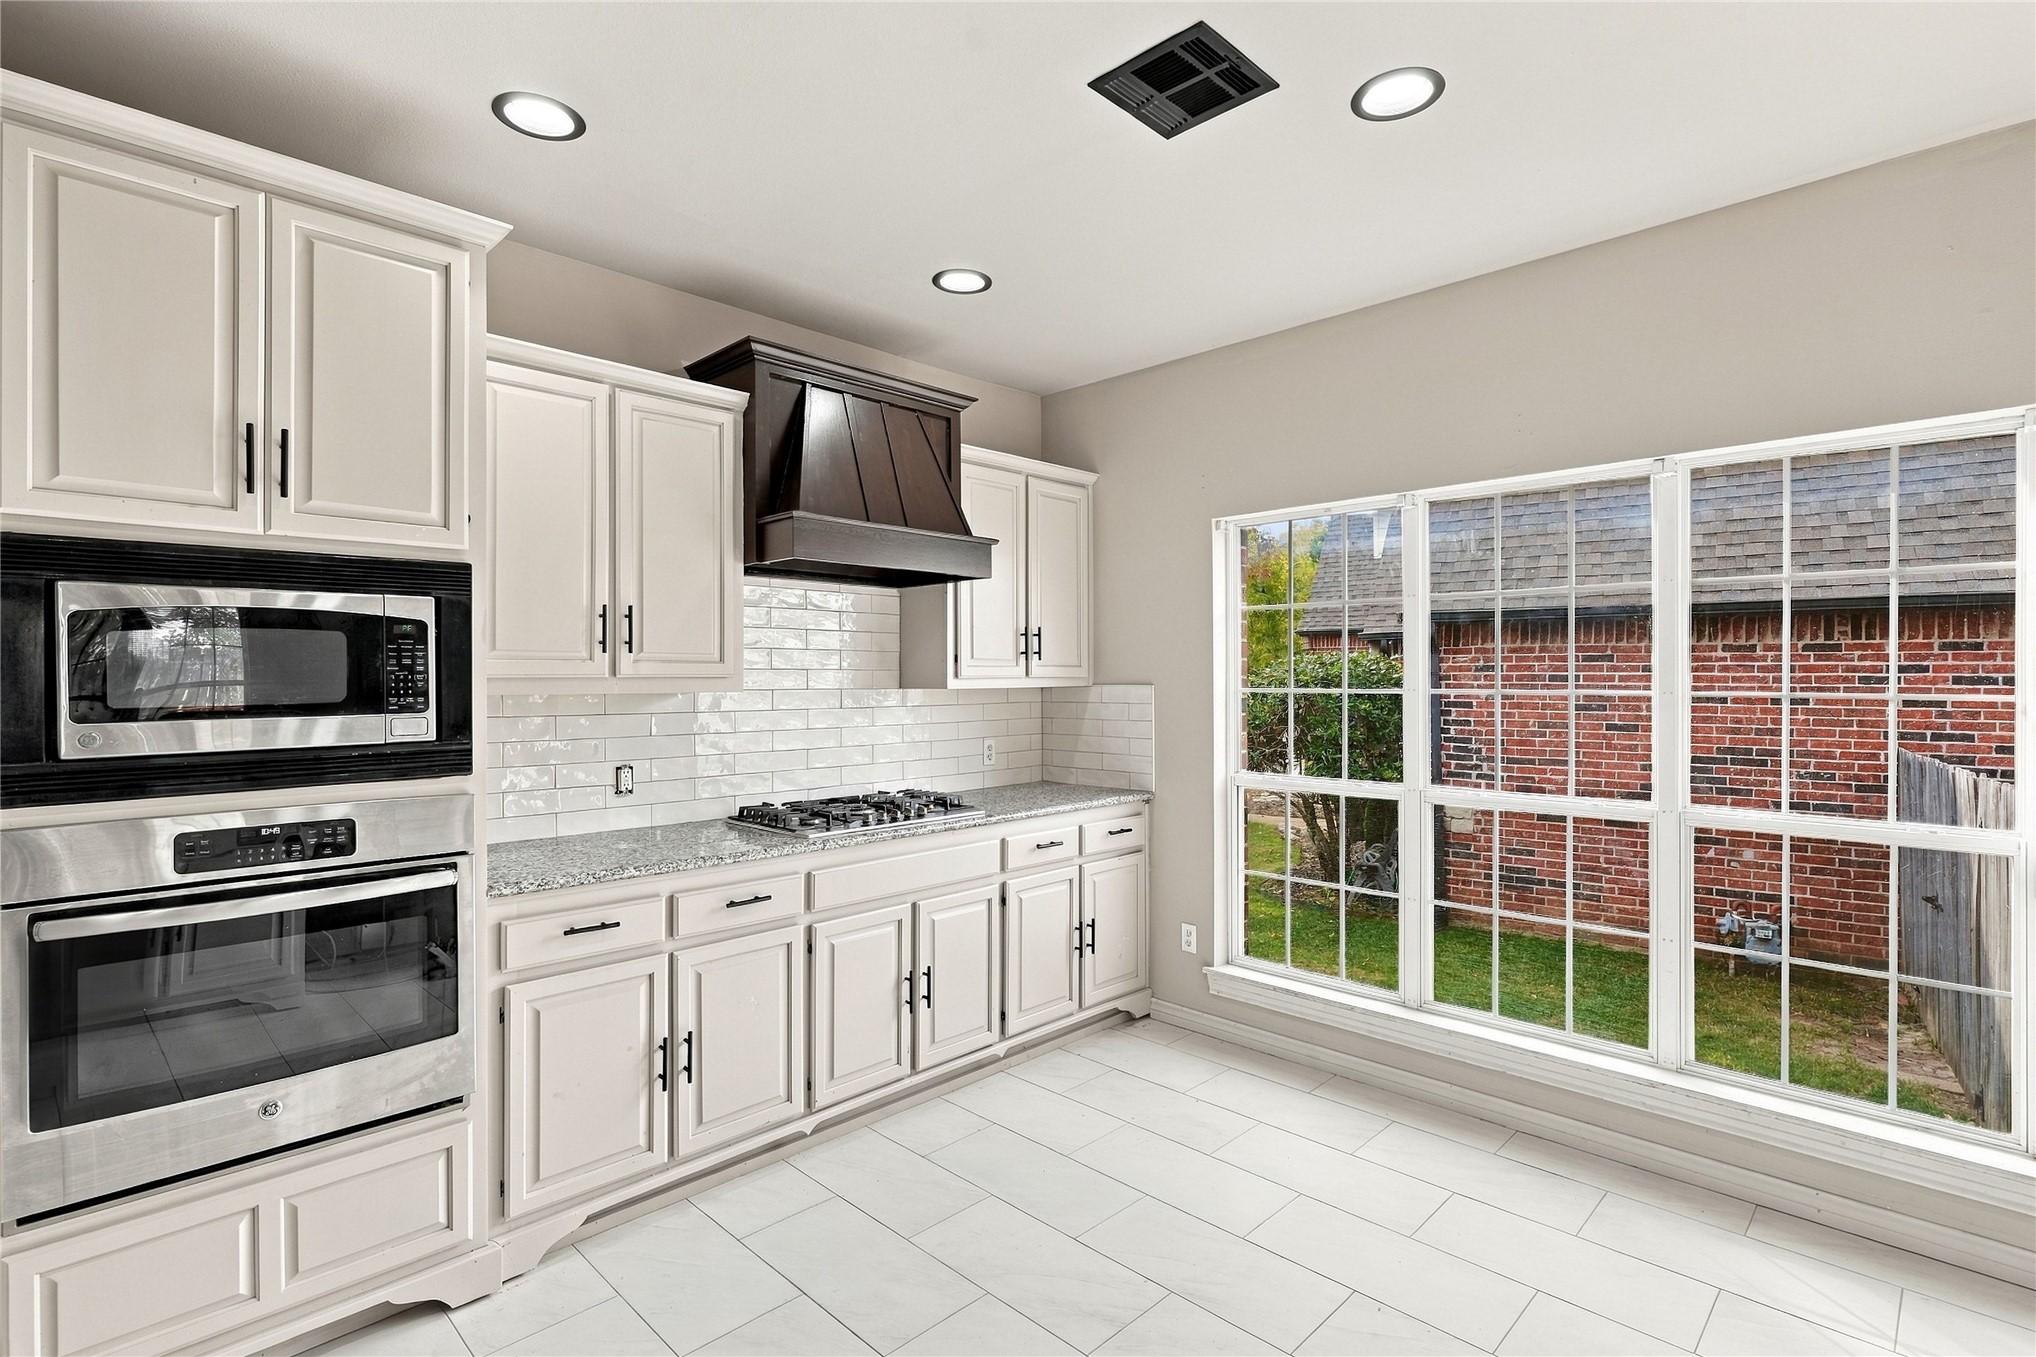
Kitchen featuring cream-colored cabinetry, stone-finish countertops, subway tile backsplash, dark wood-finish range hood, and large windows with integrated grid patterns
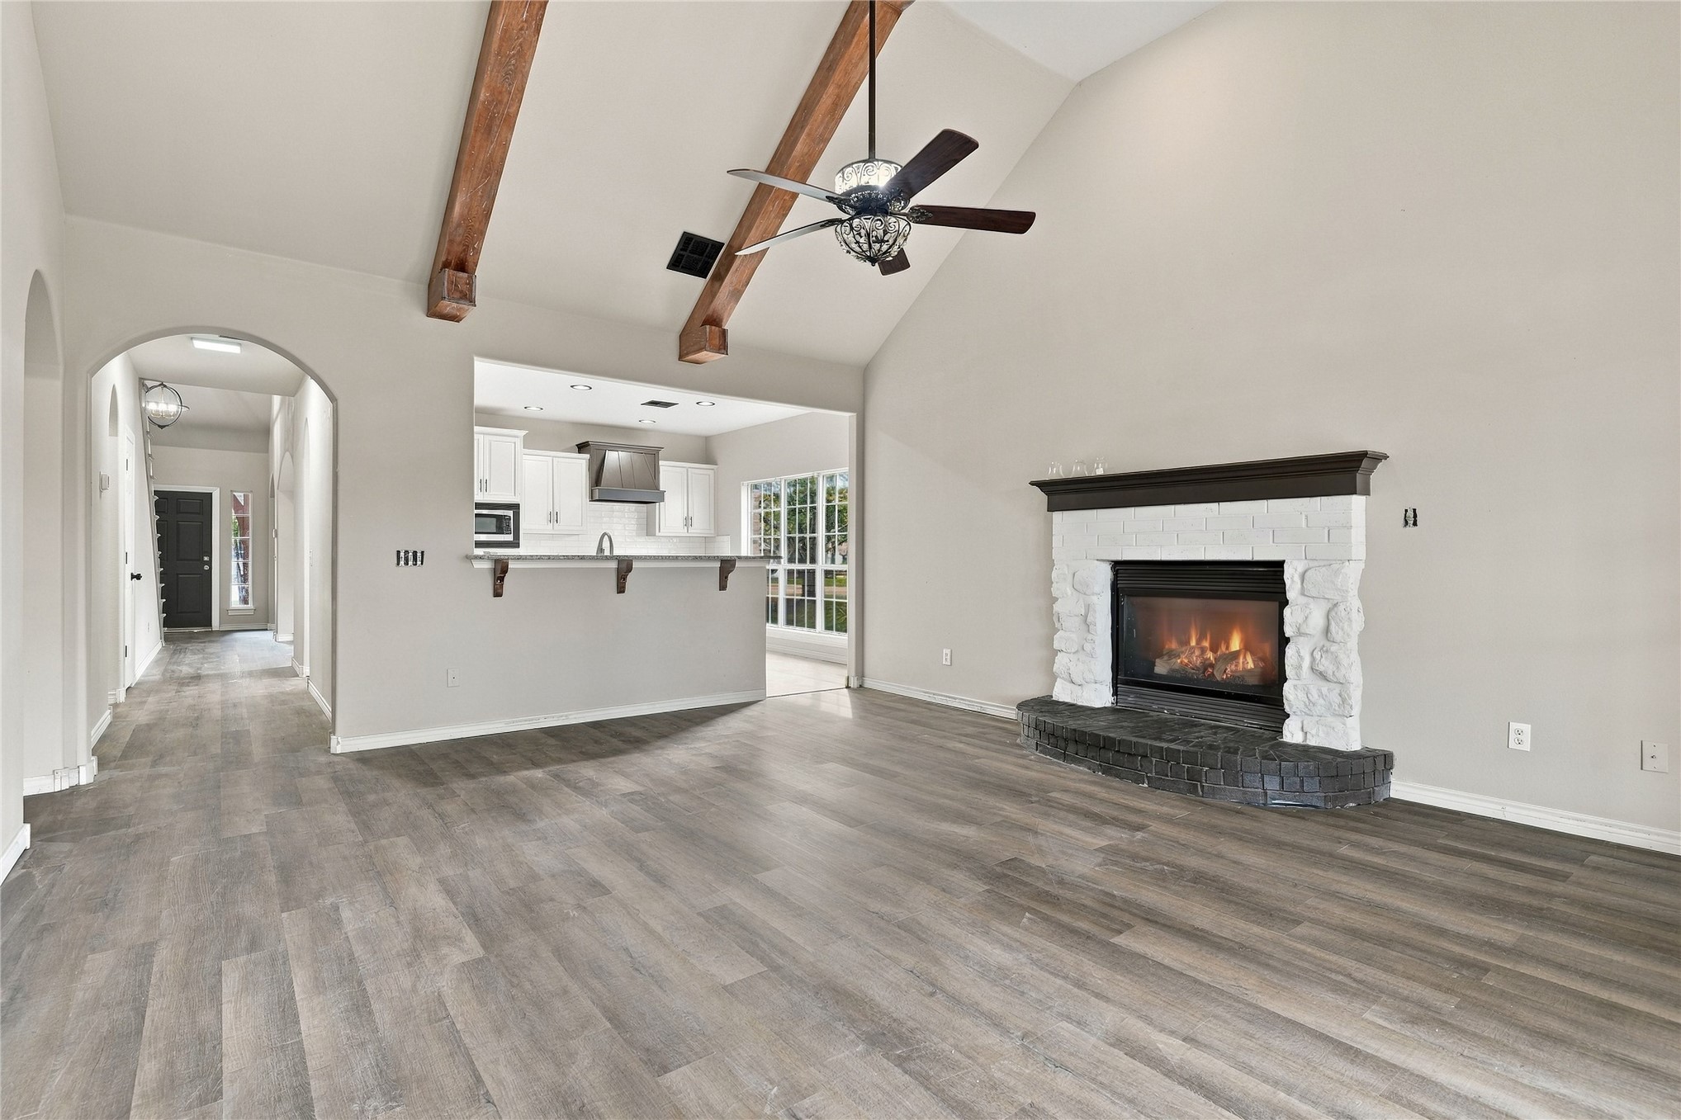
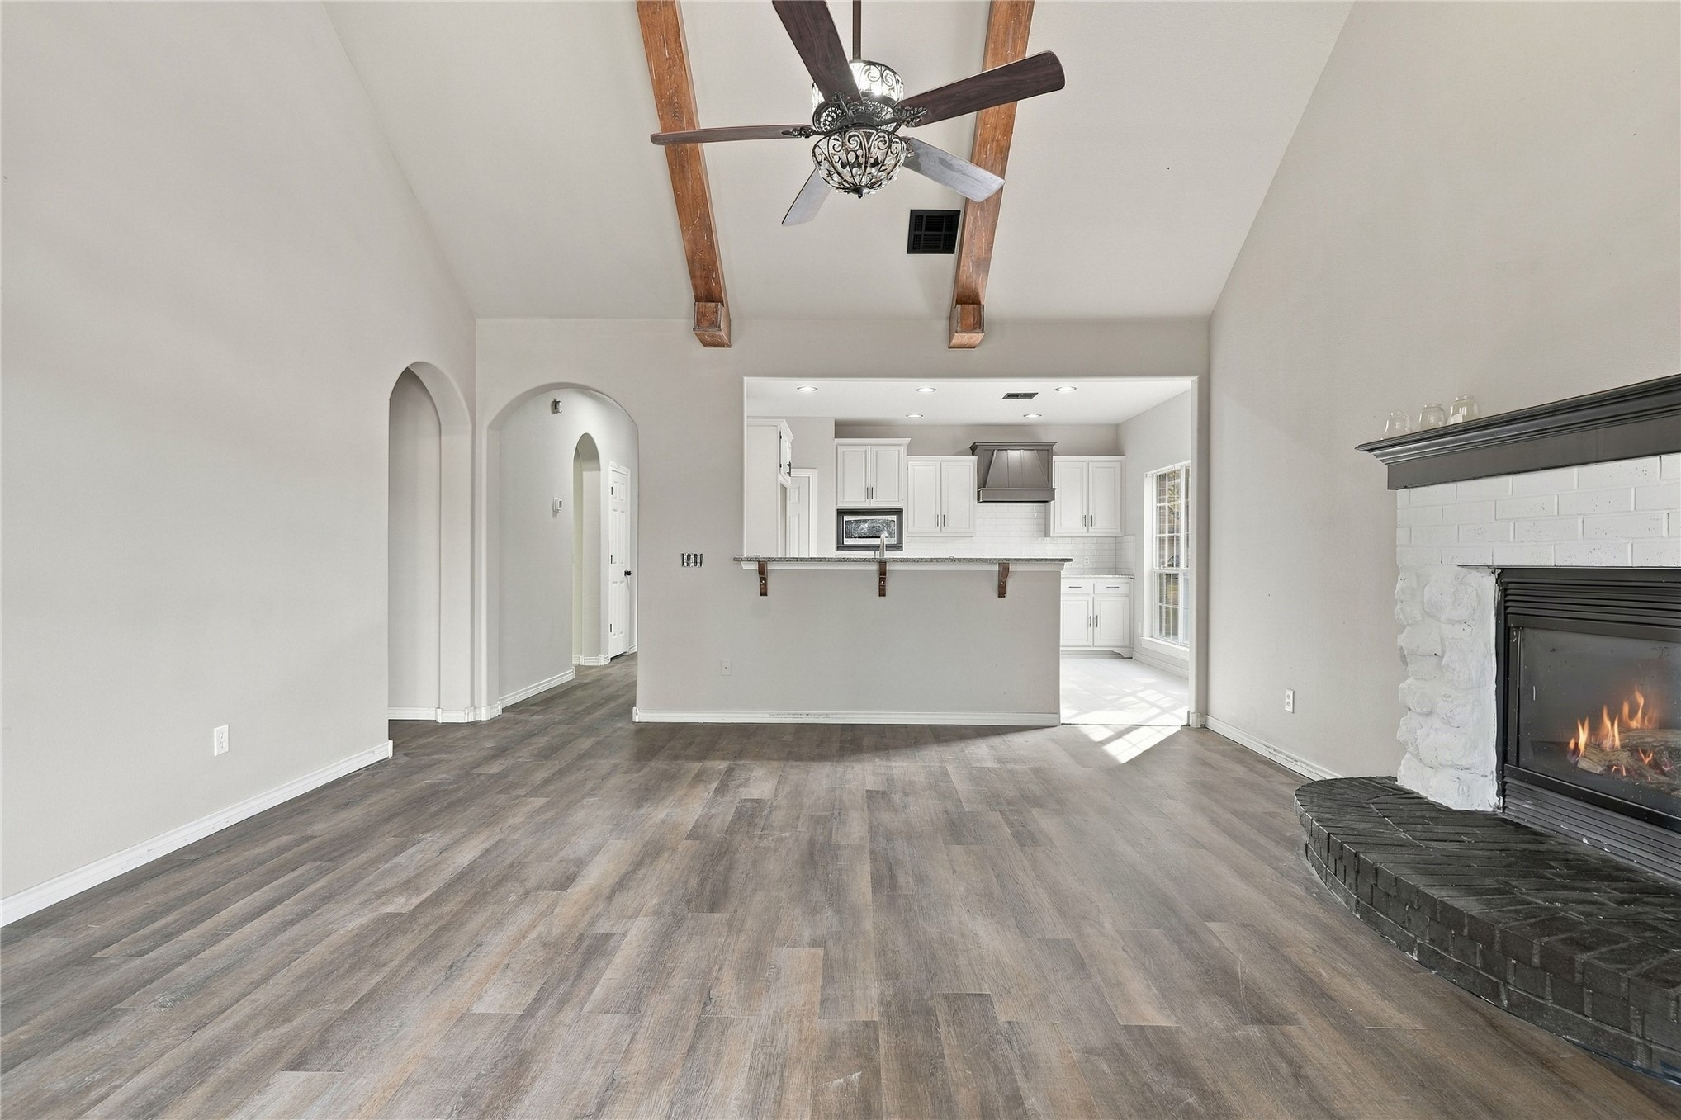
Vaulted ceiling with exposed wood beams, fireplace with a painted stone hearth and mantel, wood-finish flooring, and arched entryway
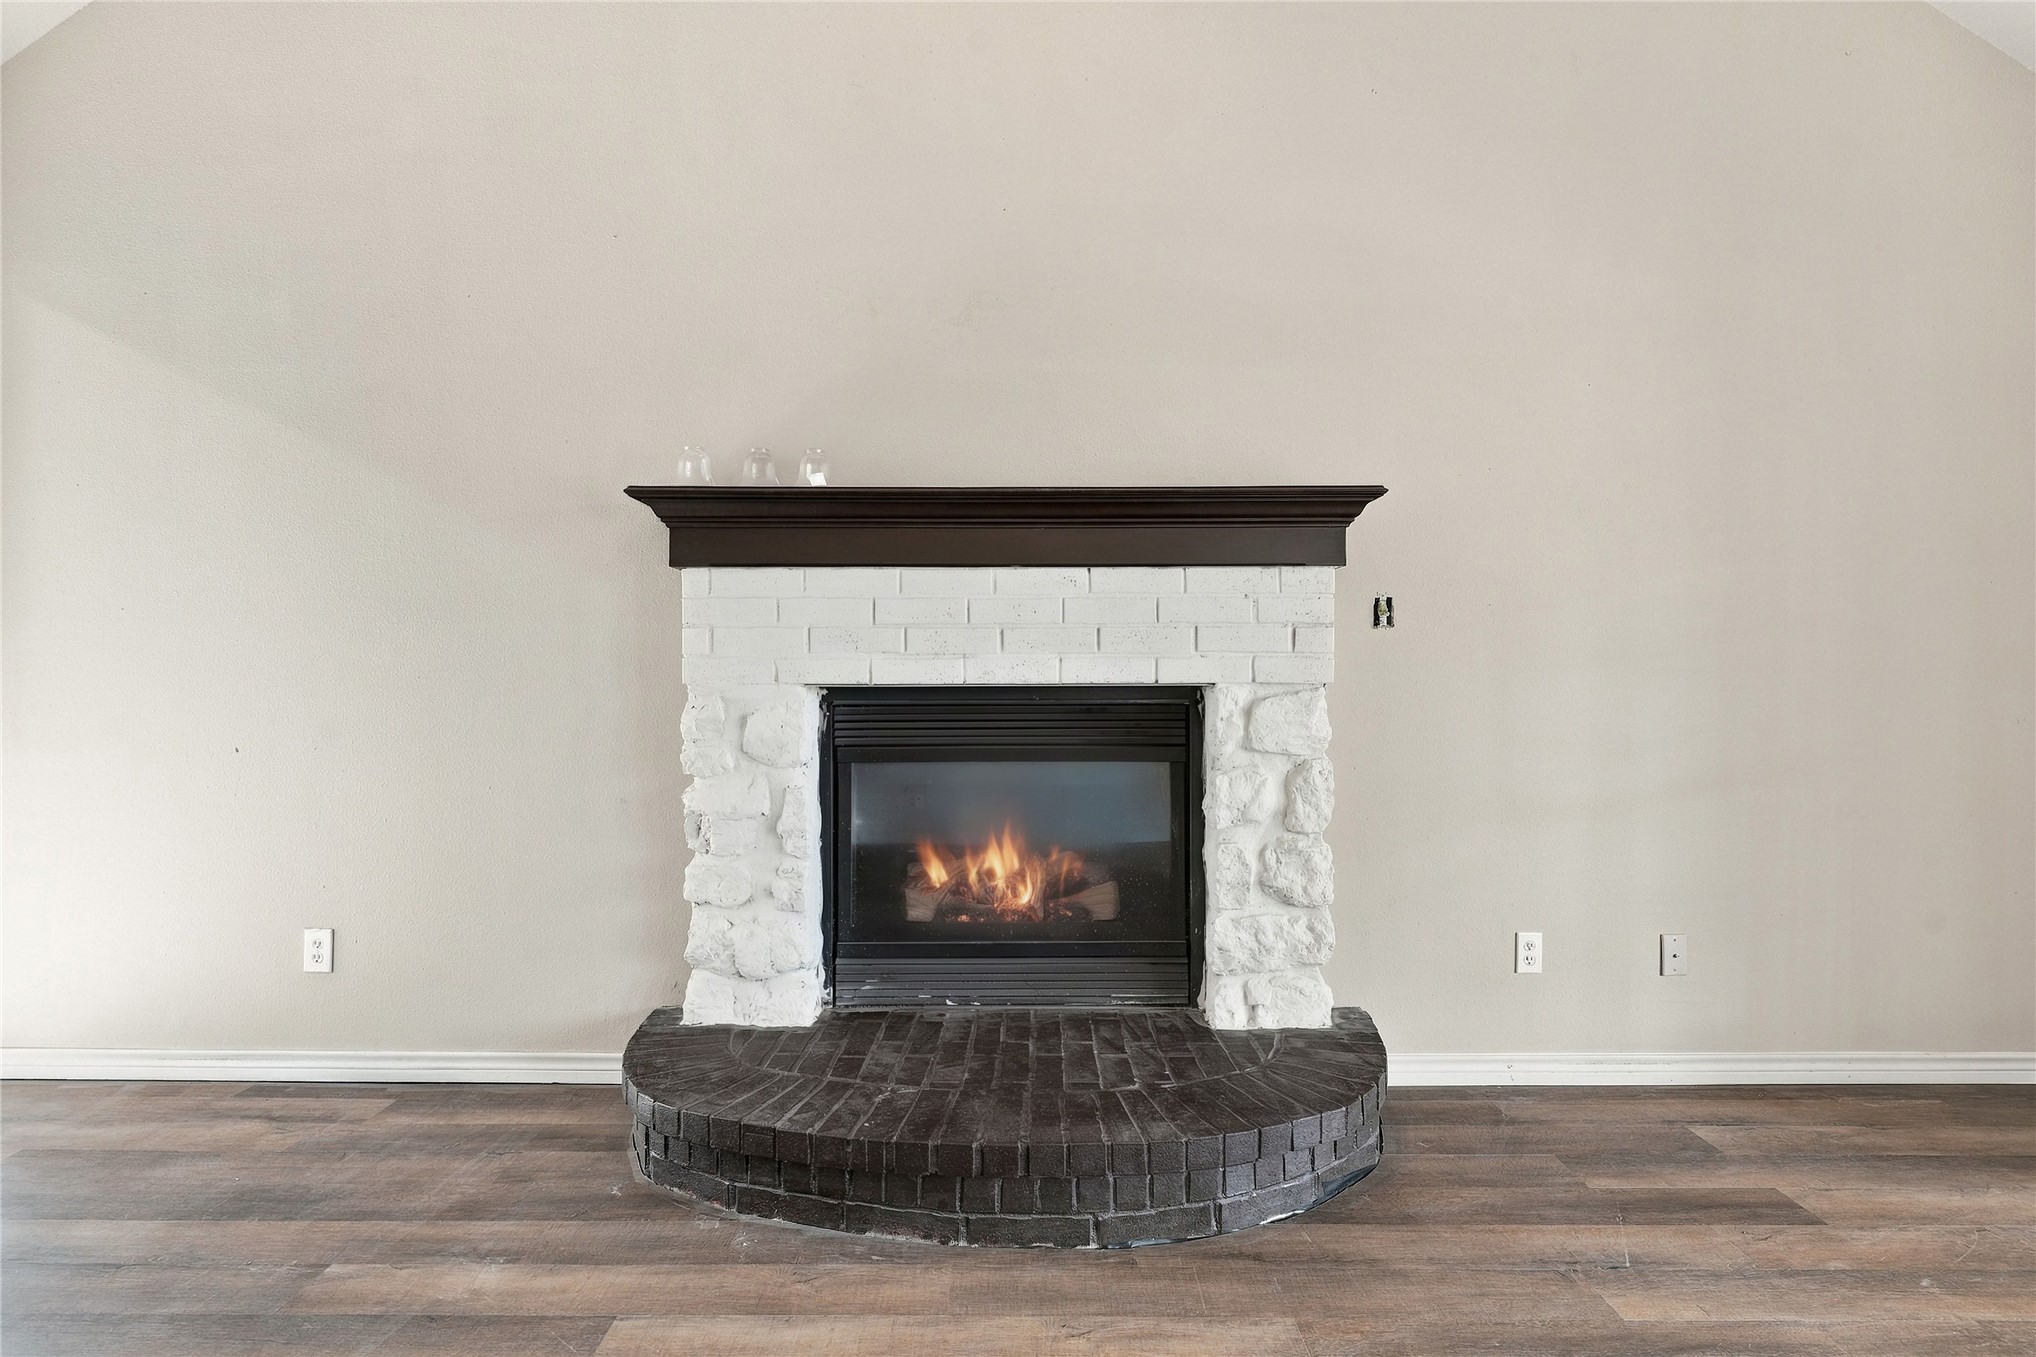
Fireplace featuring a white painted stone surround, a dark wood-finish mantel, a curved dark brick hearth, and wood-finish flooring
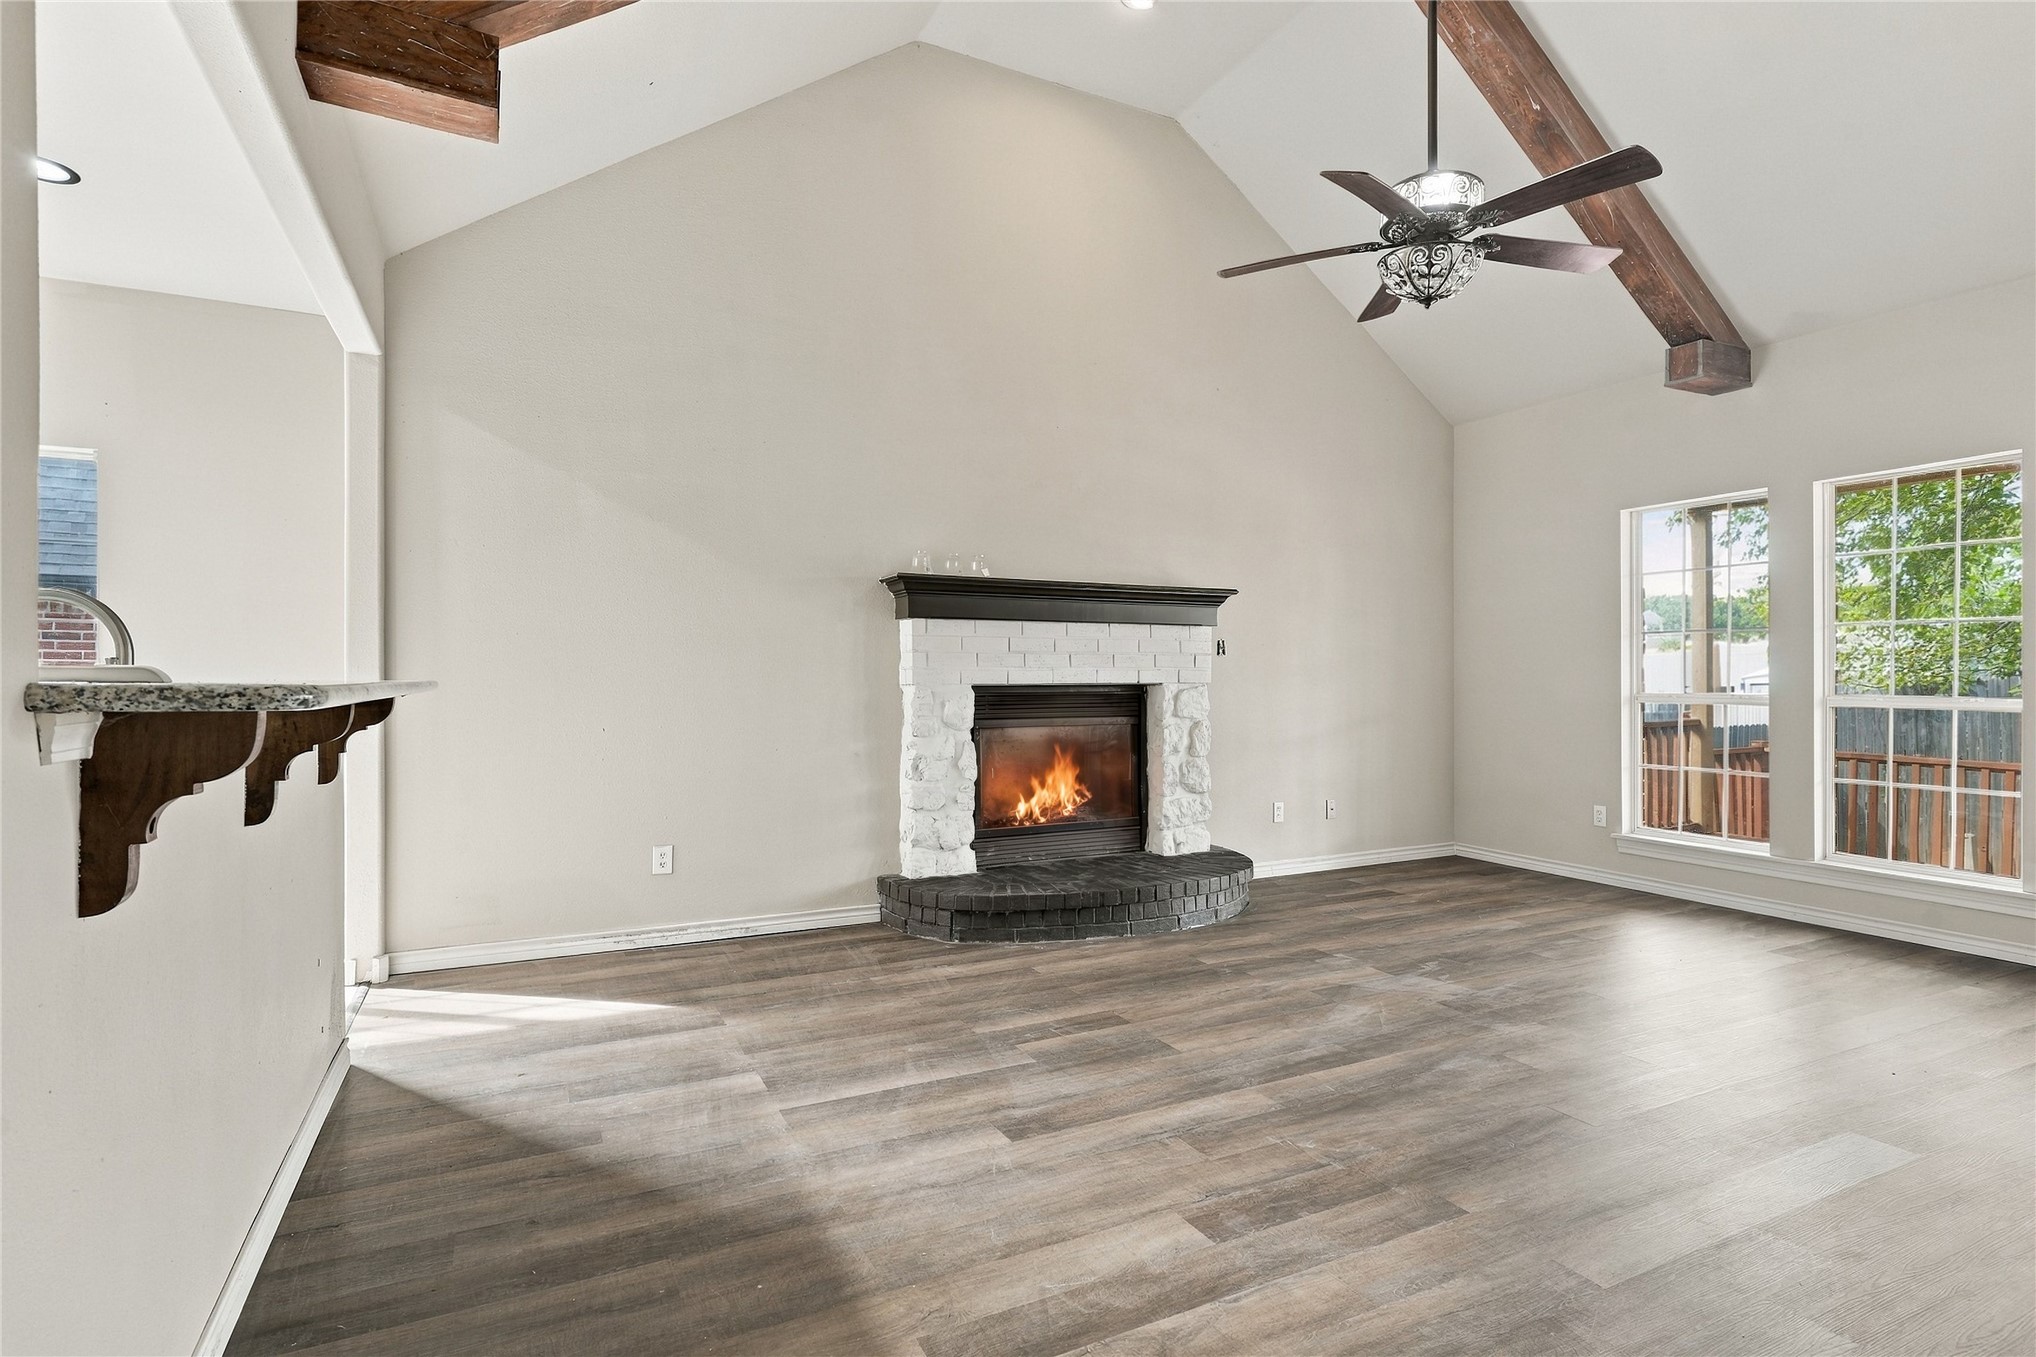
Vaulted ceiling with exposed wood beams, wood-finish flooring, brick fireplace with a raised hearth, and arched architectural details
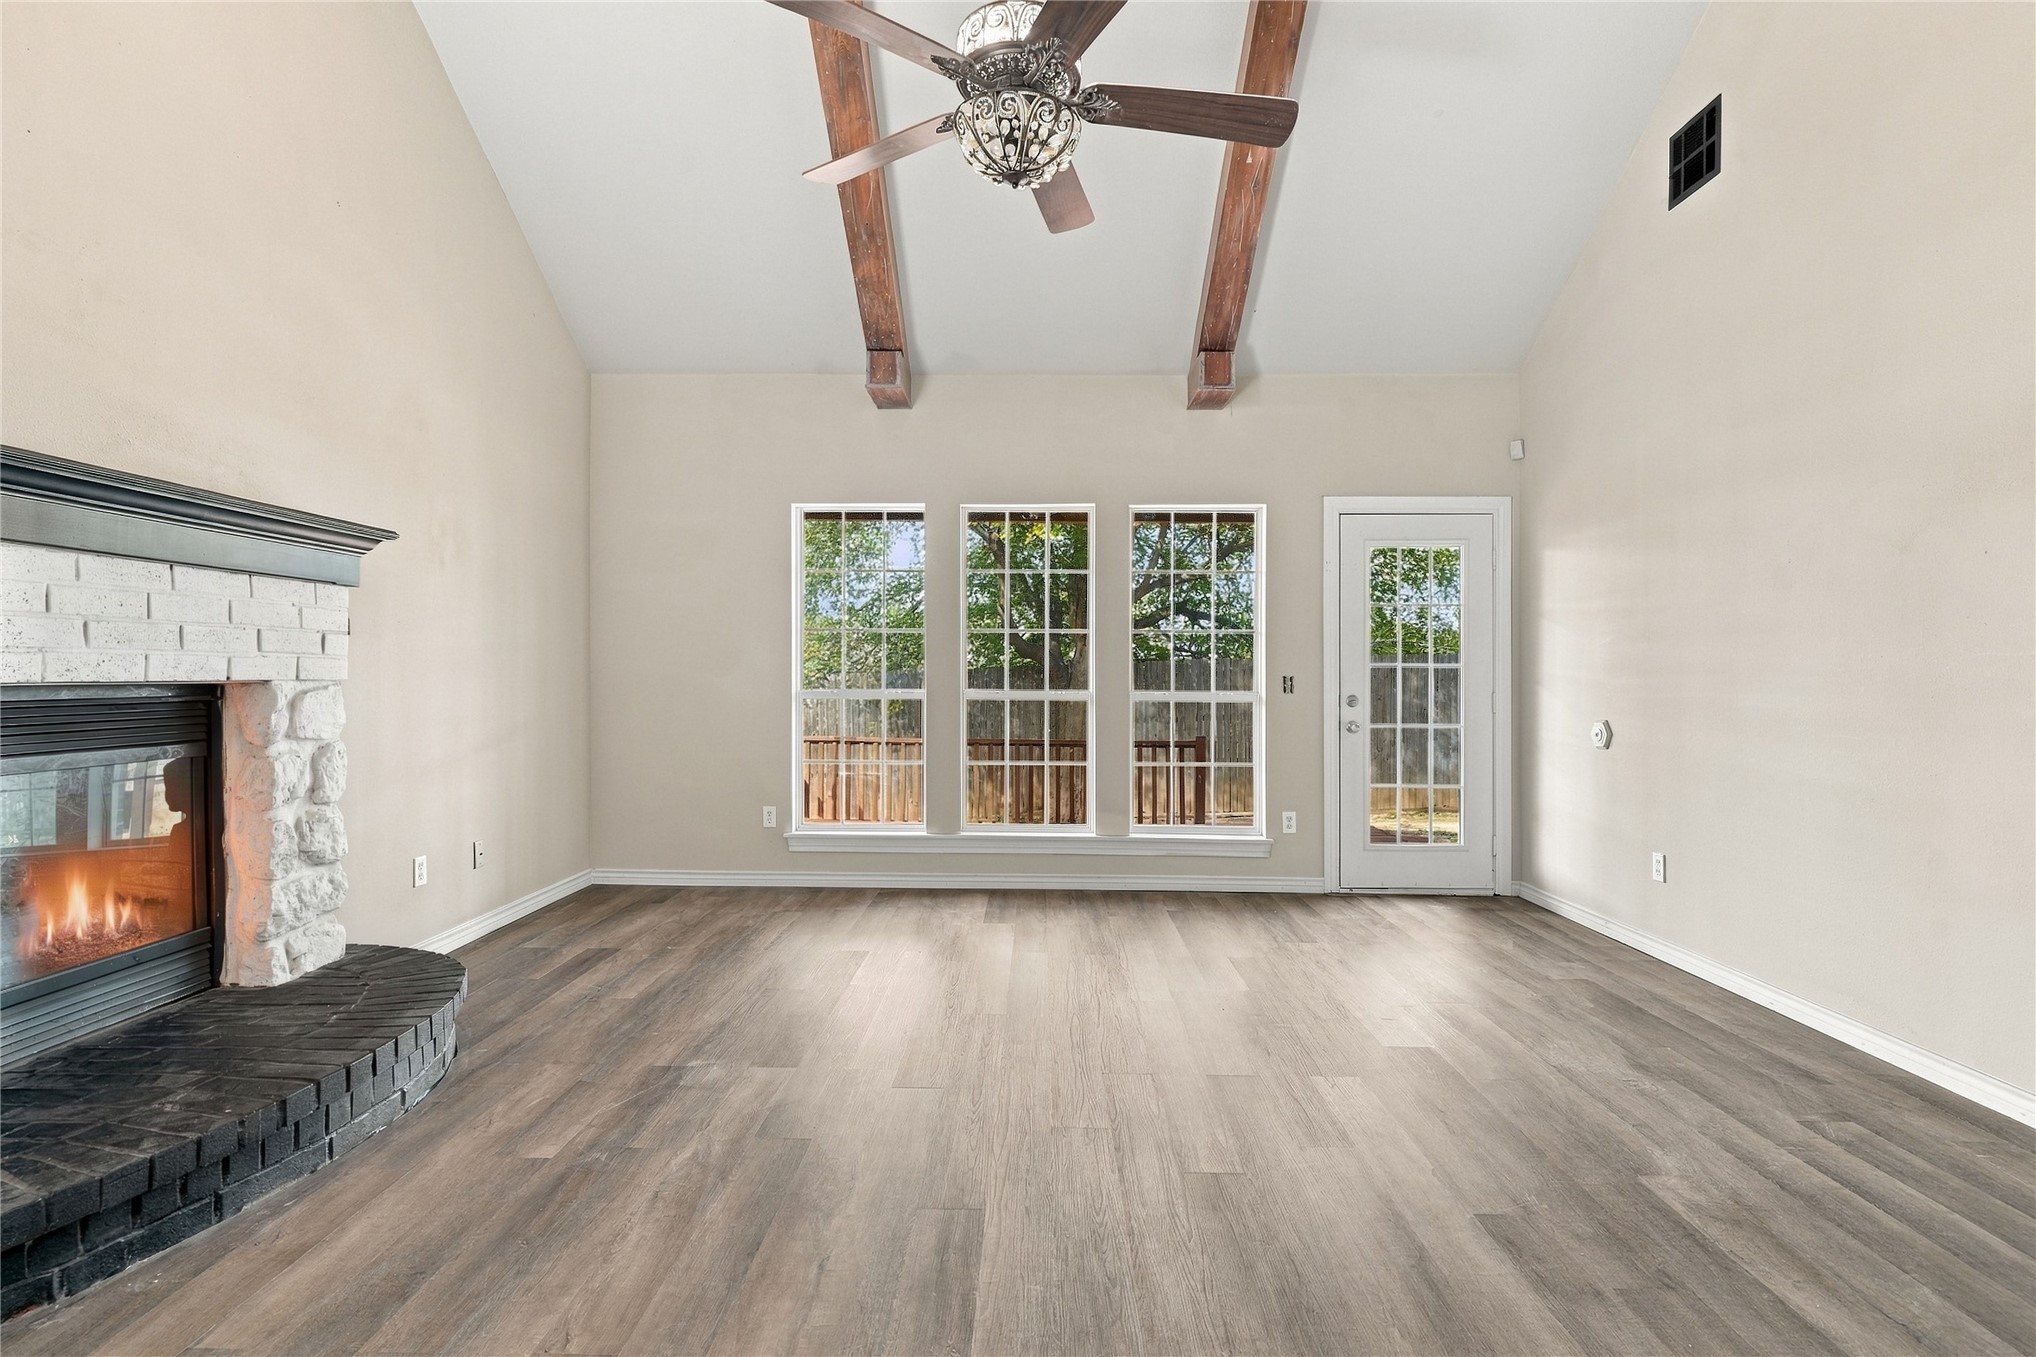
Vaulted ceiling with decorative wood beams, wood-finish flooring, masonry fireplace with a brick surround, and multiple grid-pattern windows
Vaulted ceiling with exposed wood beams, fireplace with a painted brick surround and dark masonry hearth, wood-finish flooring, and multi-pane windows
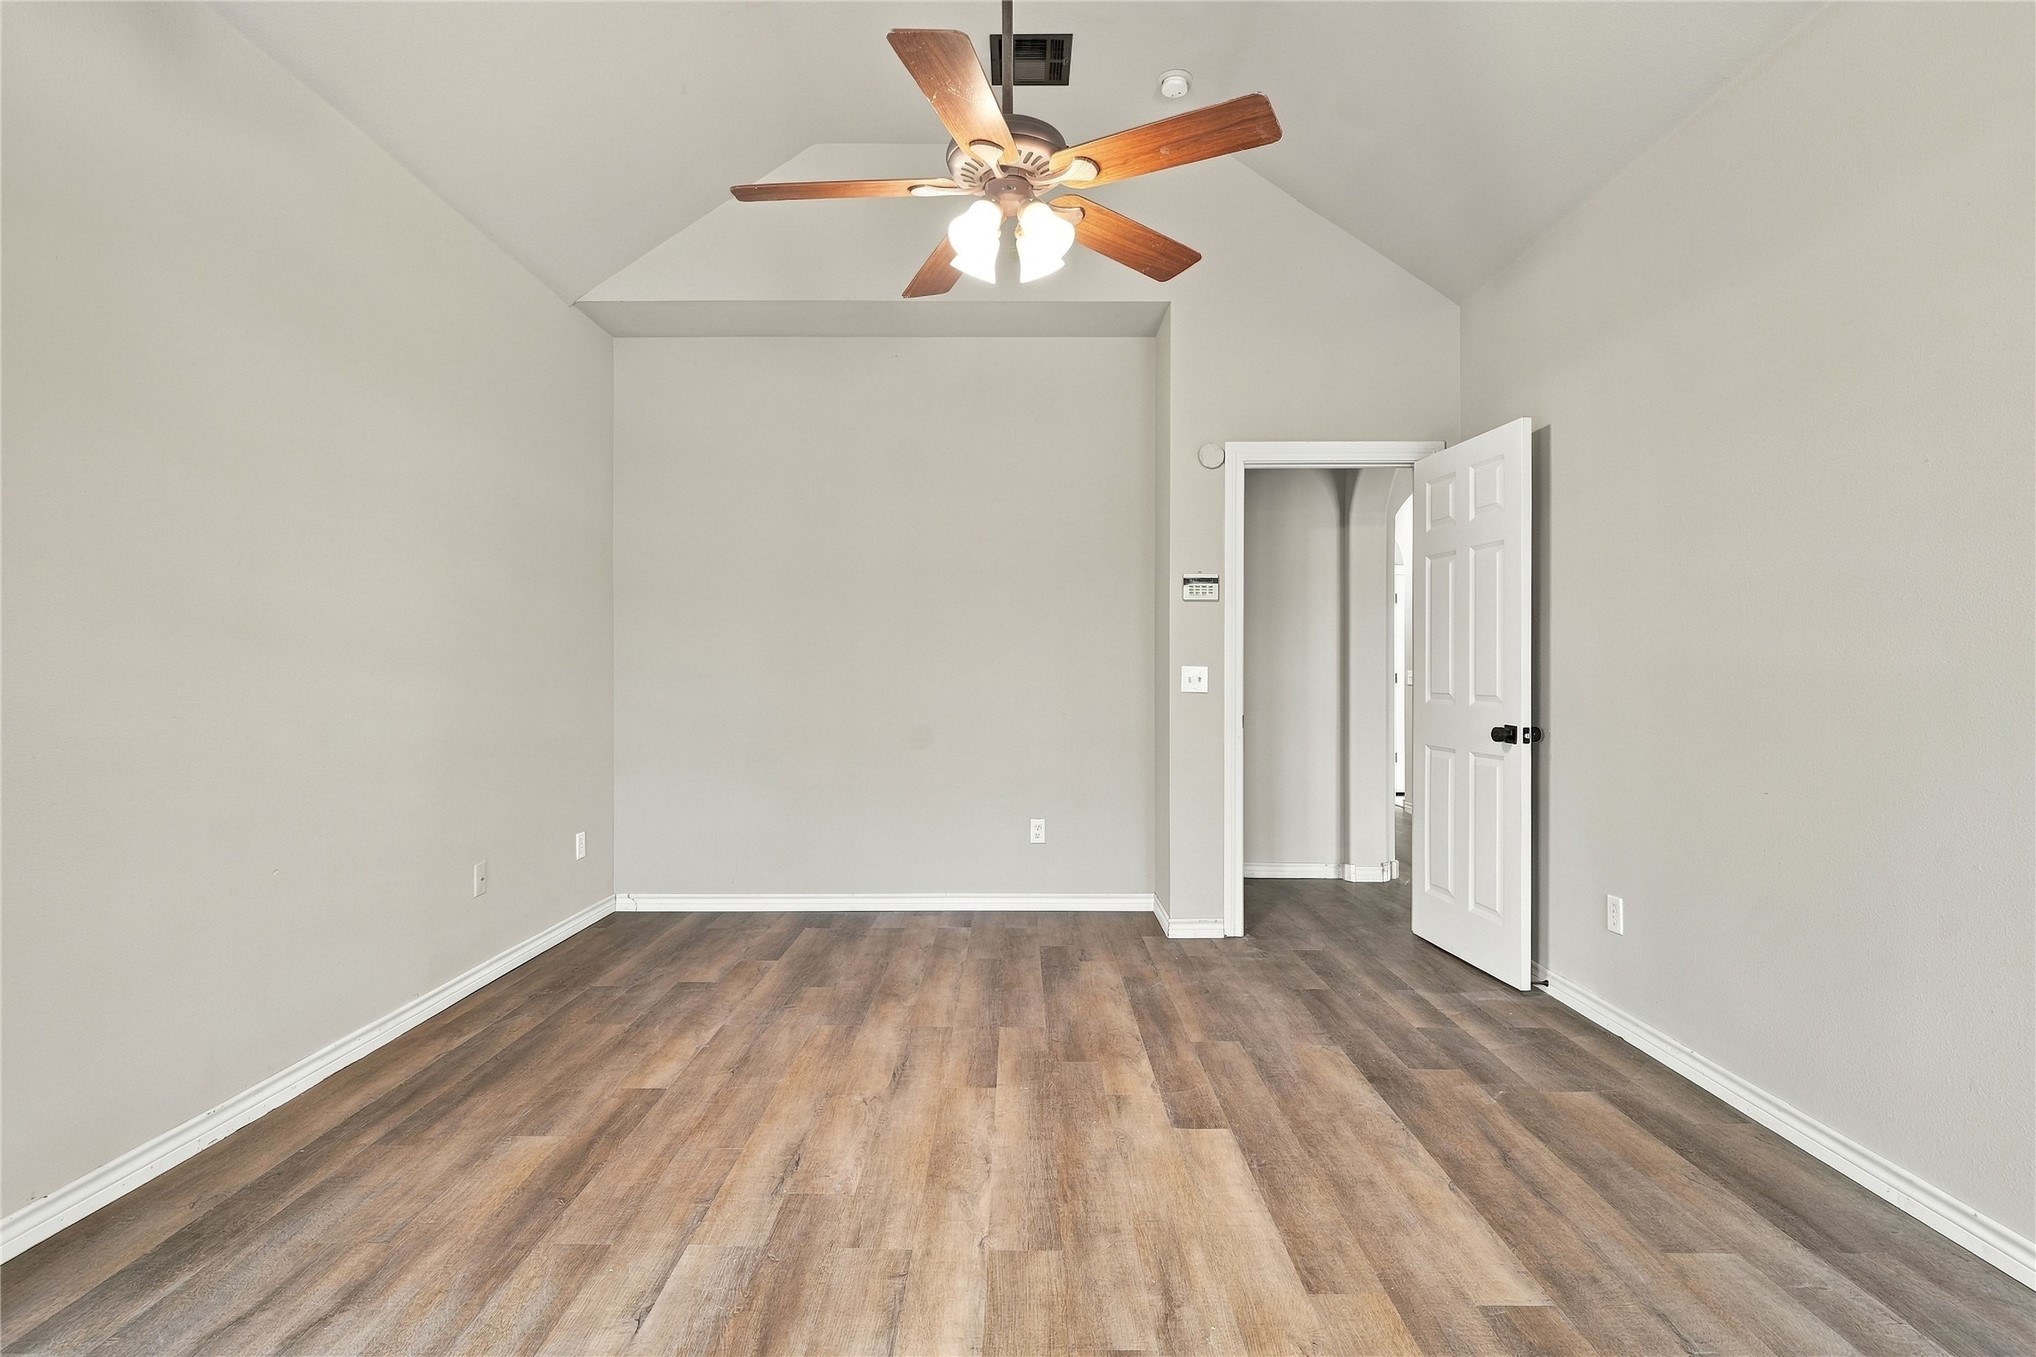
Interior space featuring vaulted ceilings, wood-finish flooring, and a ceiling fan with integrated lighting
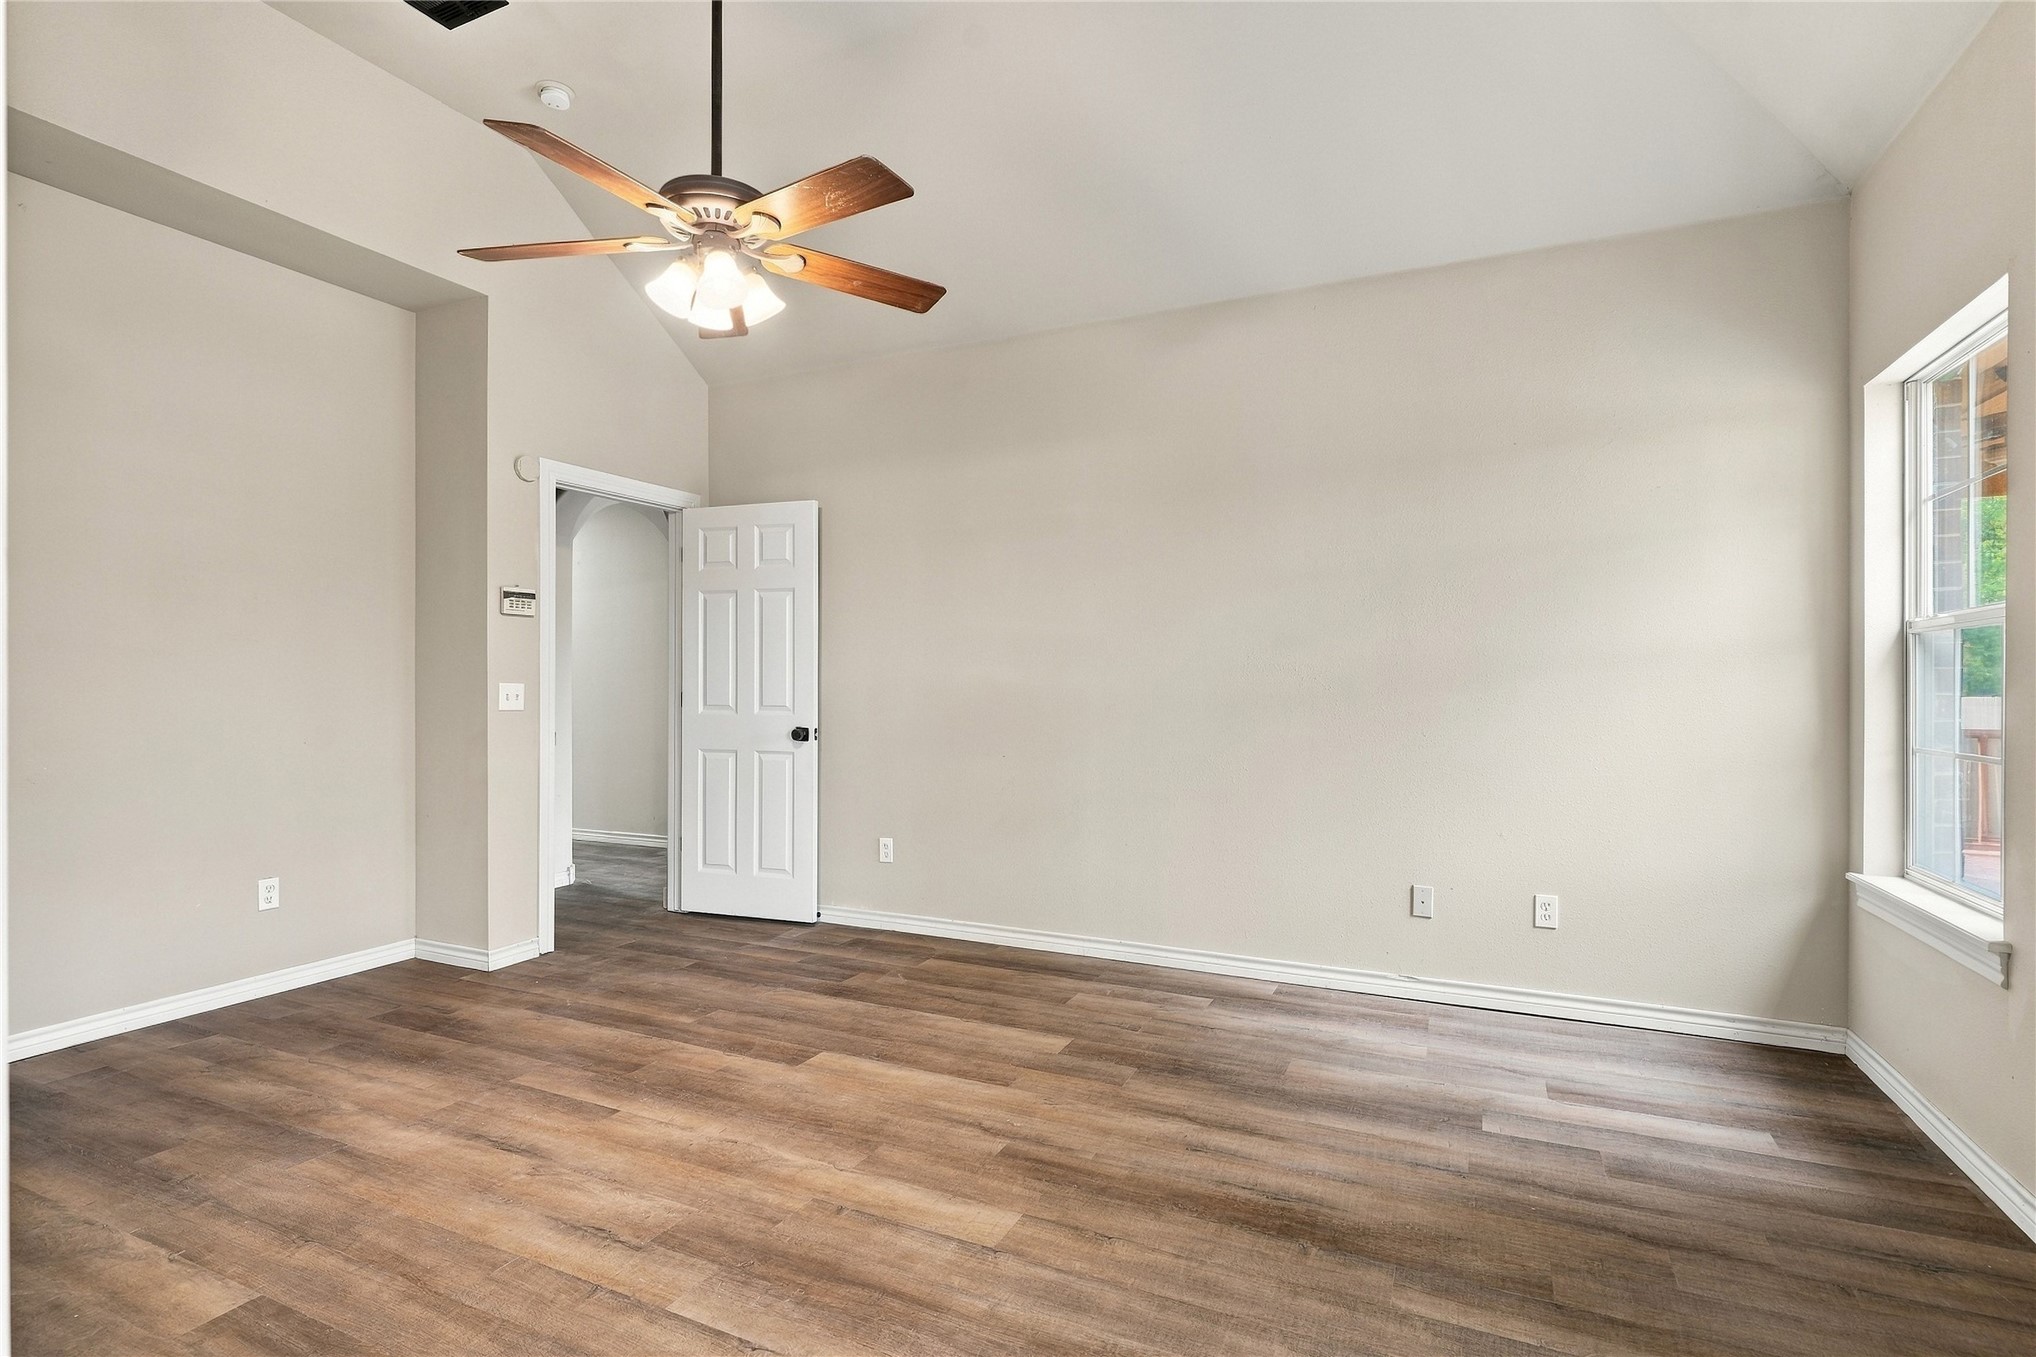
Vaulted ceiling featuring a central multi-blade ceiling fan with integrated light fixture, wood-finish flooring, and a six-panel interior door
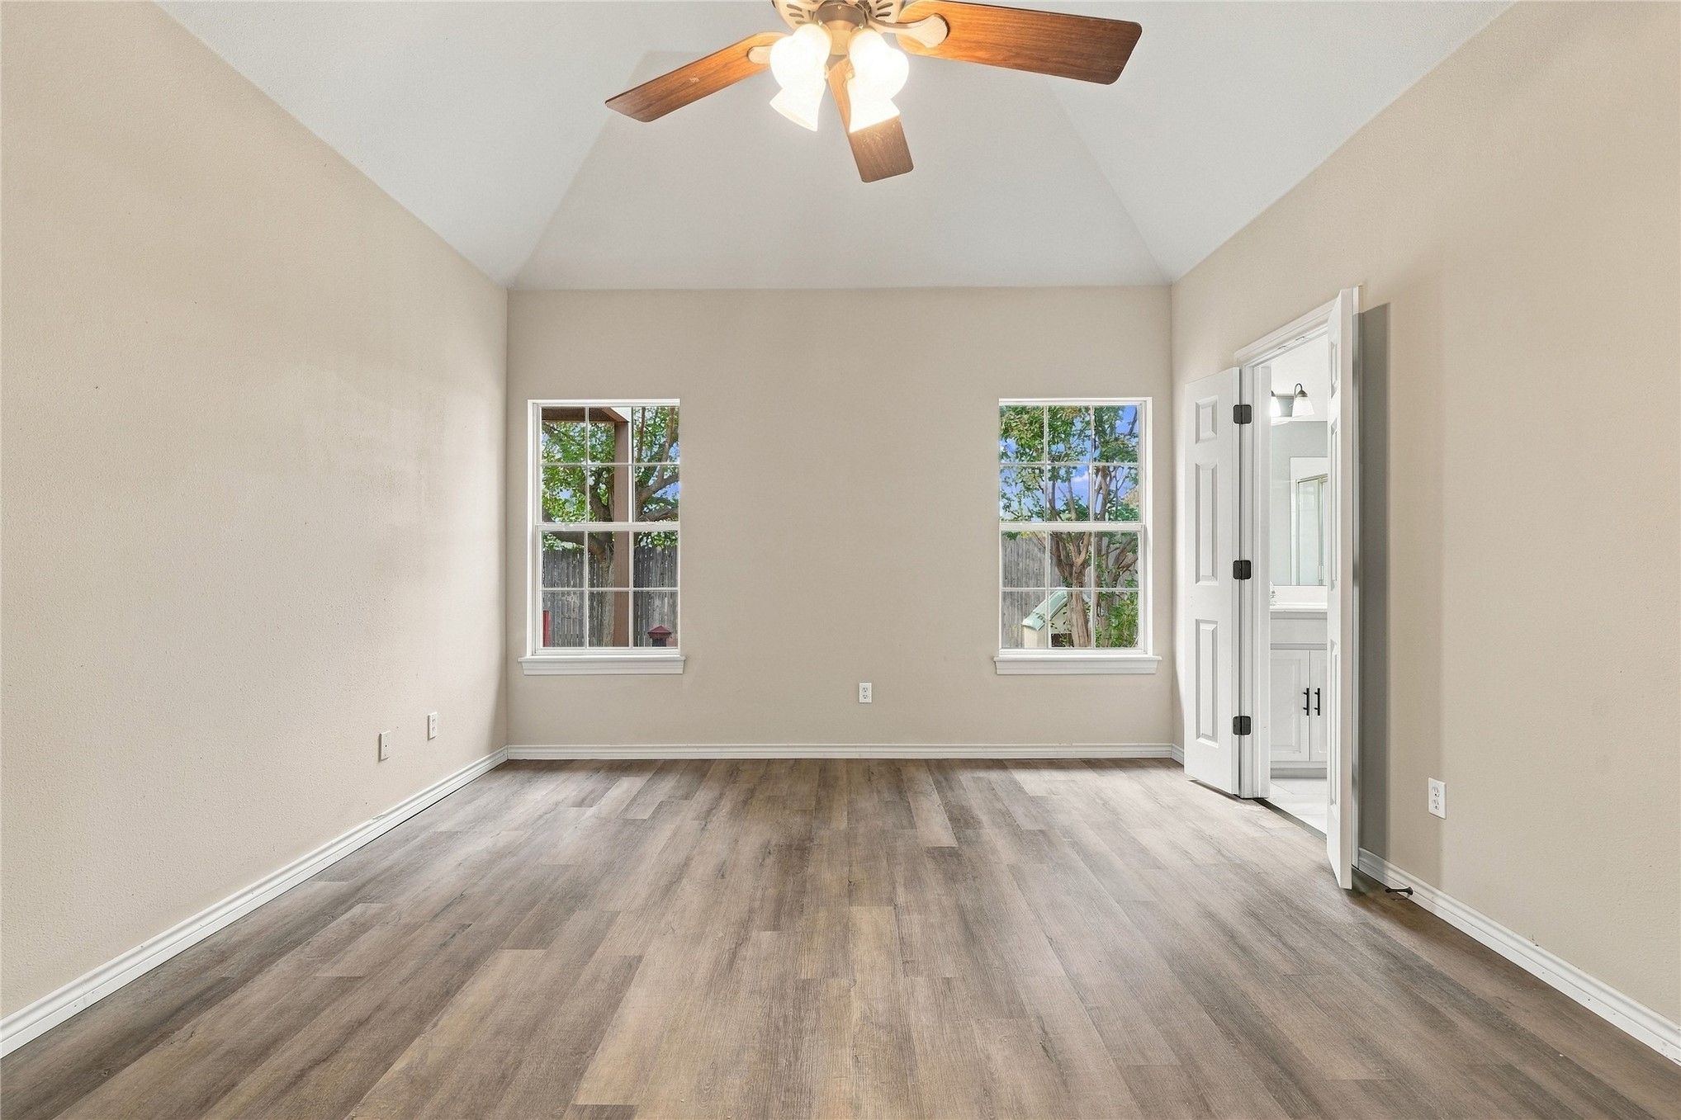
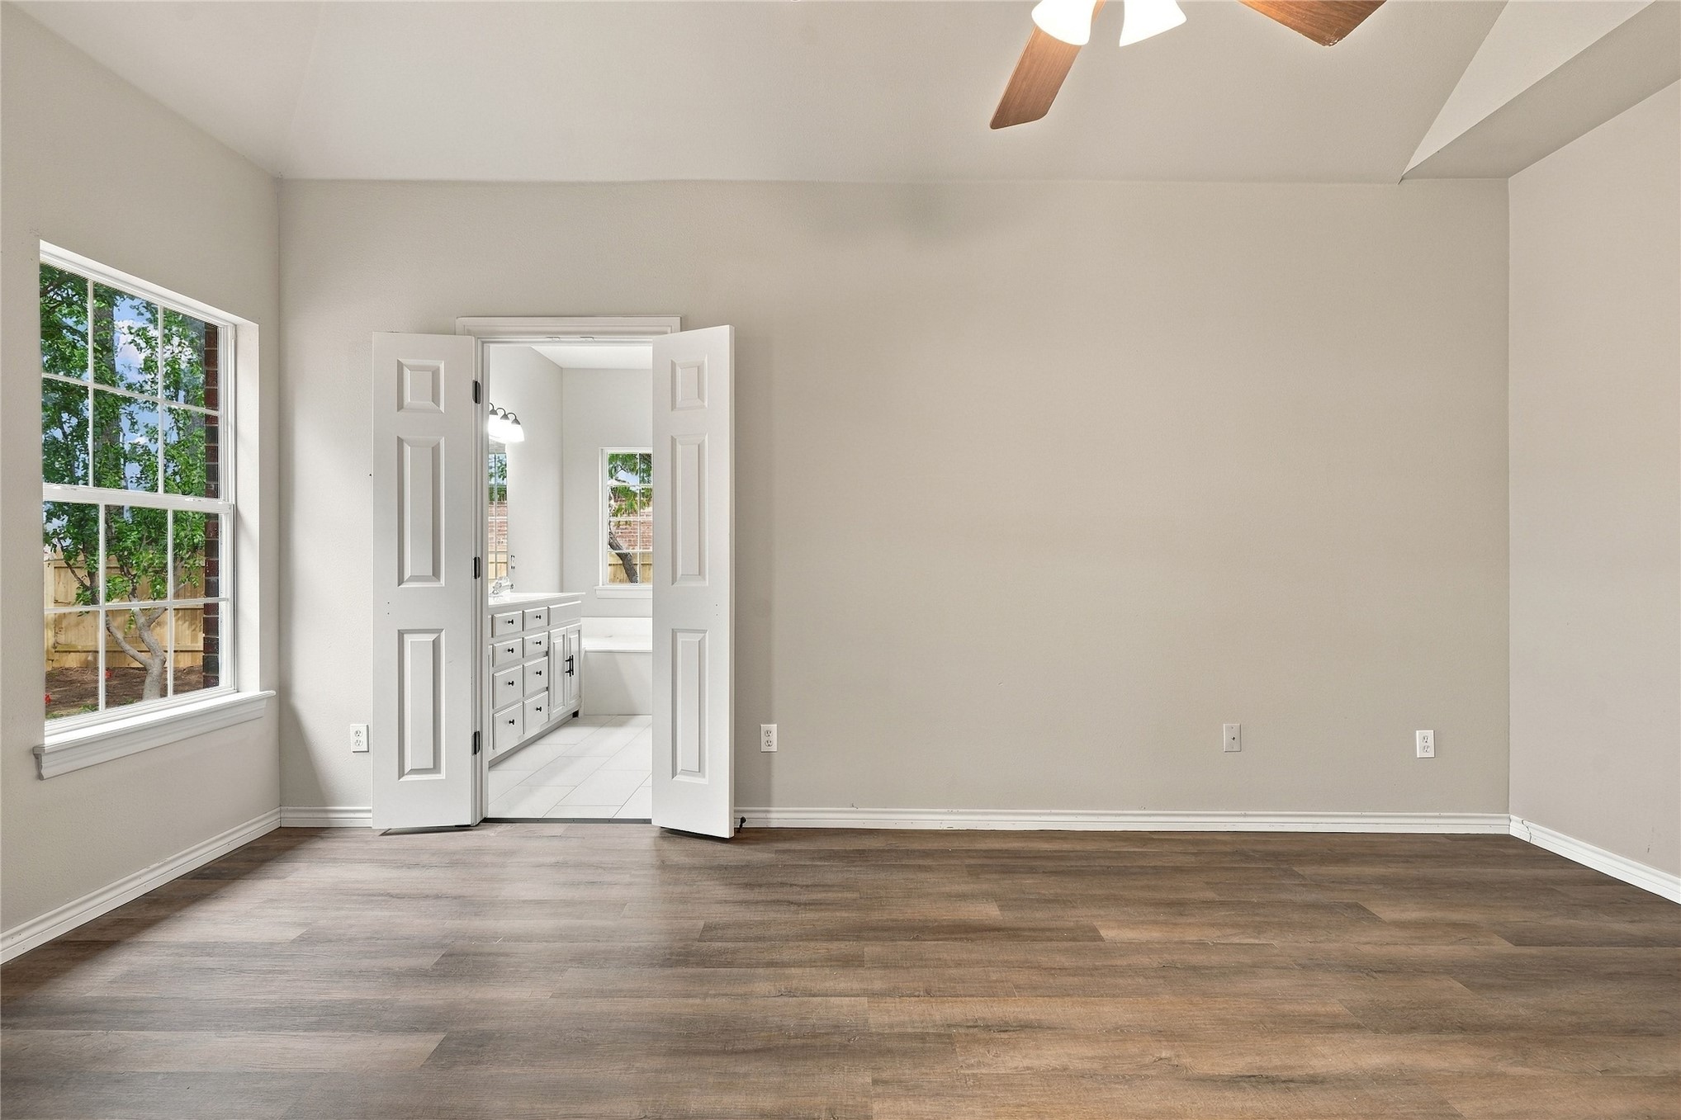
Vaulted ceiling featuring a central multi-light fan, wood-finish flooring, and double-hung windows
Wood-finish flooring, vaulted ceiling, double-panel interior door, and multi-pane window
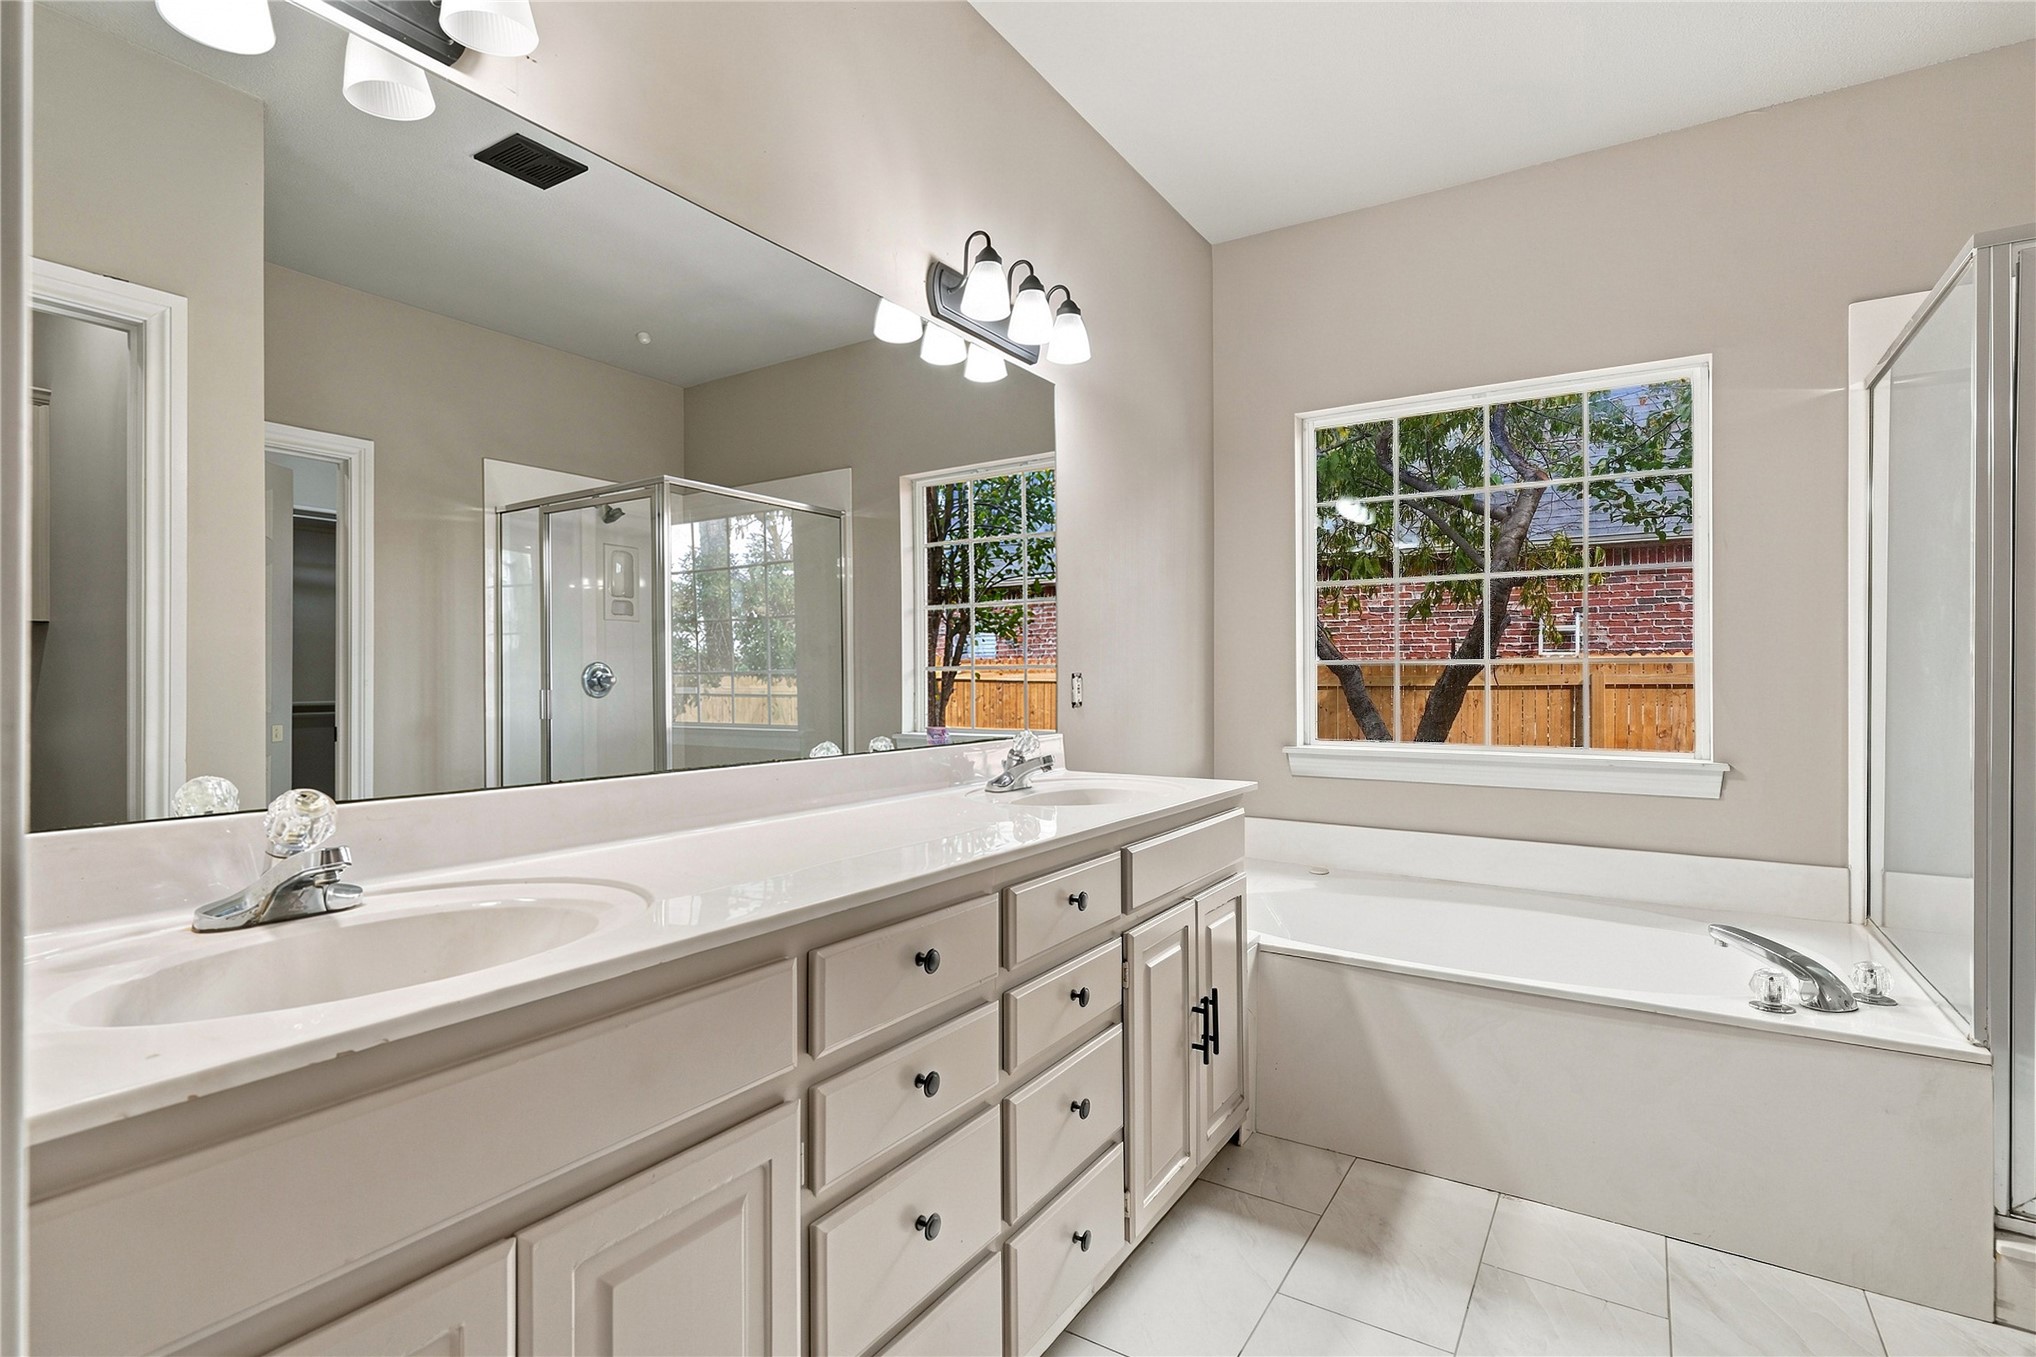
Bathroom featuring a long dual-sink vanity with white cabinetry, a large wall-to-wall mirror, a deep soaking tub, a separate glass-enclosed shower, and tile flooring
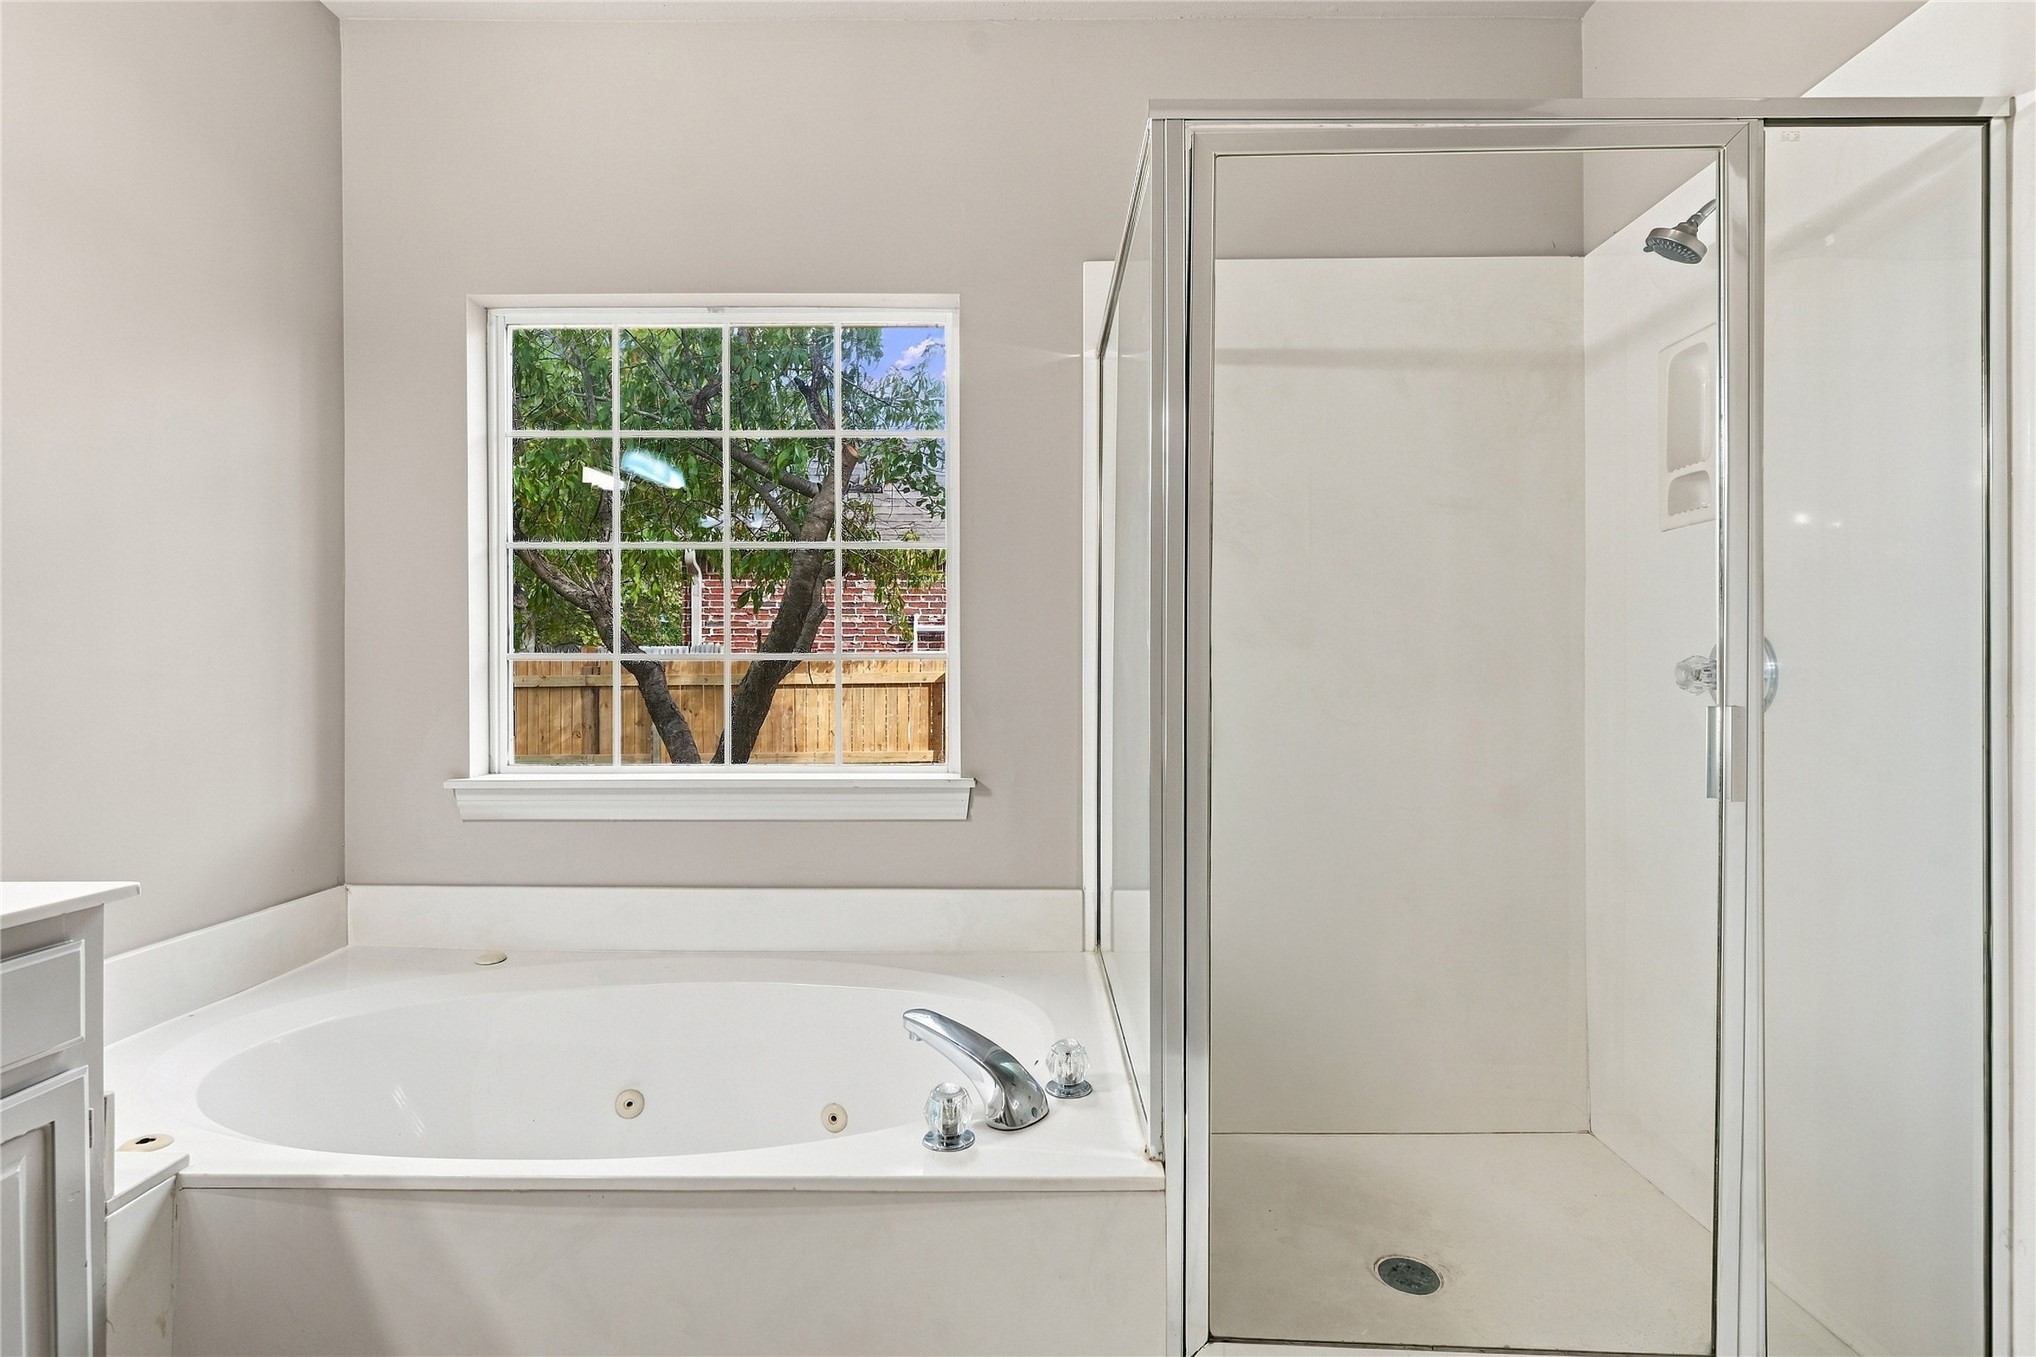
Built-in soaking tub with chrome fixtures, separate glass-enclosed shower, and grid-pattern window
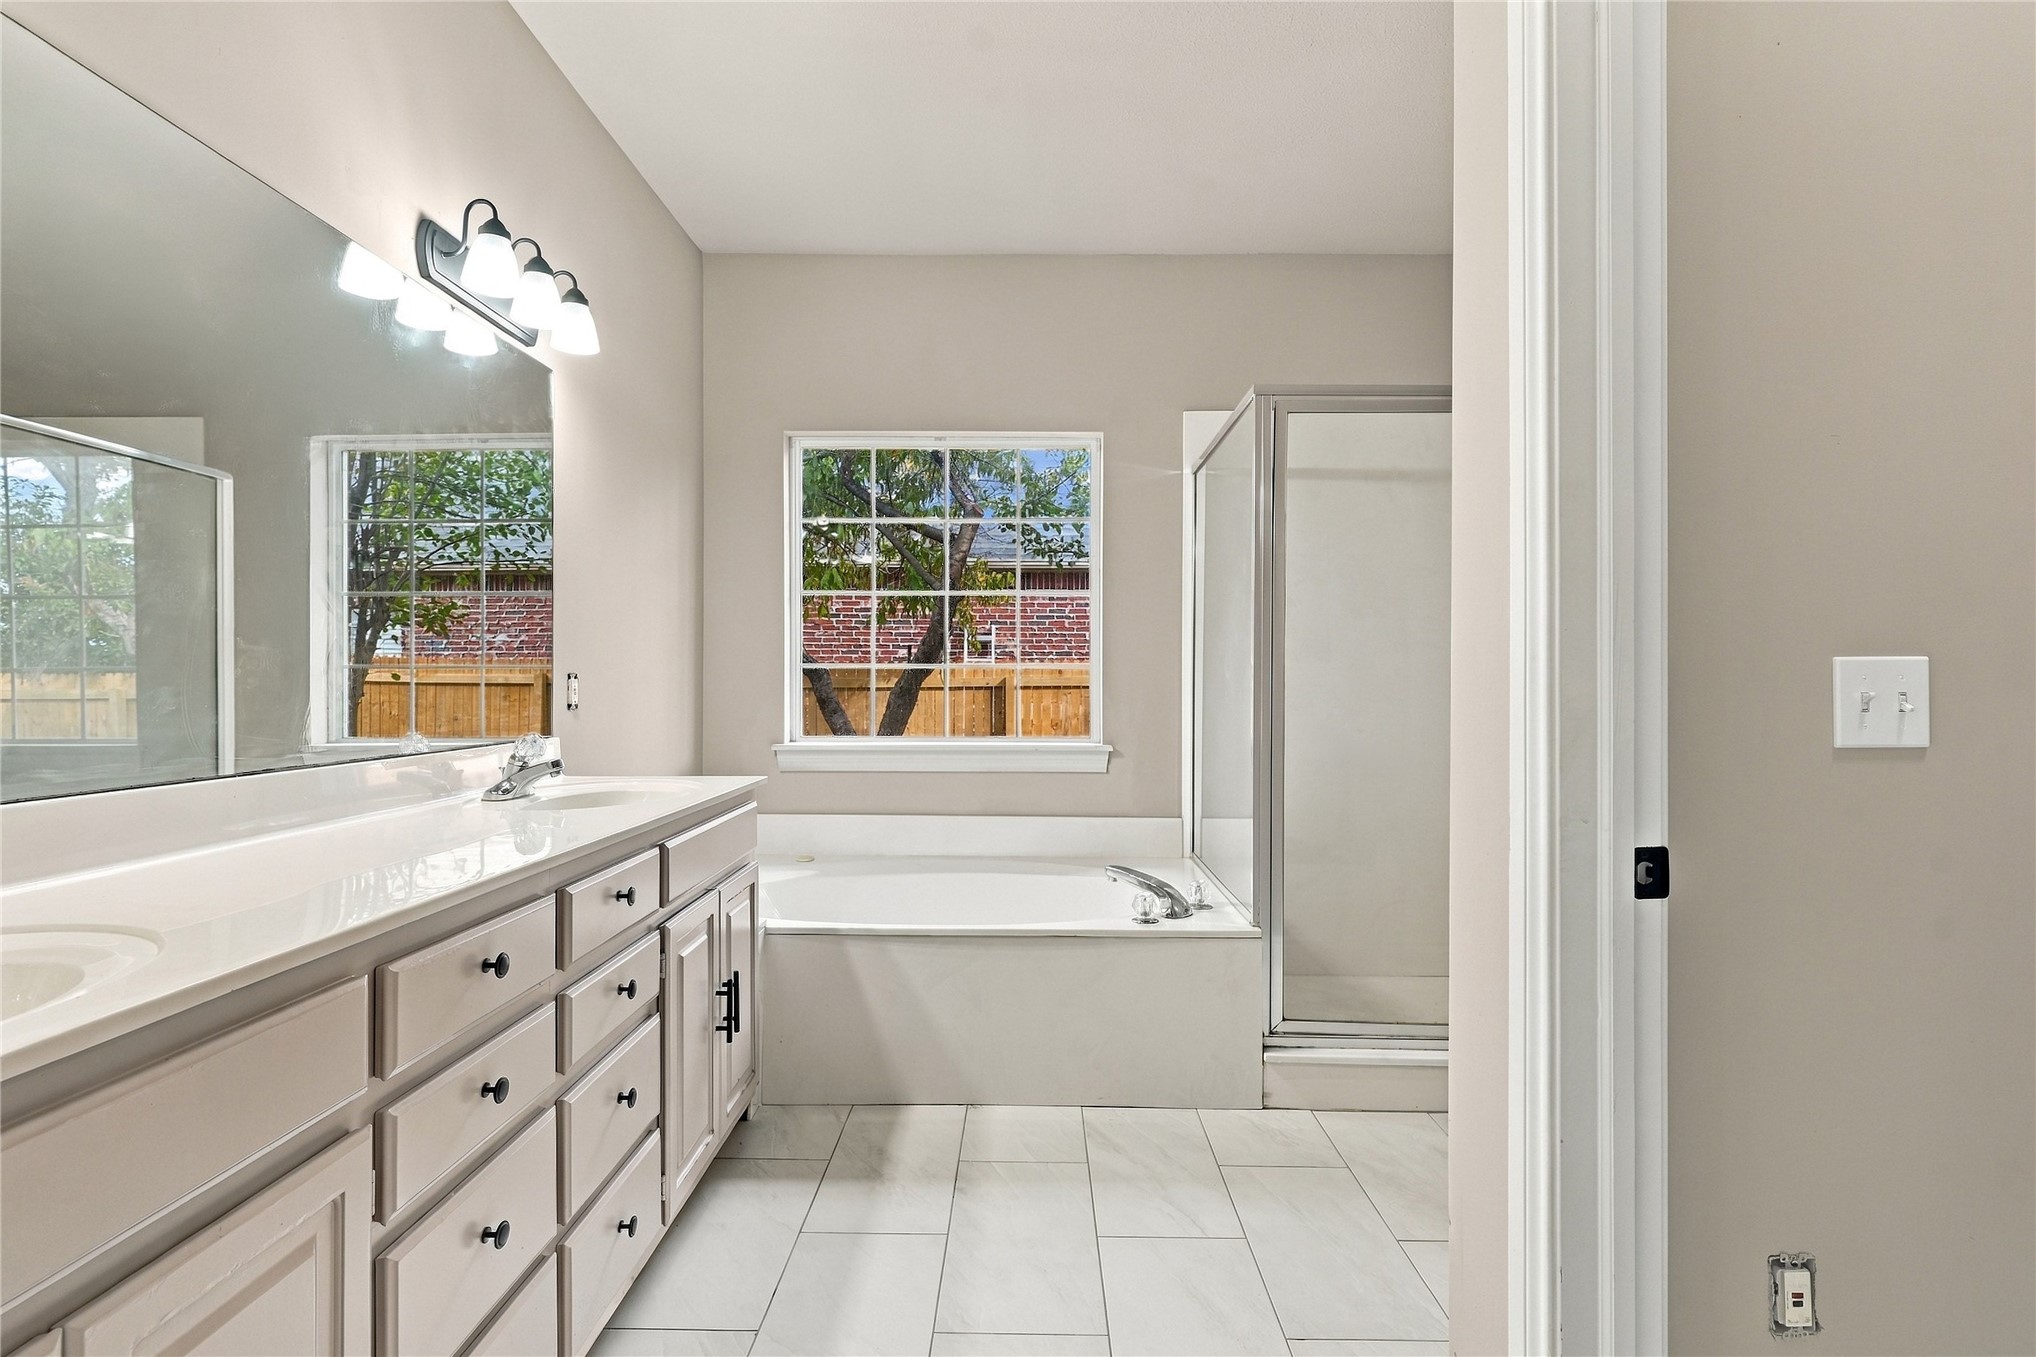
Bathroom featuring a dual-sink vanity with light-toned cabinetry, an expansive wall-mounted mirror, a drop-in soaking tub, a glass-enclosed shower, and tile flooring
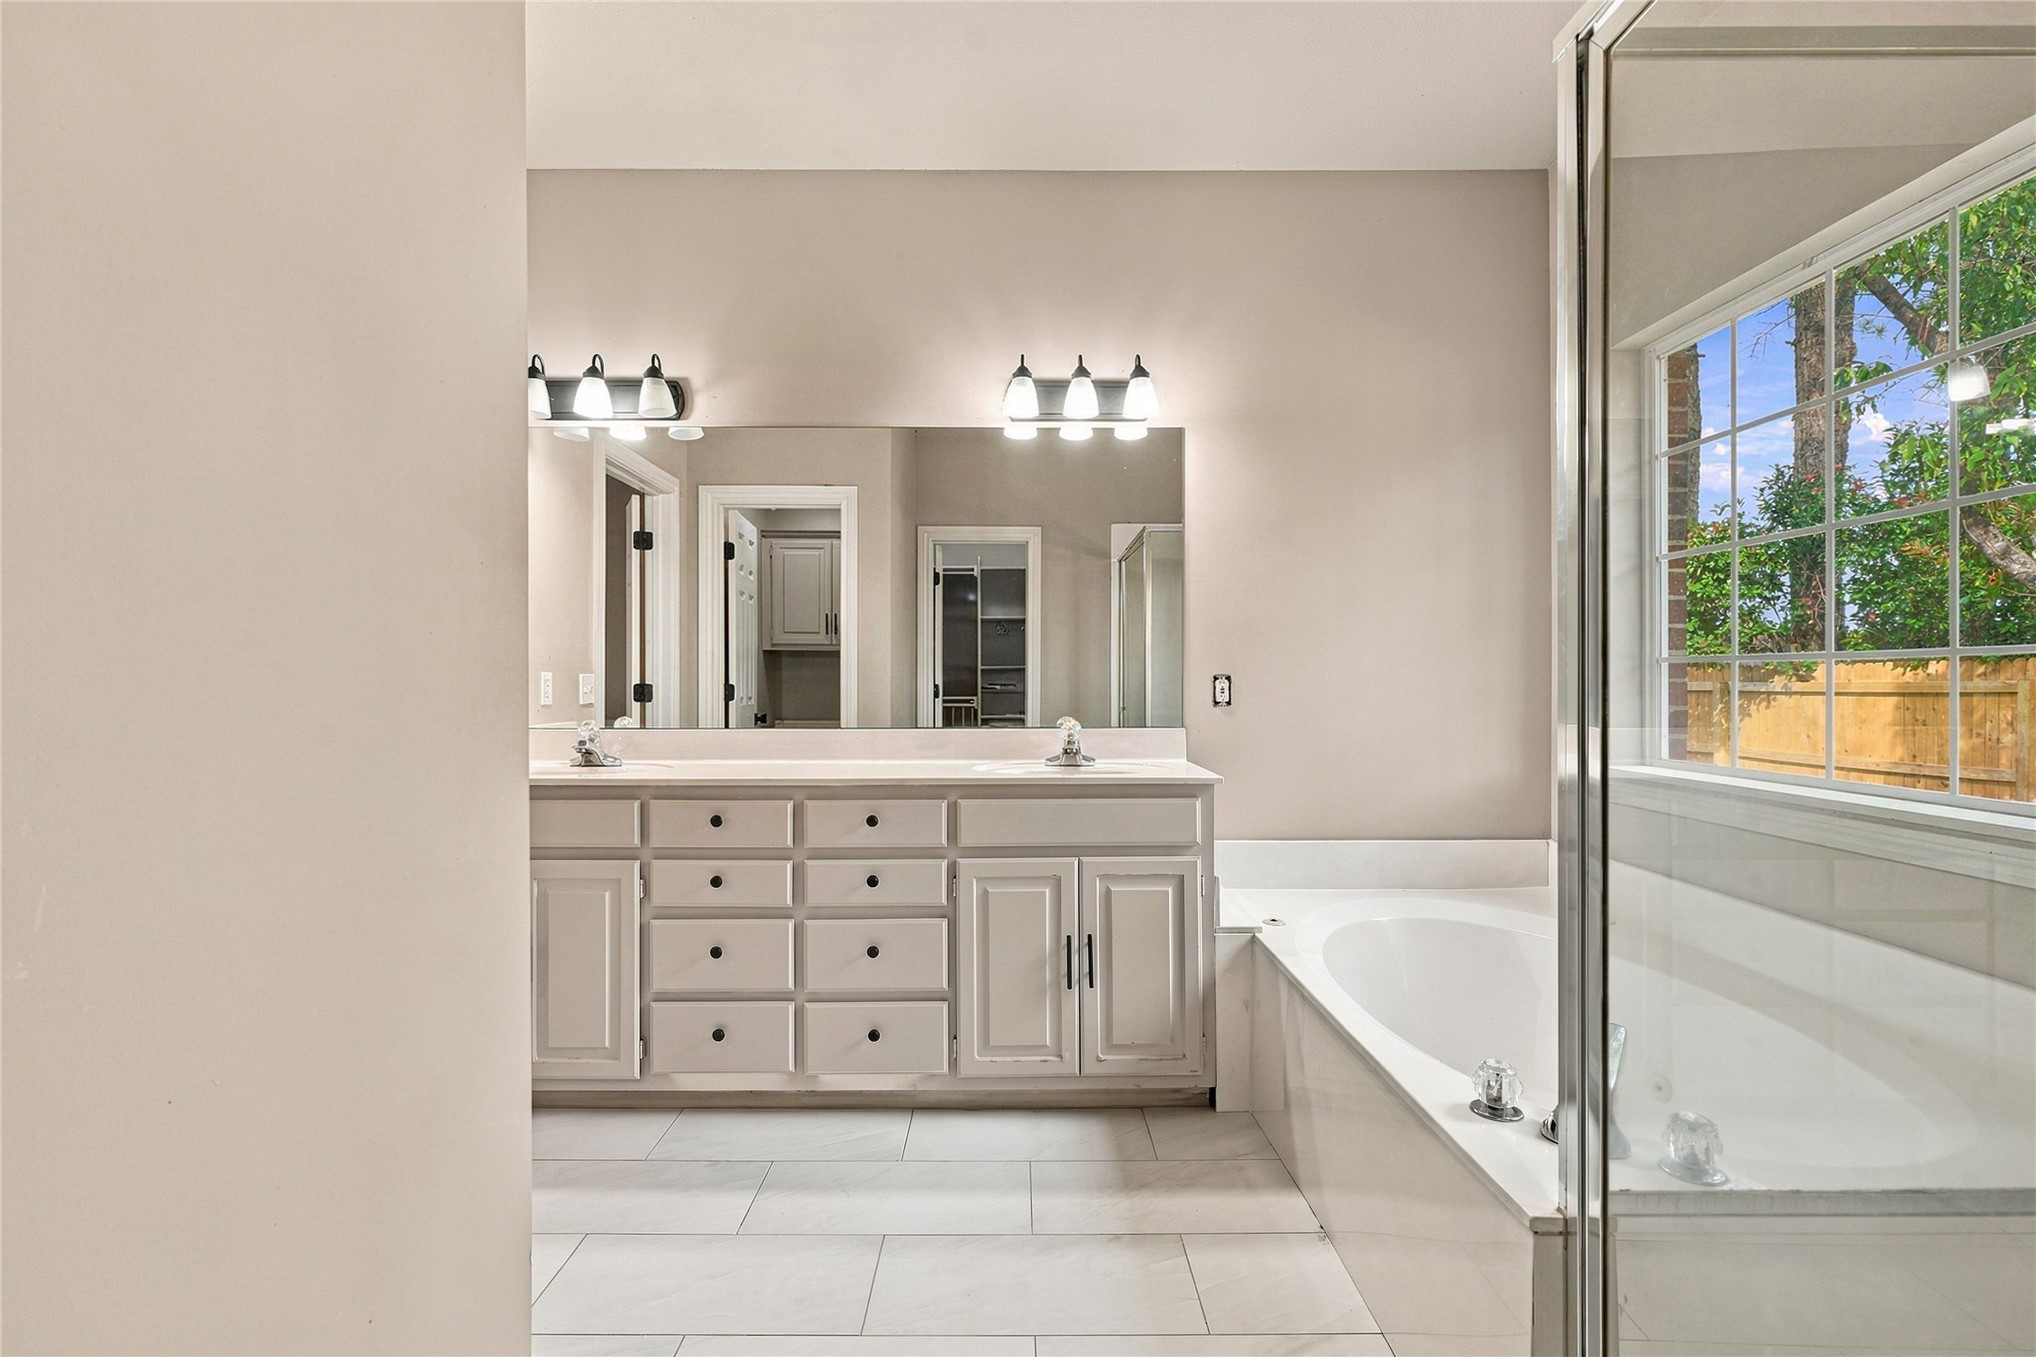
Double vanity featuring a wide countertop, large wall-mounted mirror, white cabinetry with integrated storage, and two three-bulb lighting fixtures
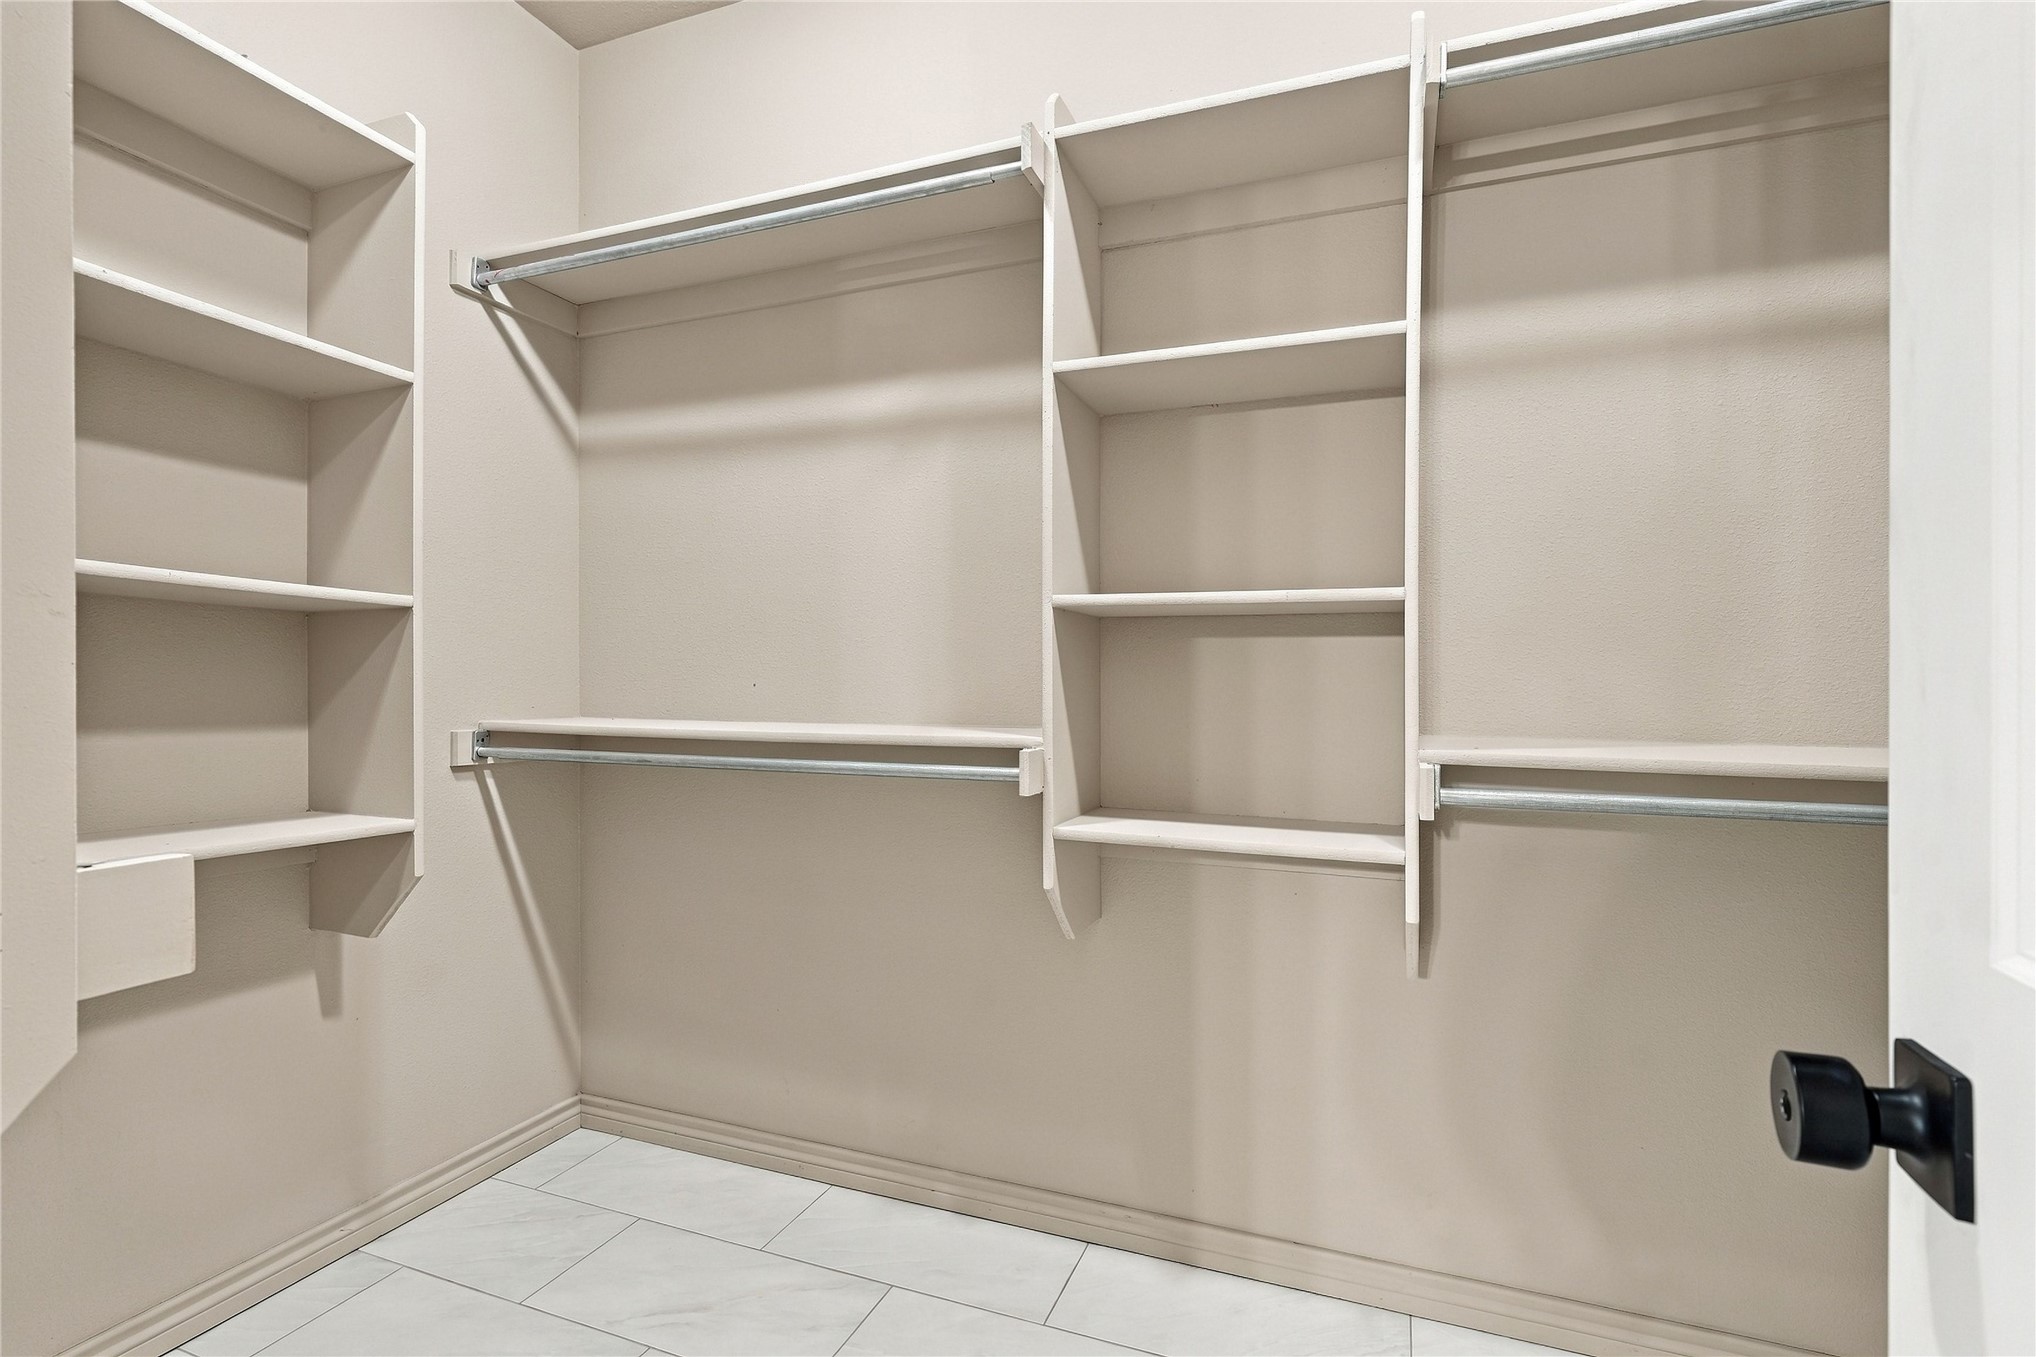
Walk-in storage space featuring custom-built shelving, tiered hanging rods, matte black hardware, and large-format tile flooring
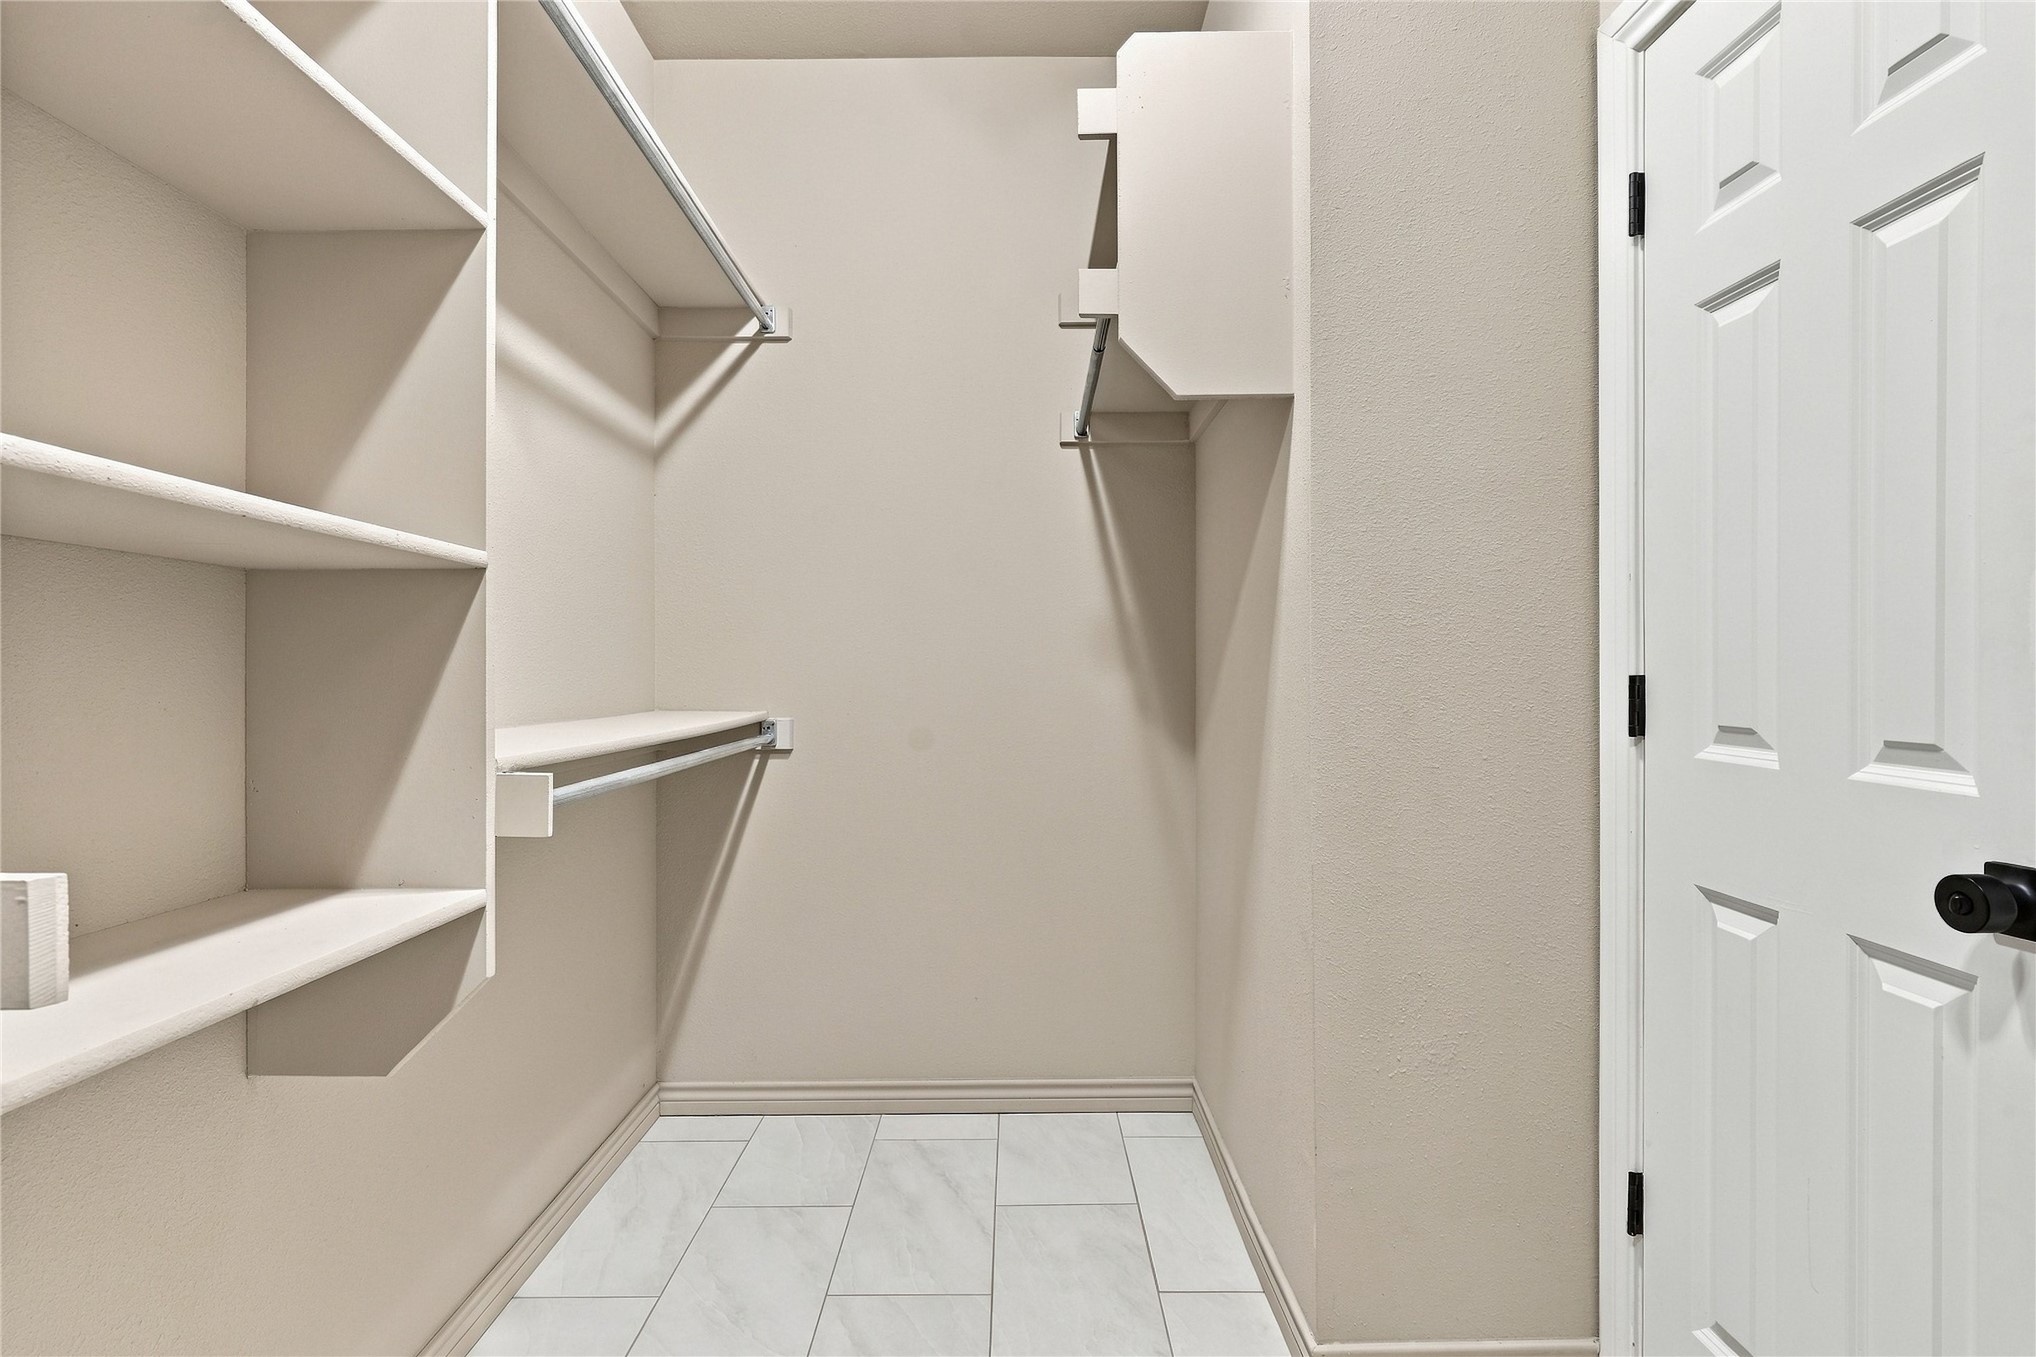
Storage area featuring custom built-in shelving, integrated hanging rods, white paneled door with matte black hardware, and stone-finish tile flooring
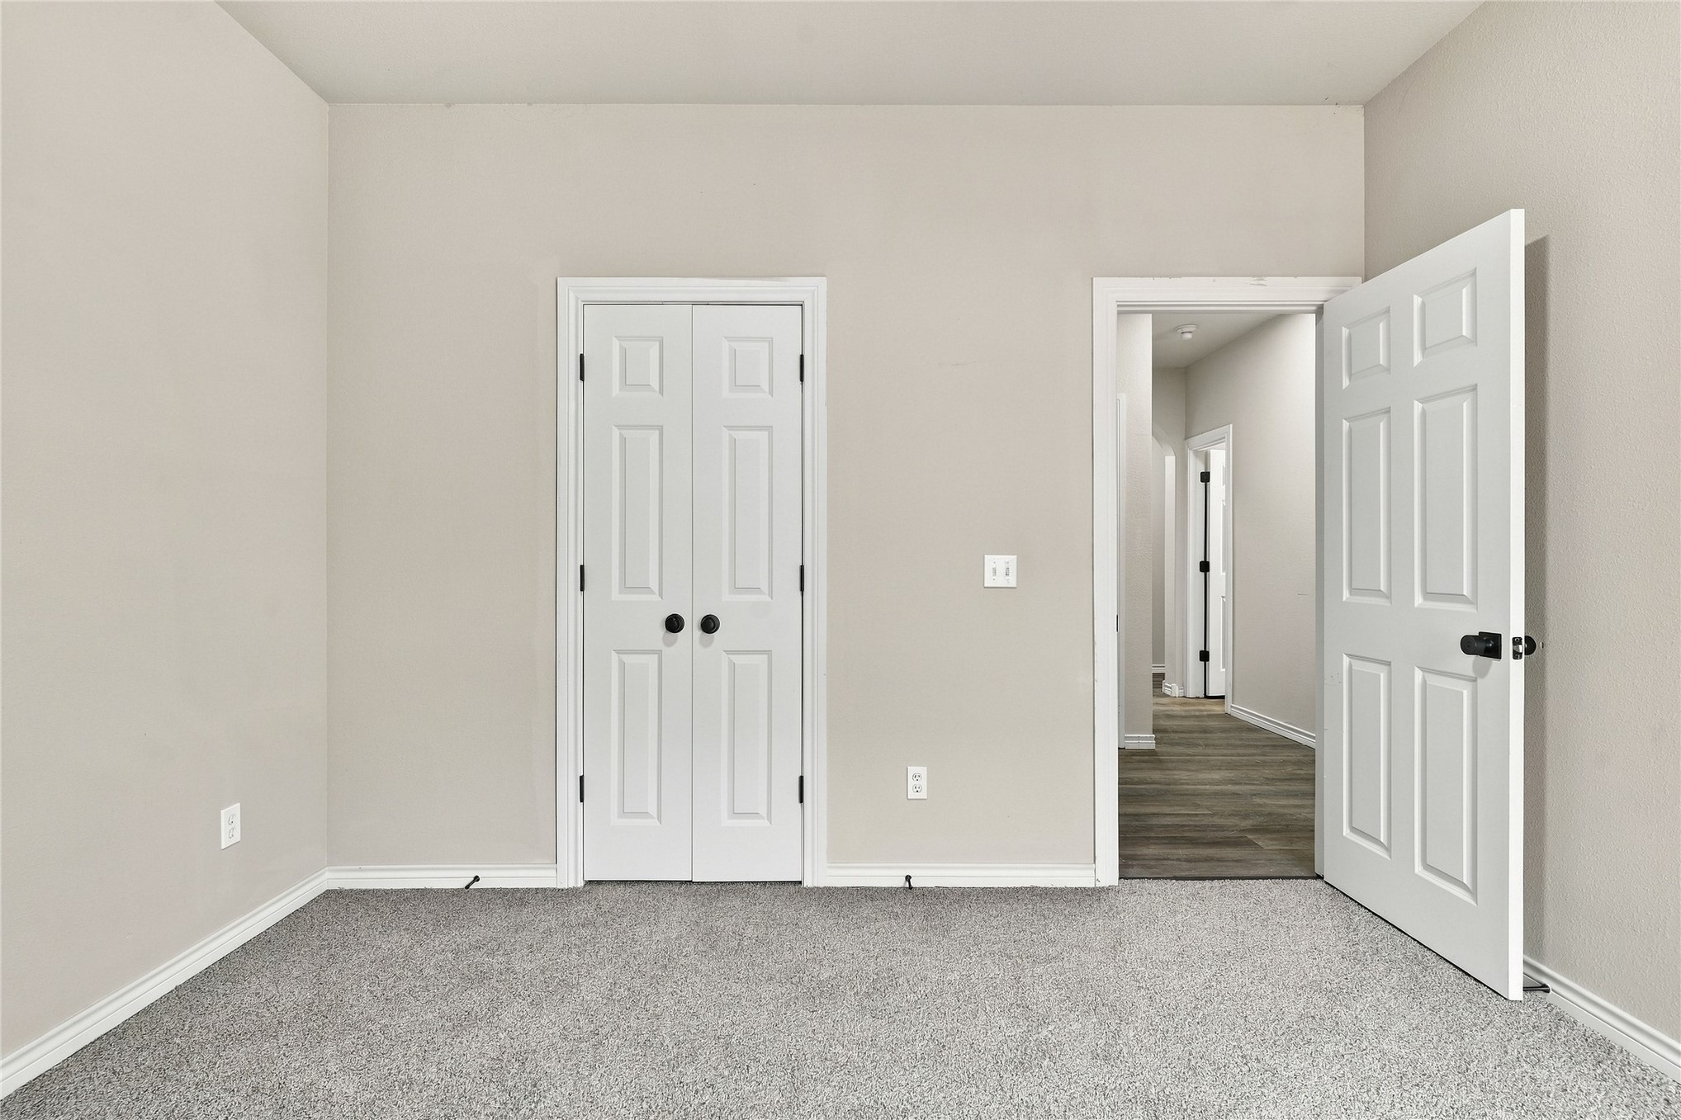
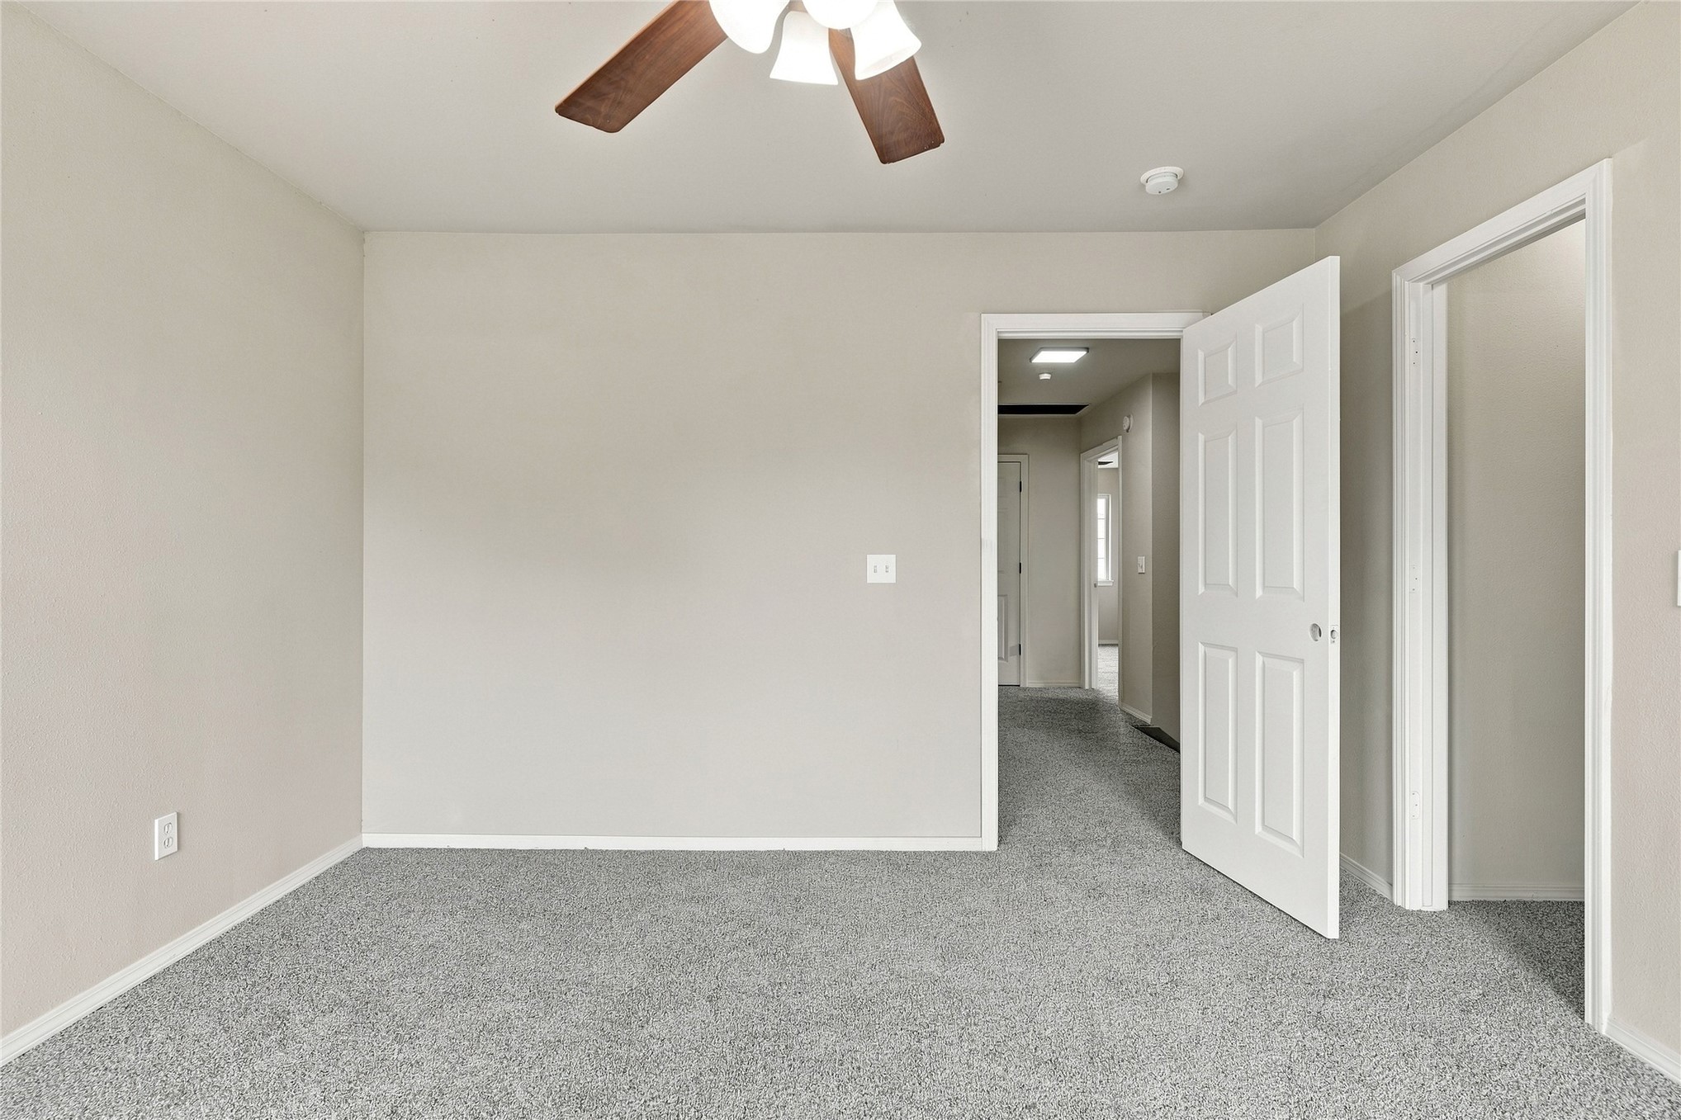
Neutral-toned interior space featuring light-colored wall paint, plush carpeting, six-panel closet doors, and a solid-core interior swing door with dark hardware
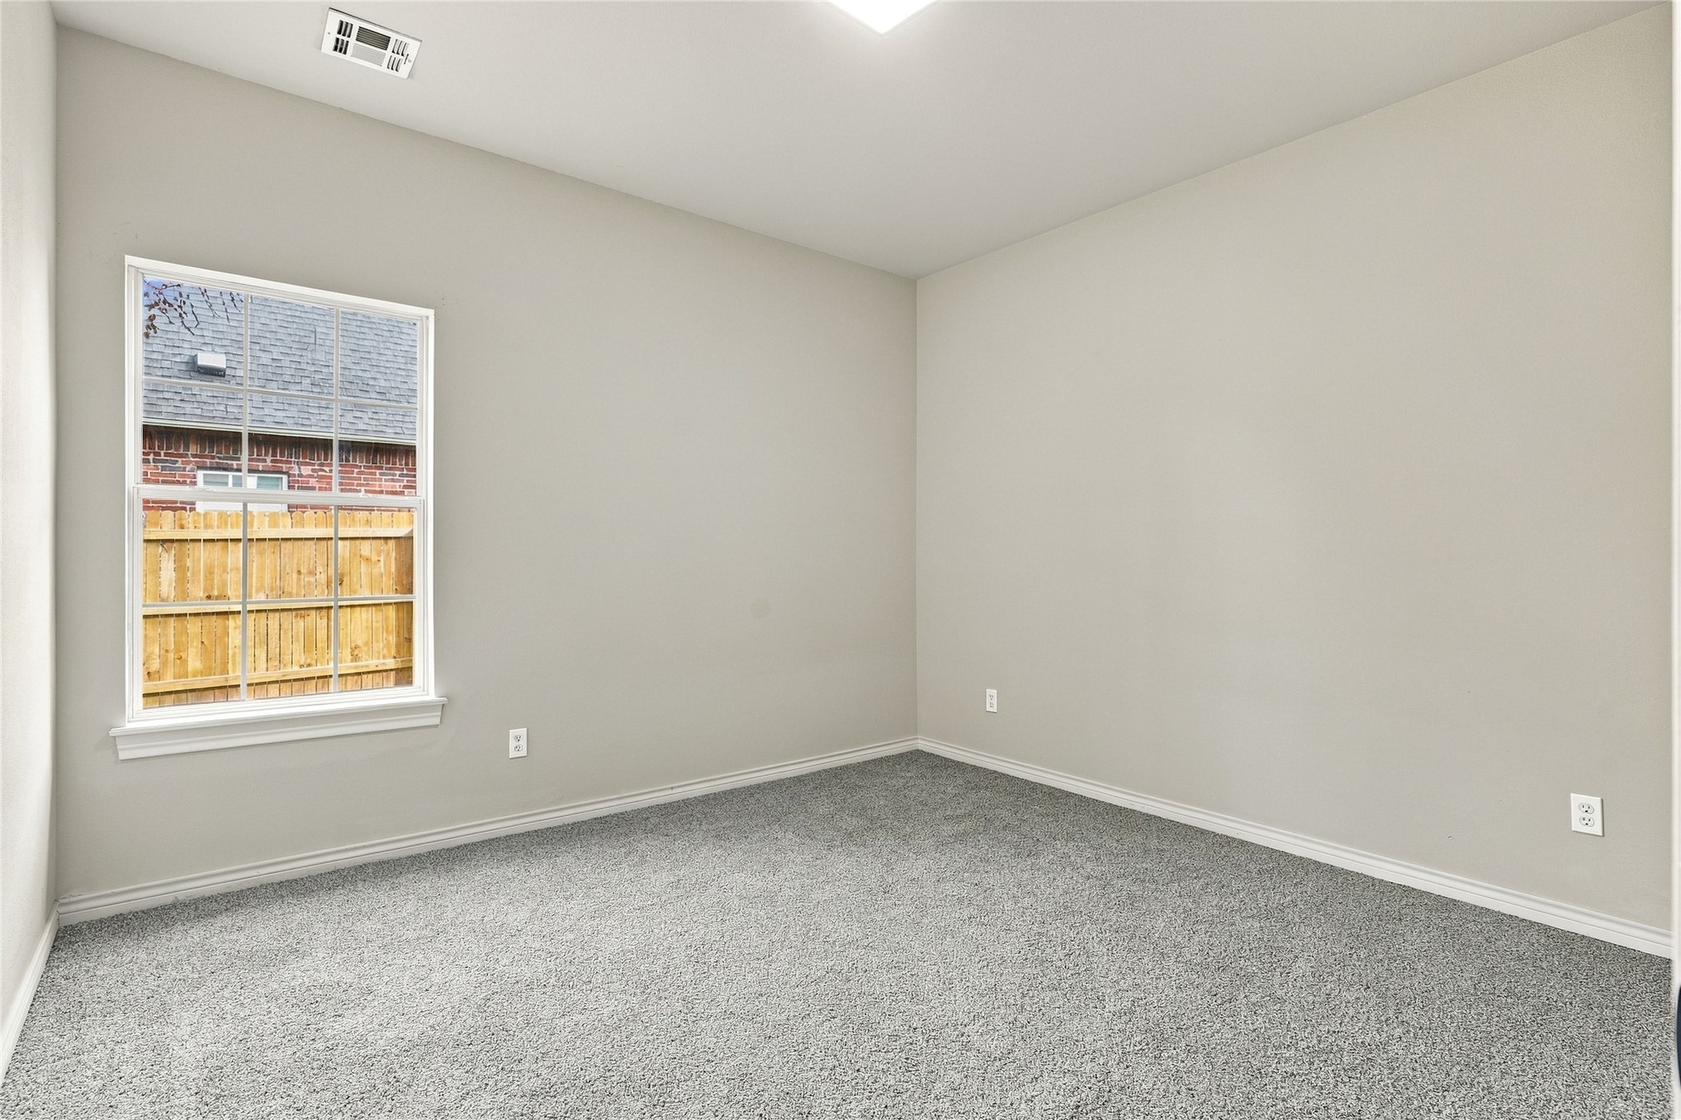
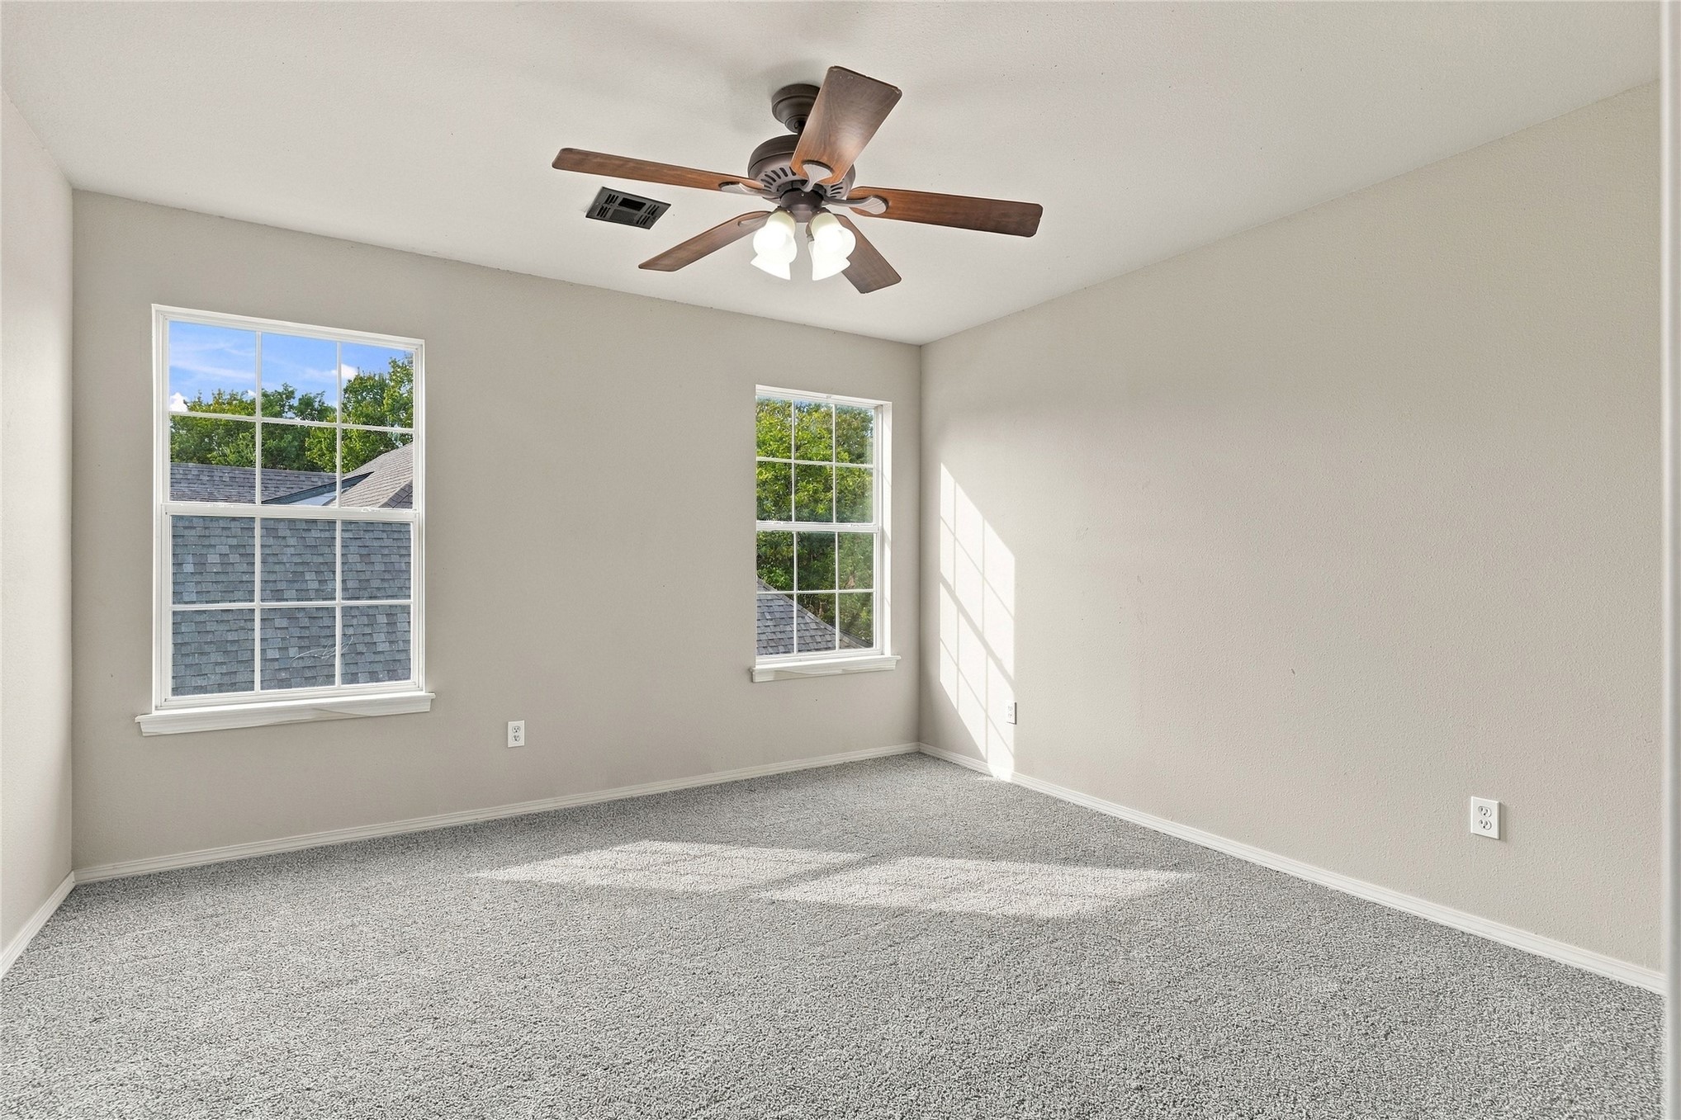
Neutral-toned interior space featuring light gray carpeting, crisp white walls, and a multi-pane window with a white frame
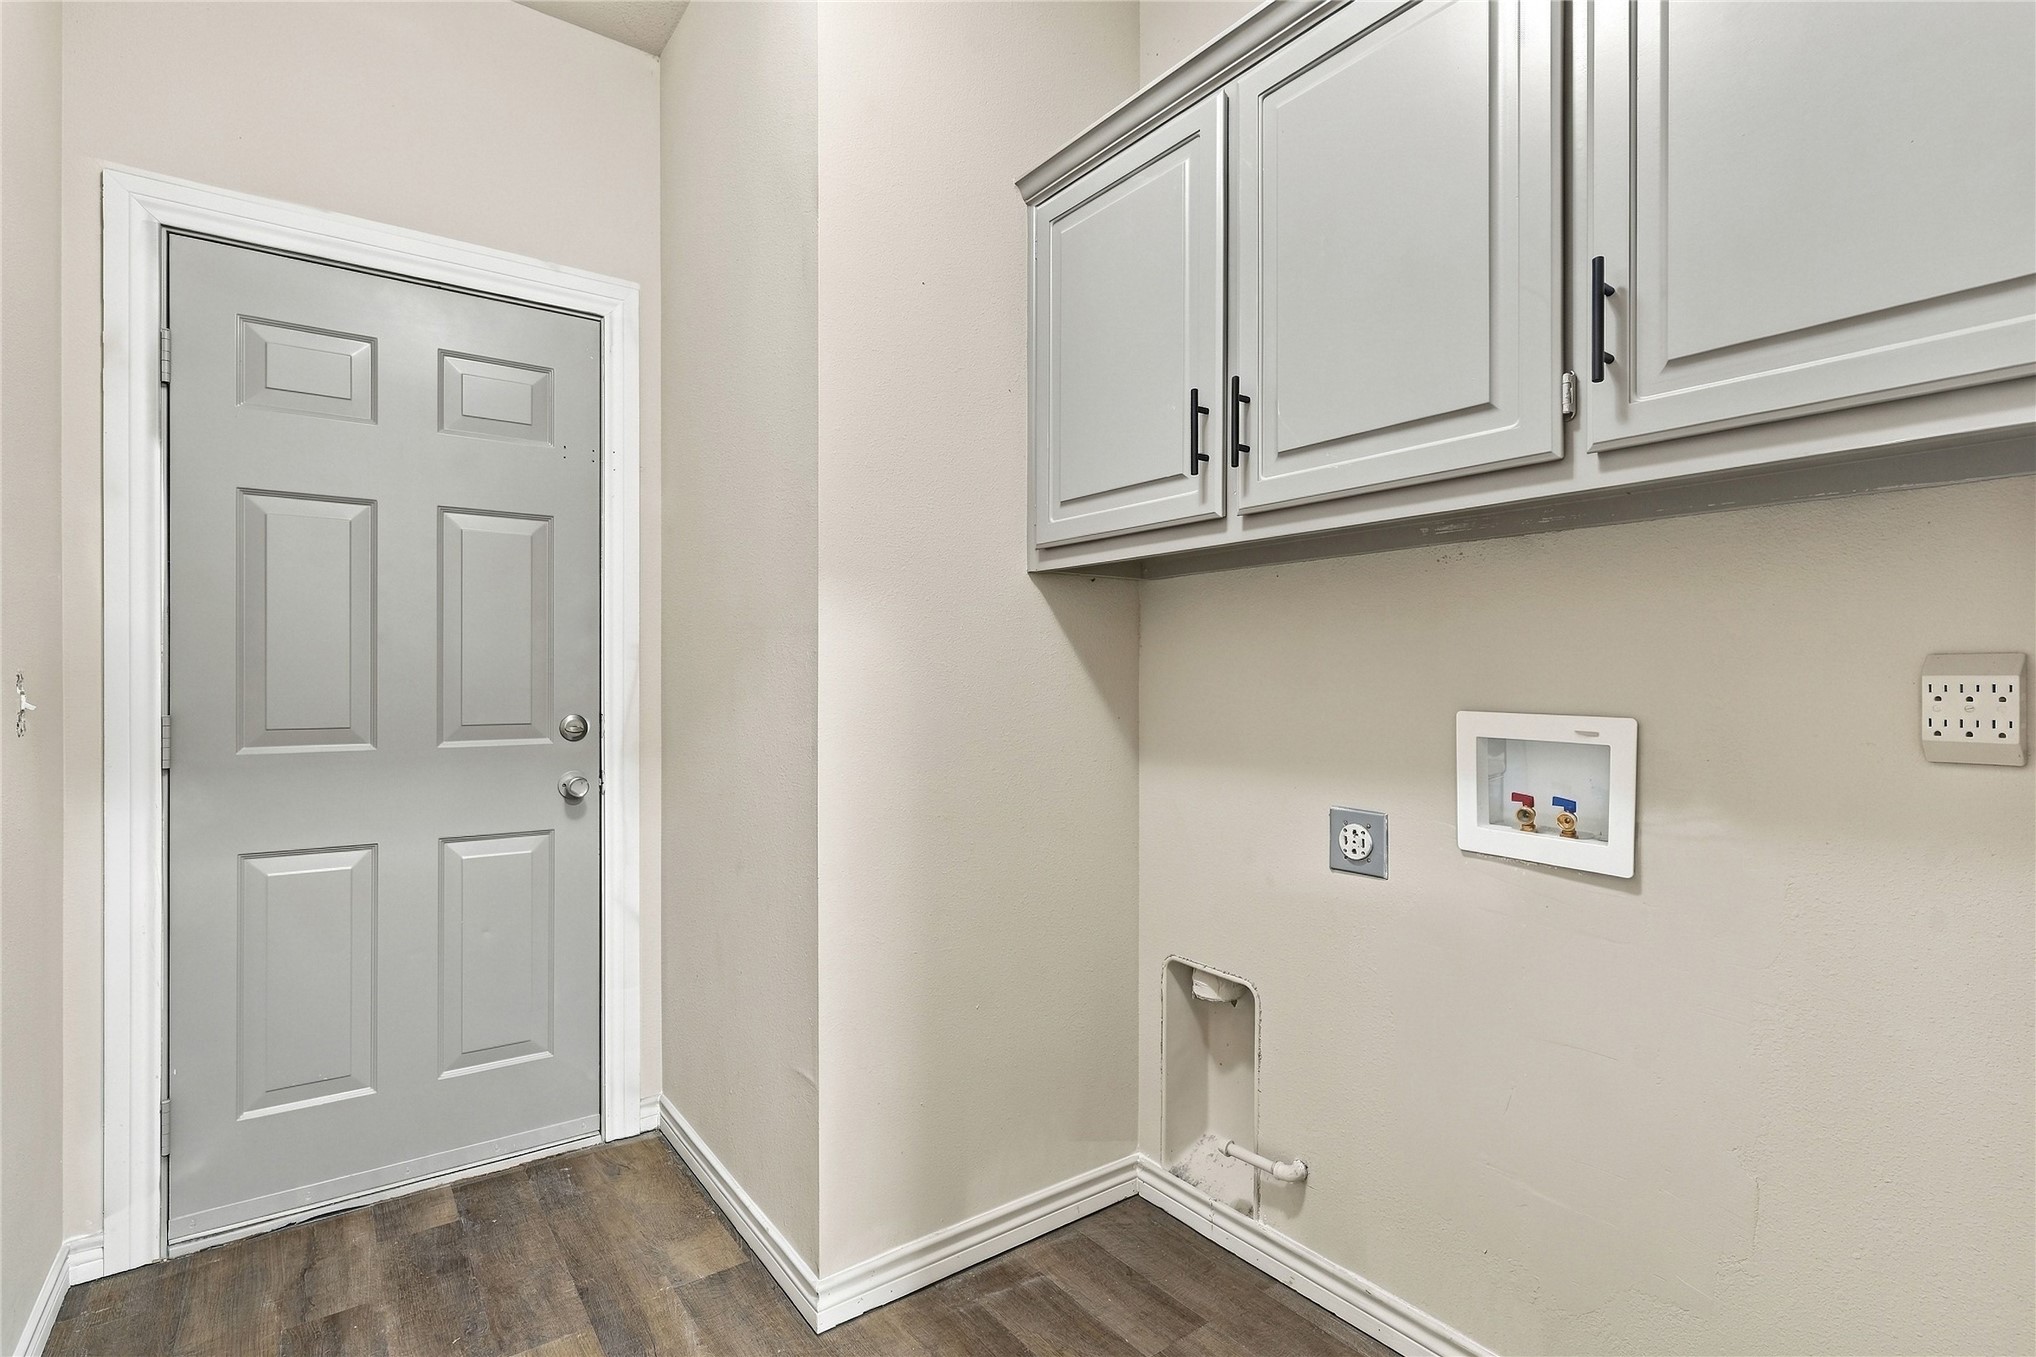
Utility area featuring grey shaker-style wall-mounted cabinetry, matte black hardware, wood-finish flooring, and a six-panel door
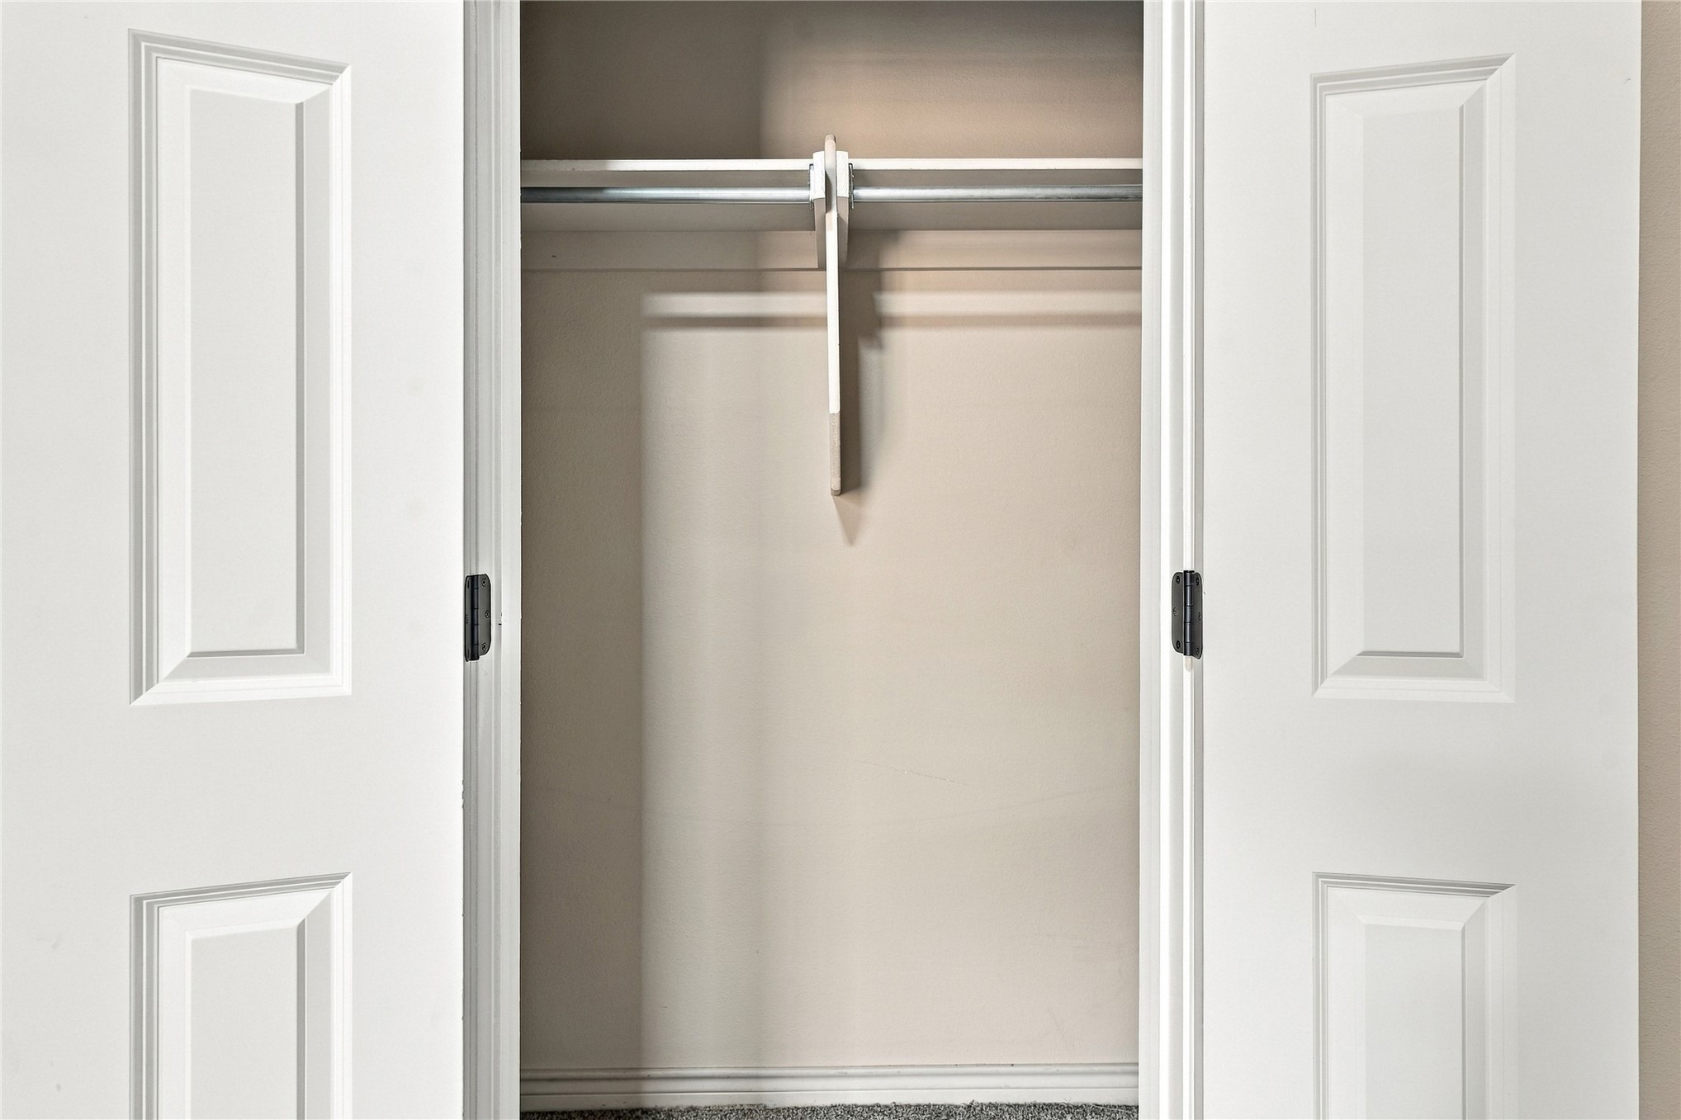
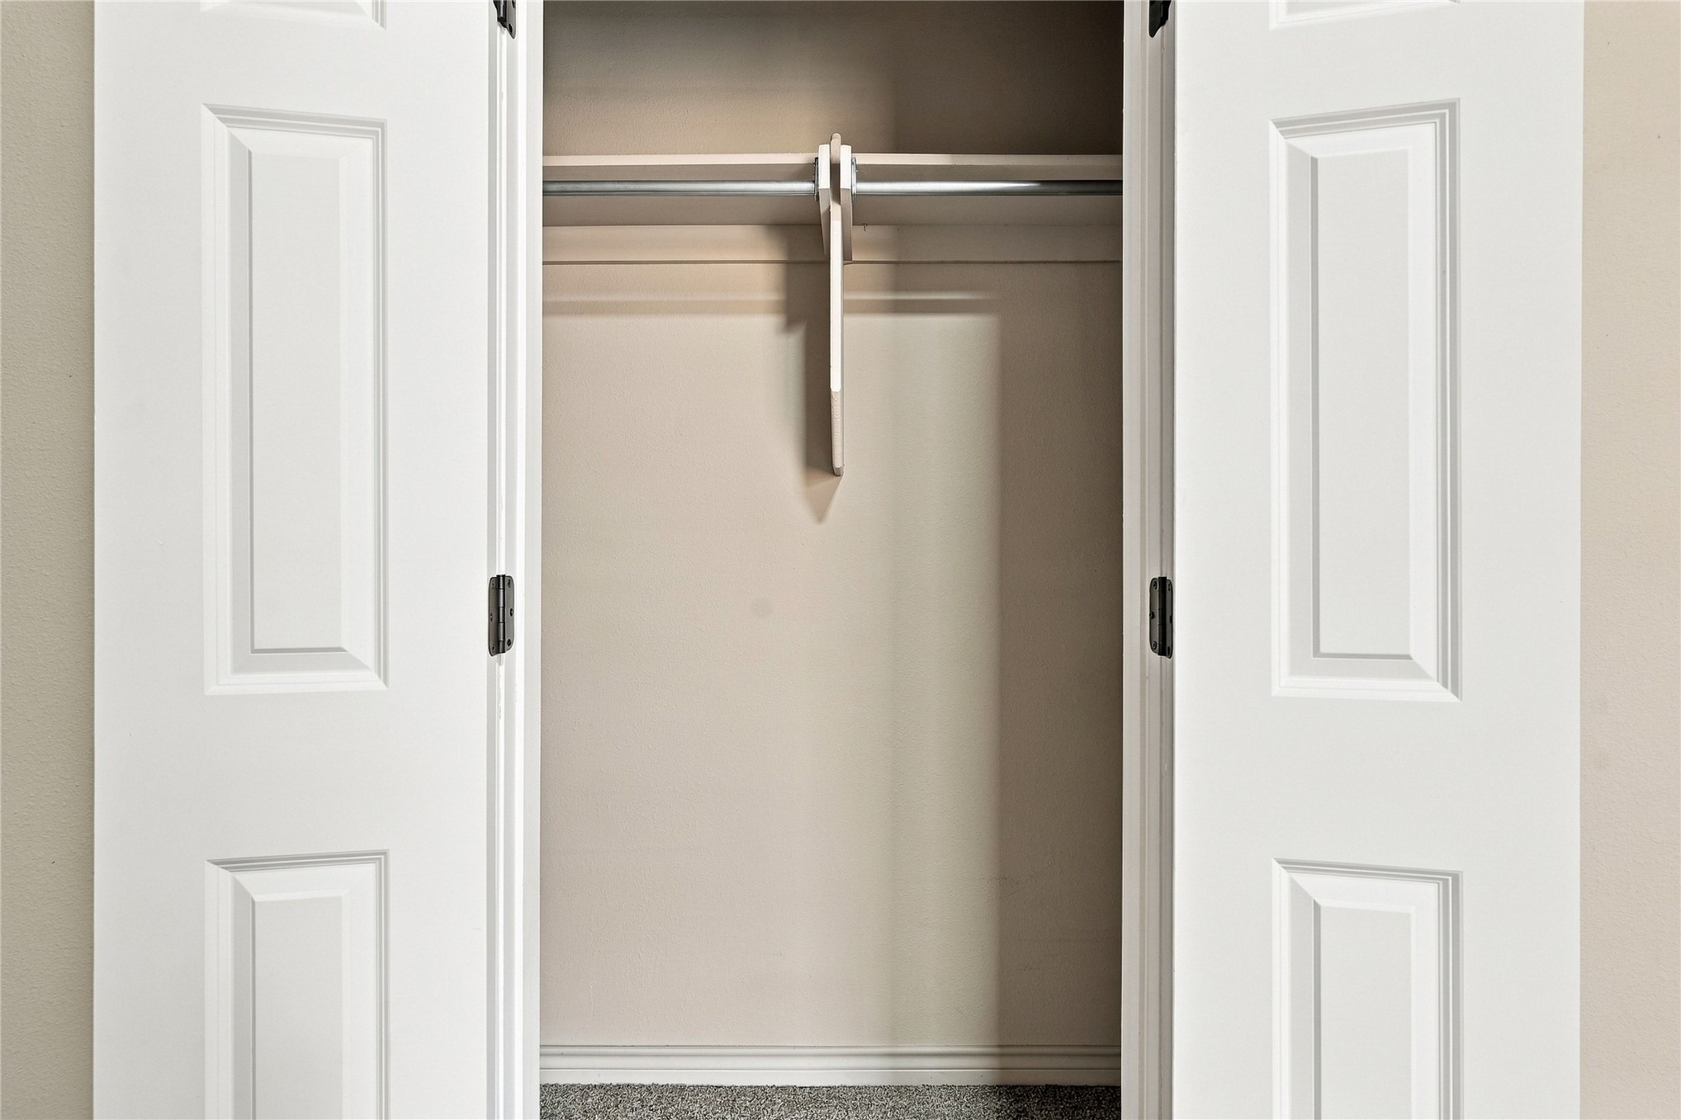
Built-in closet featuring white paneled double doors, integrated shelving, and a metal hanging rod
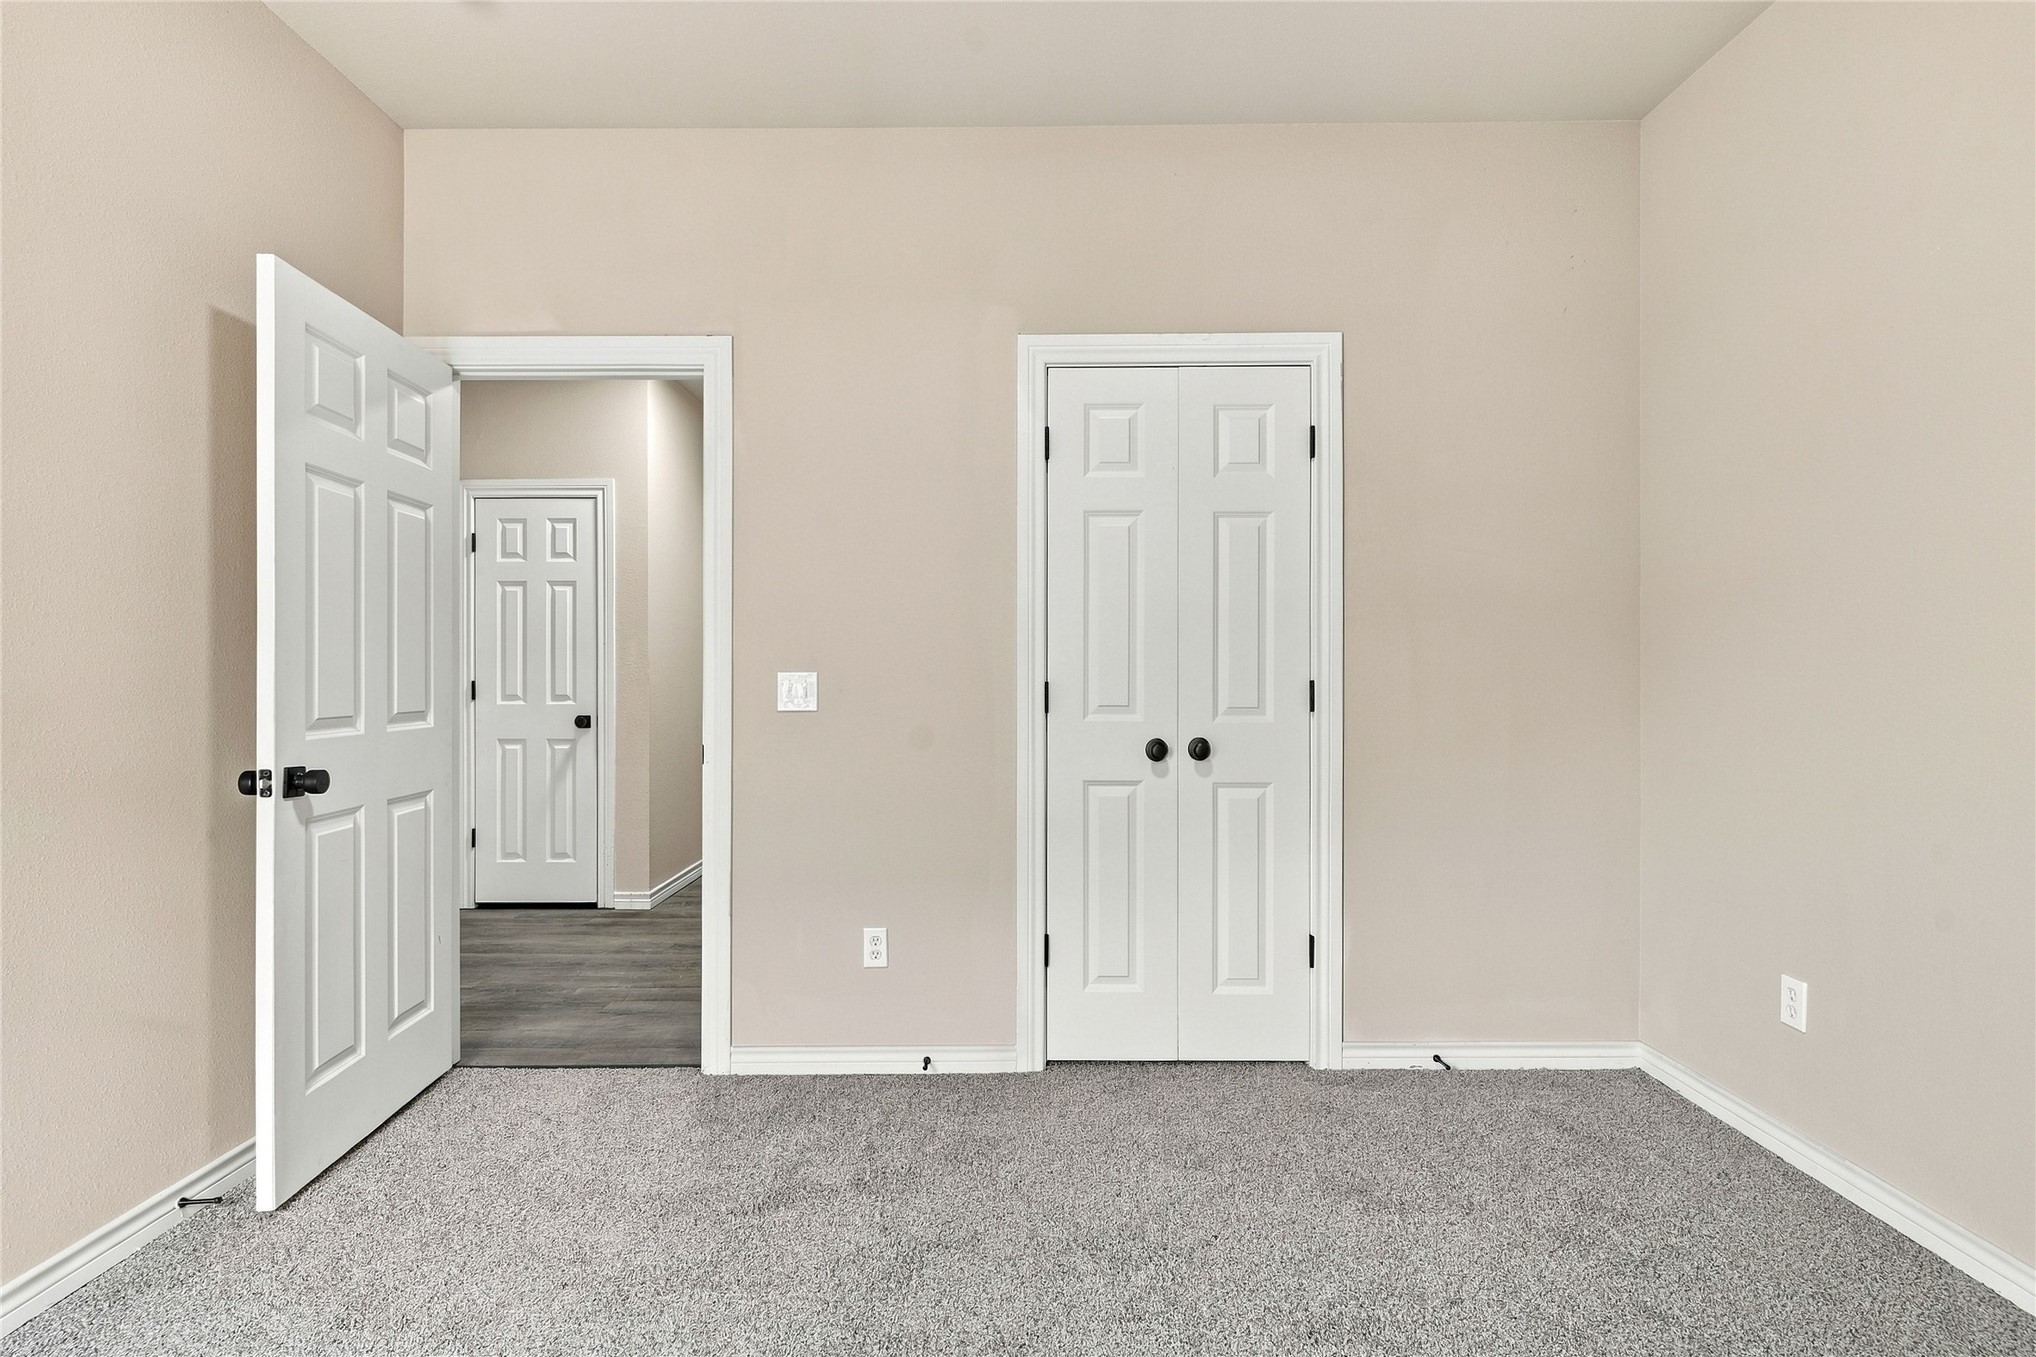
Room featuring neutral wall tones, carpeted flooring, two-panel interior doors, and a double-door closet with matte black hardware
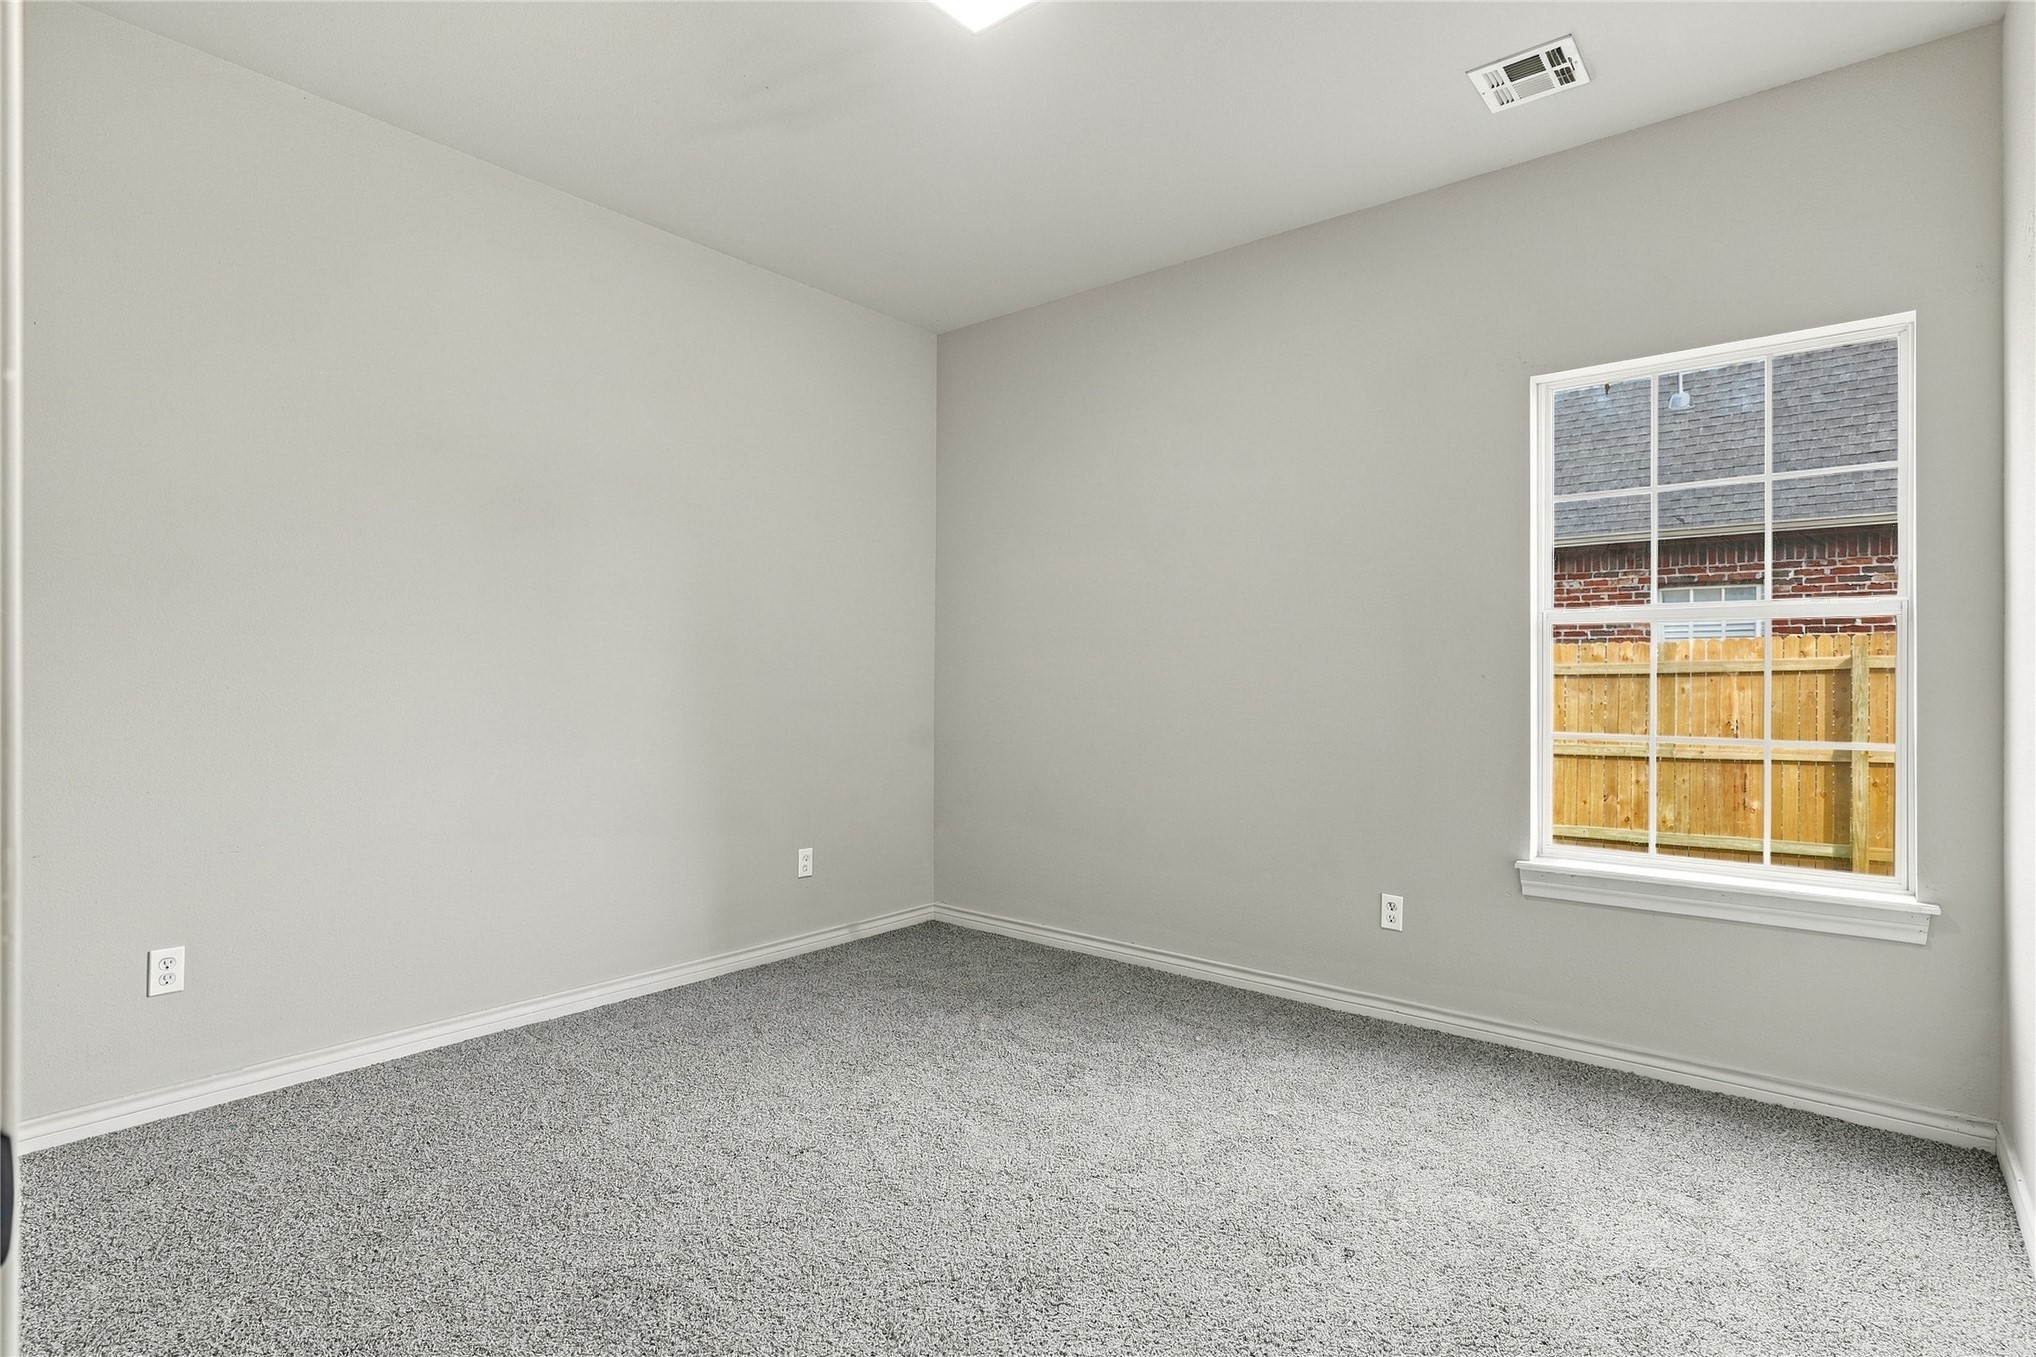
Neutral interior room featuring neutral-toned carpeting, light-colored walls, and a multi-pane window with grid detailing
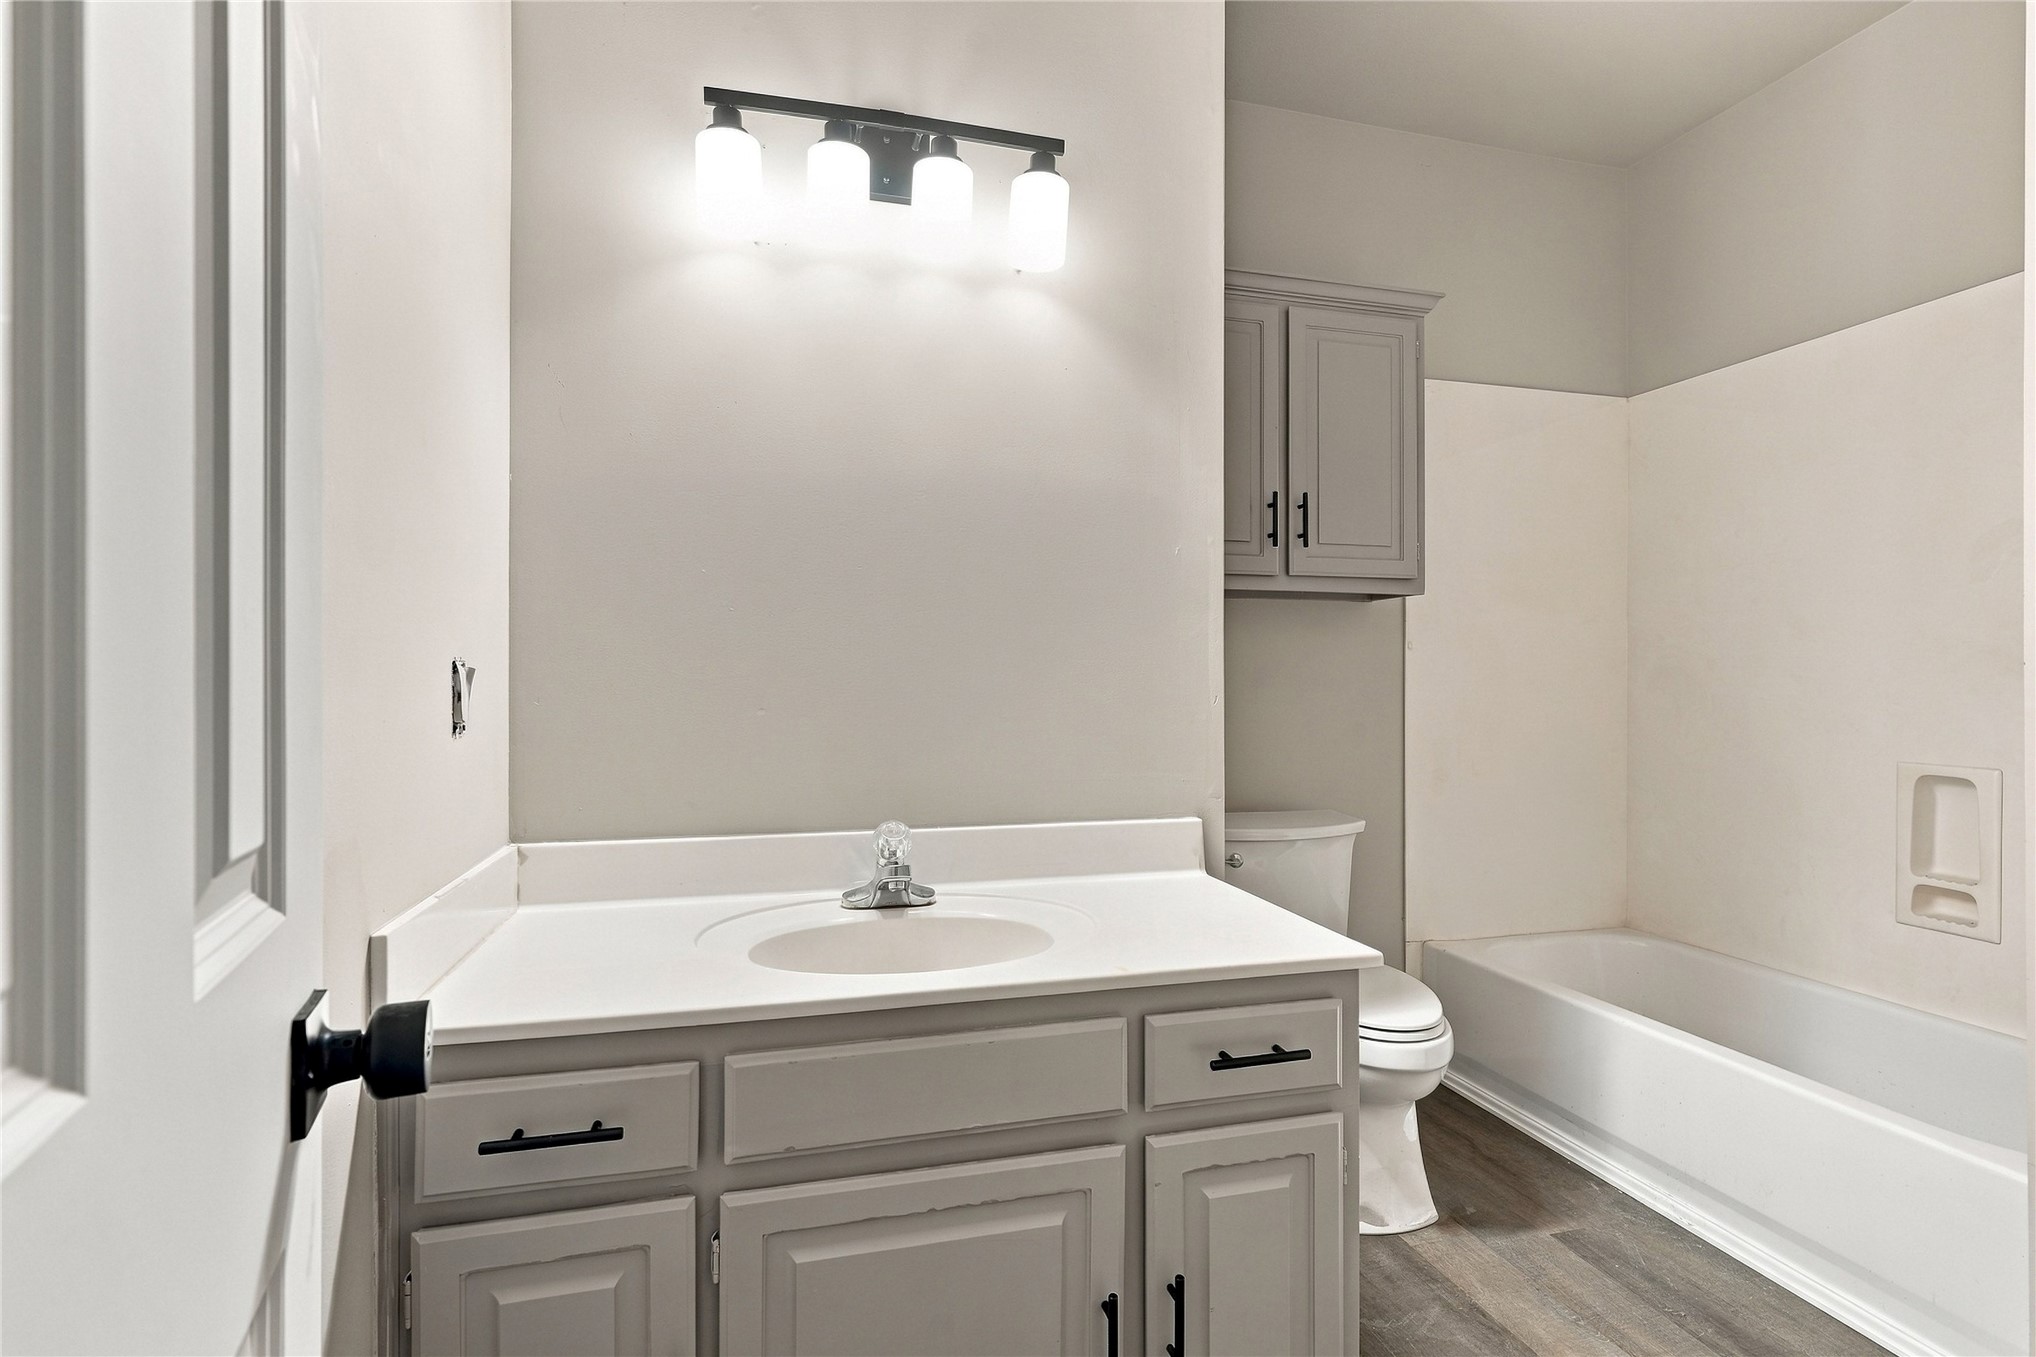
Bathroom featuring a vanity with integrated sink and countertop, matte black hardware, wall-mounted light fixture, wood-finish flooring, and built-in wall cabinetry
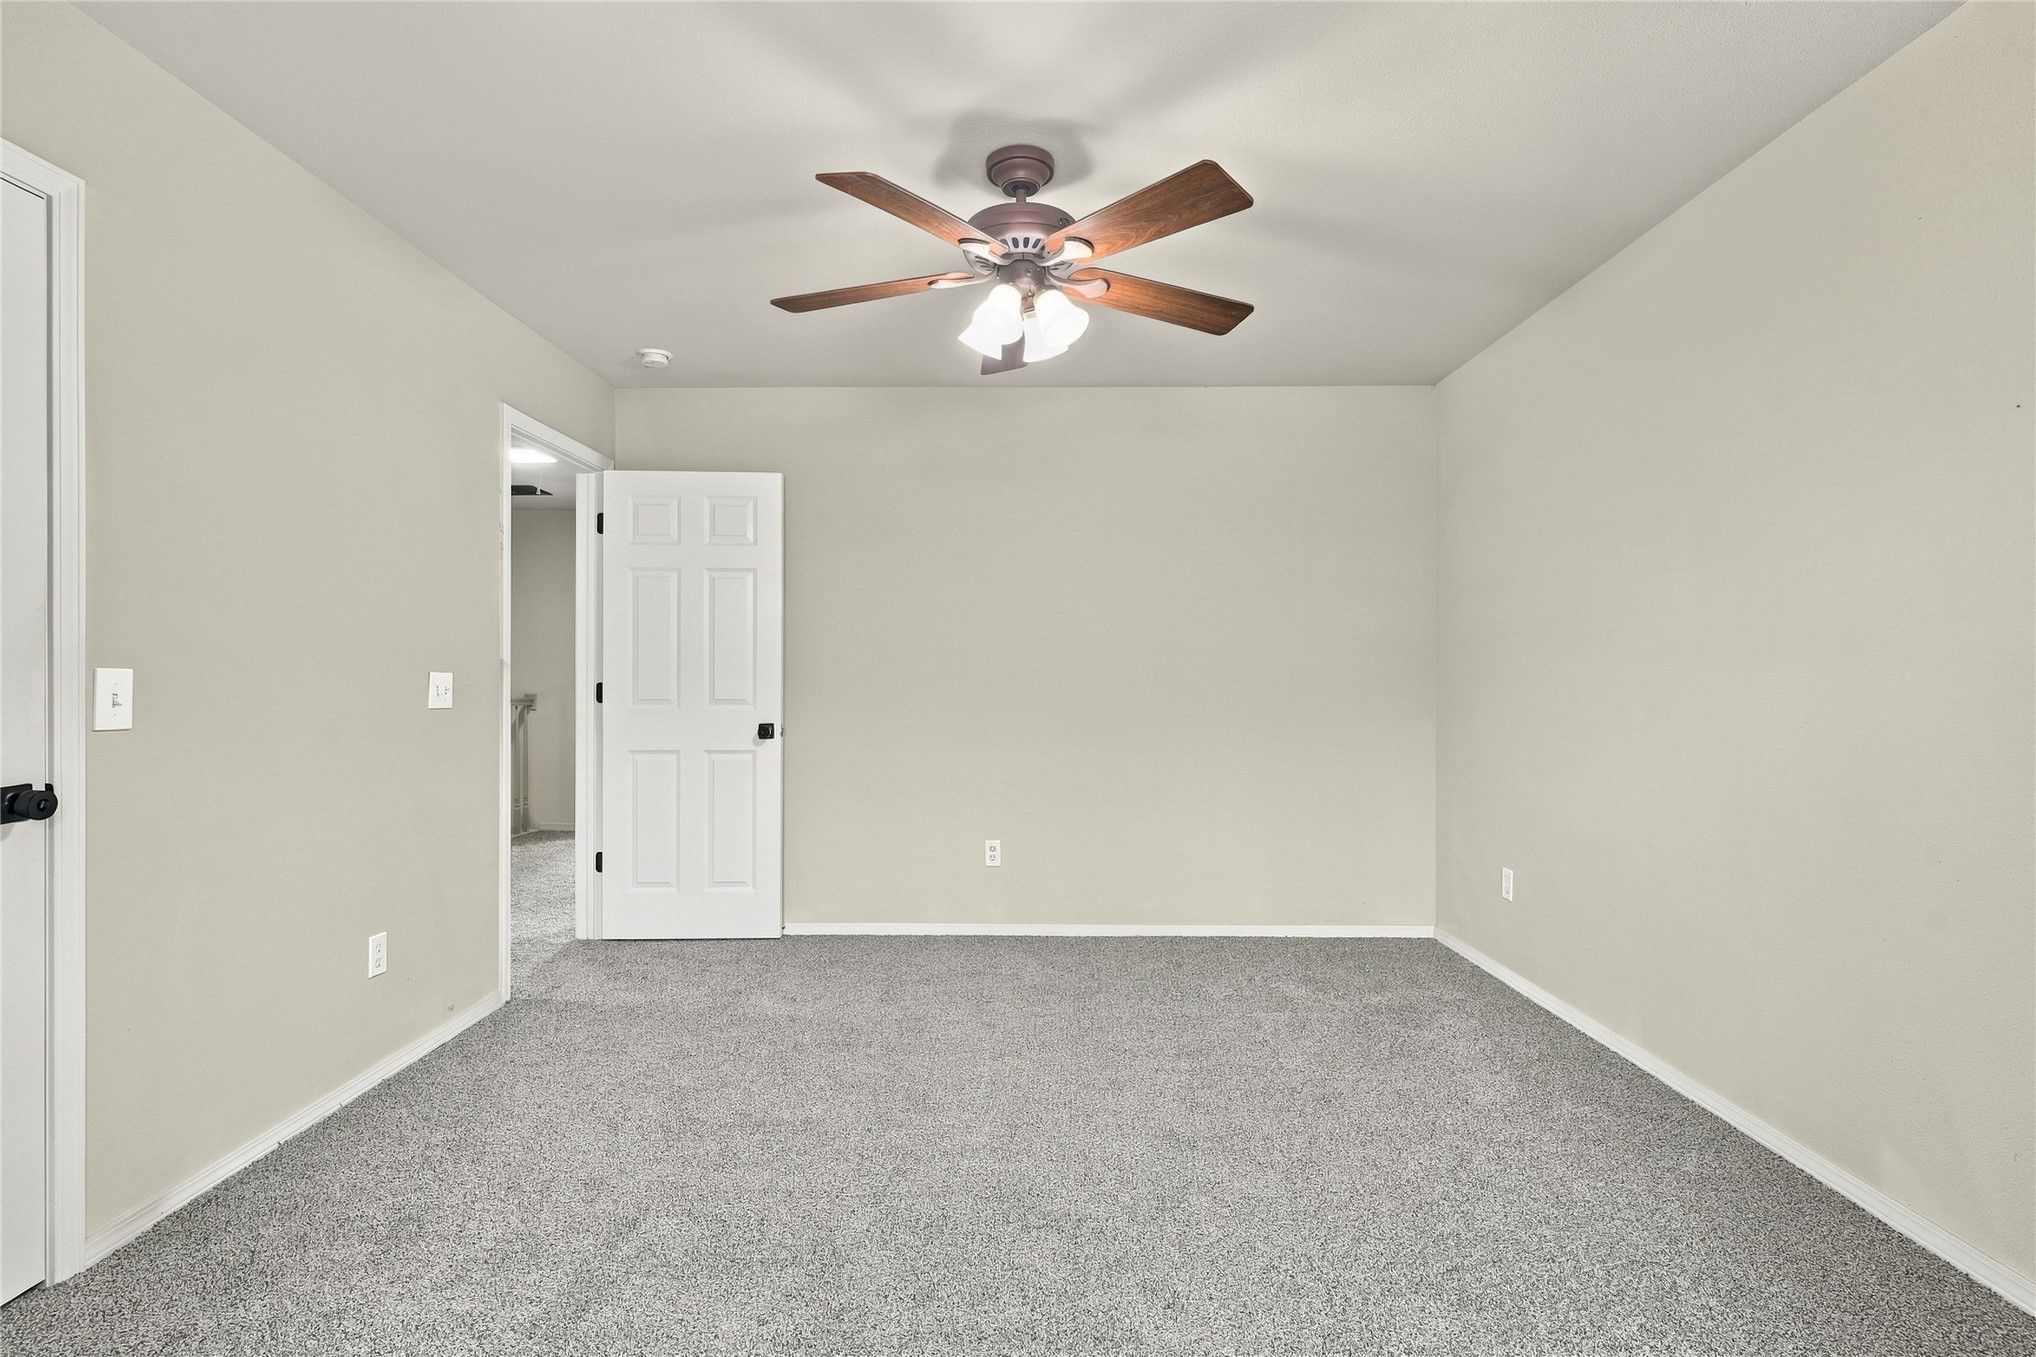
Neutral-toned interior space featuring wall-to-wall carpeting, a multi-blade ceiling fan with integrated light fixture, and white six-panel doors
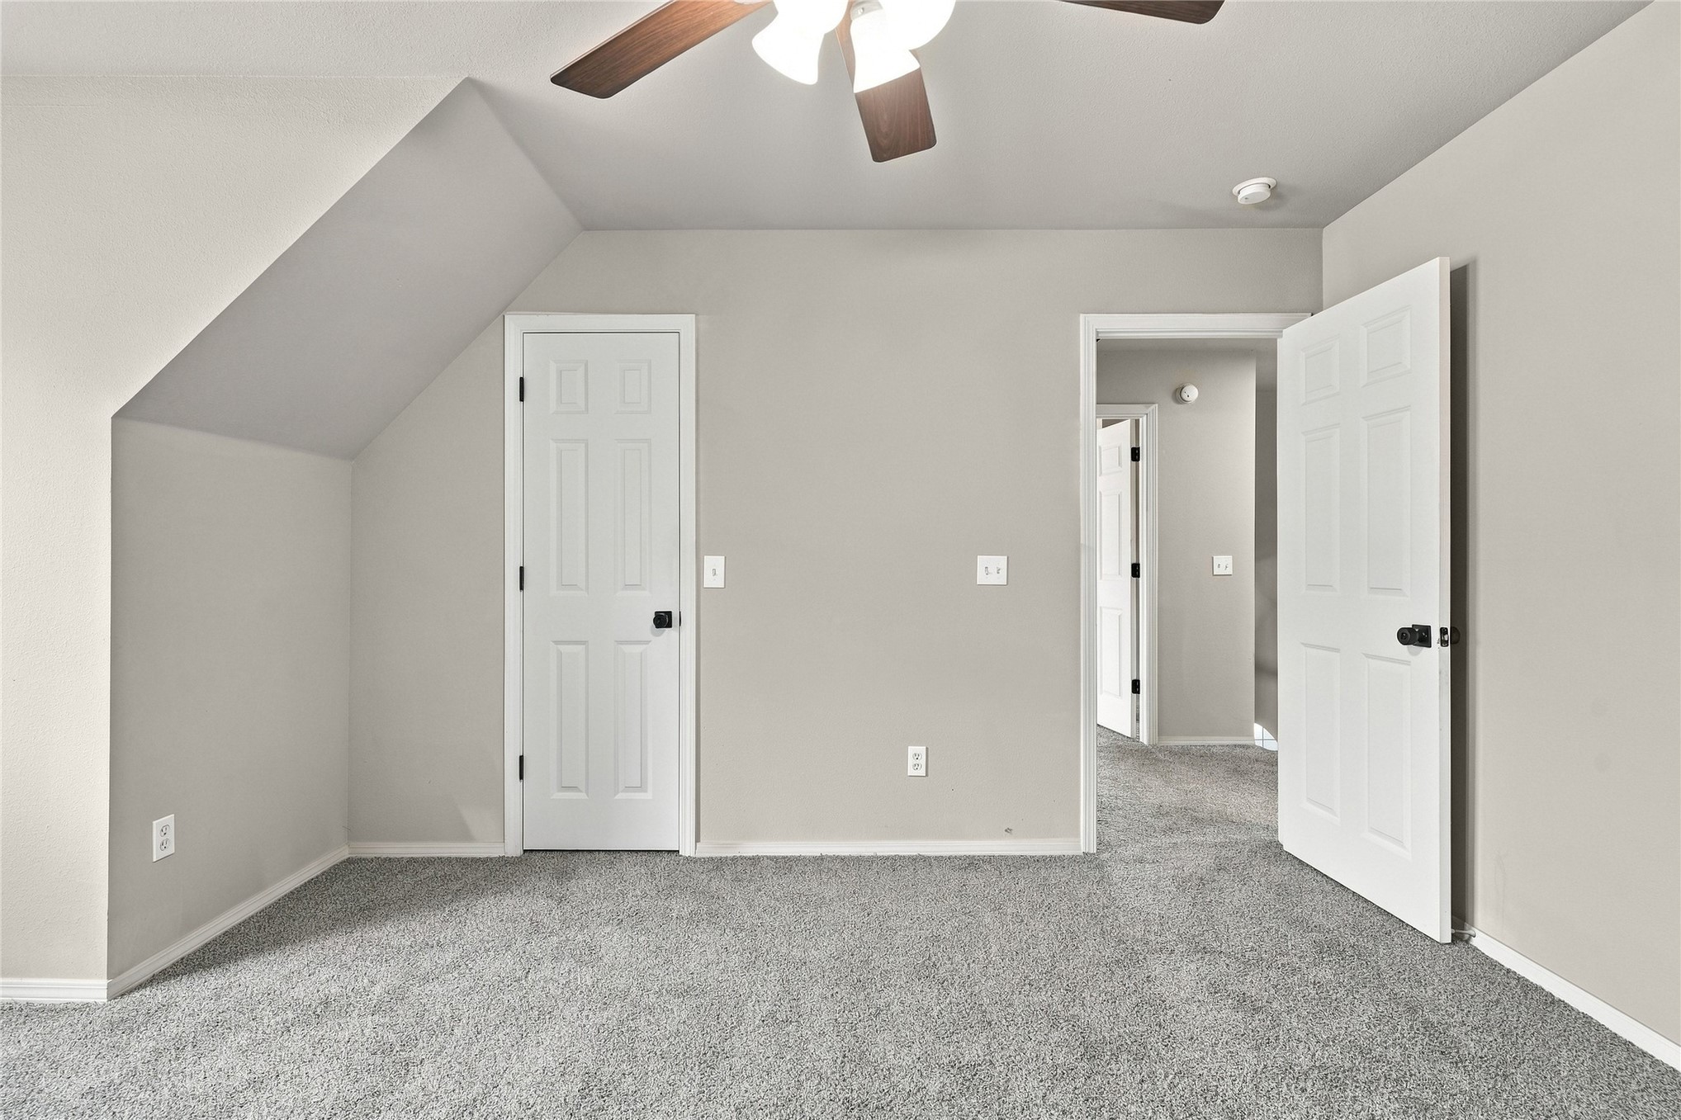
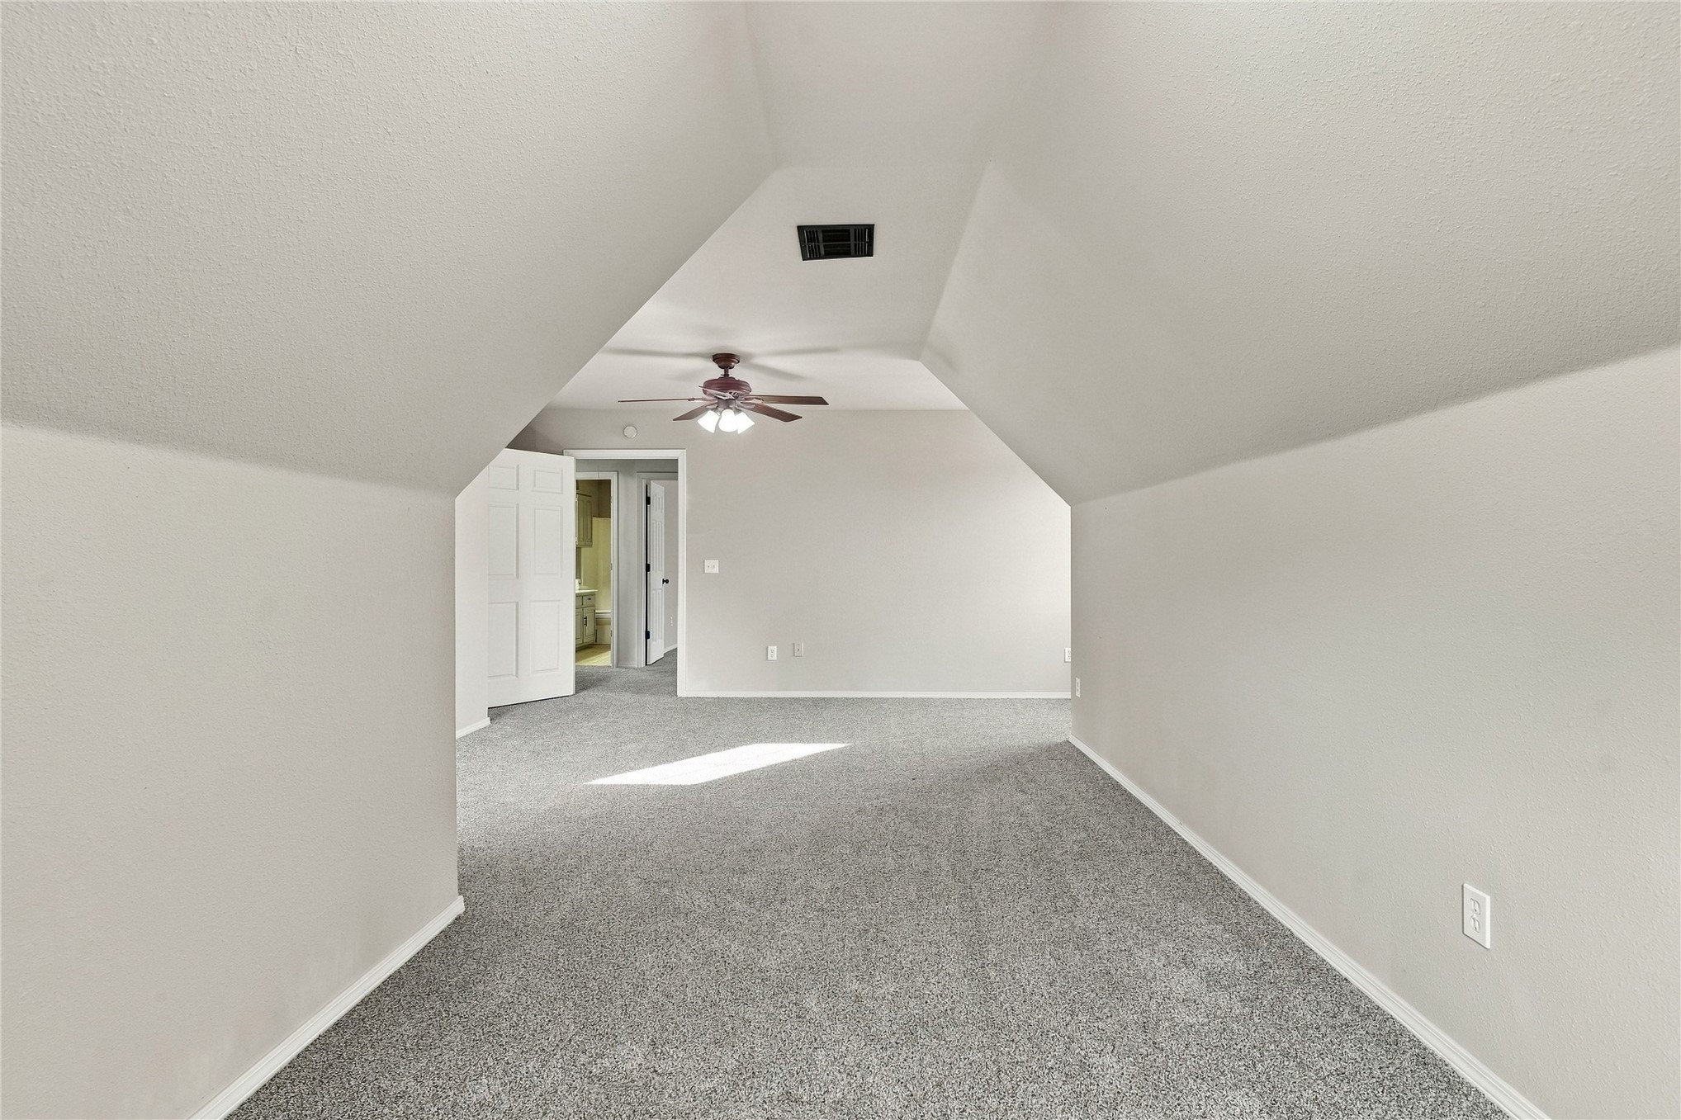
Neutral-toned interior space featuring vaulted ceilings, carpeted flooring, white six-panel doors, and a ceiling fan with light kit
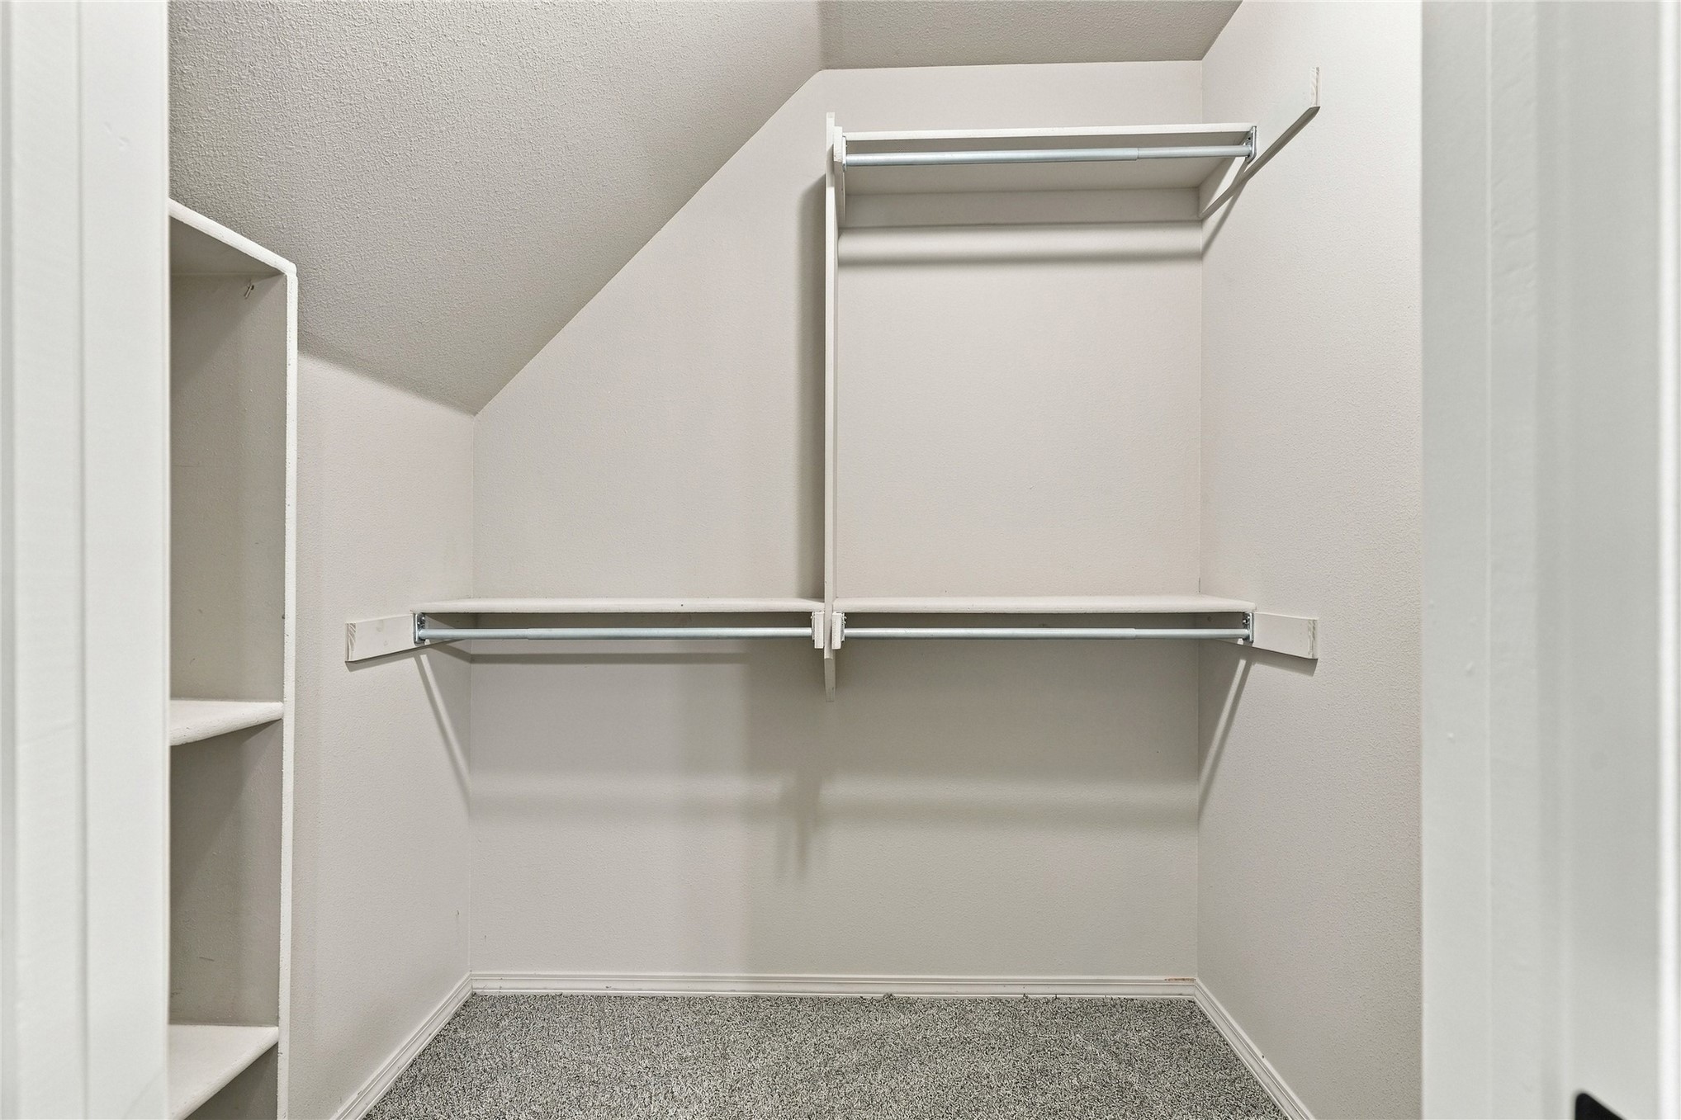
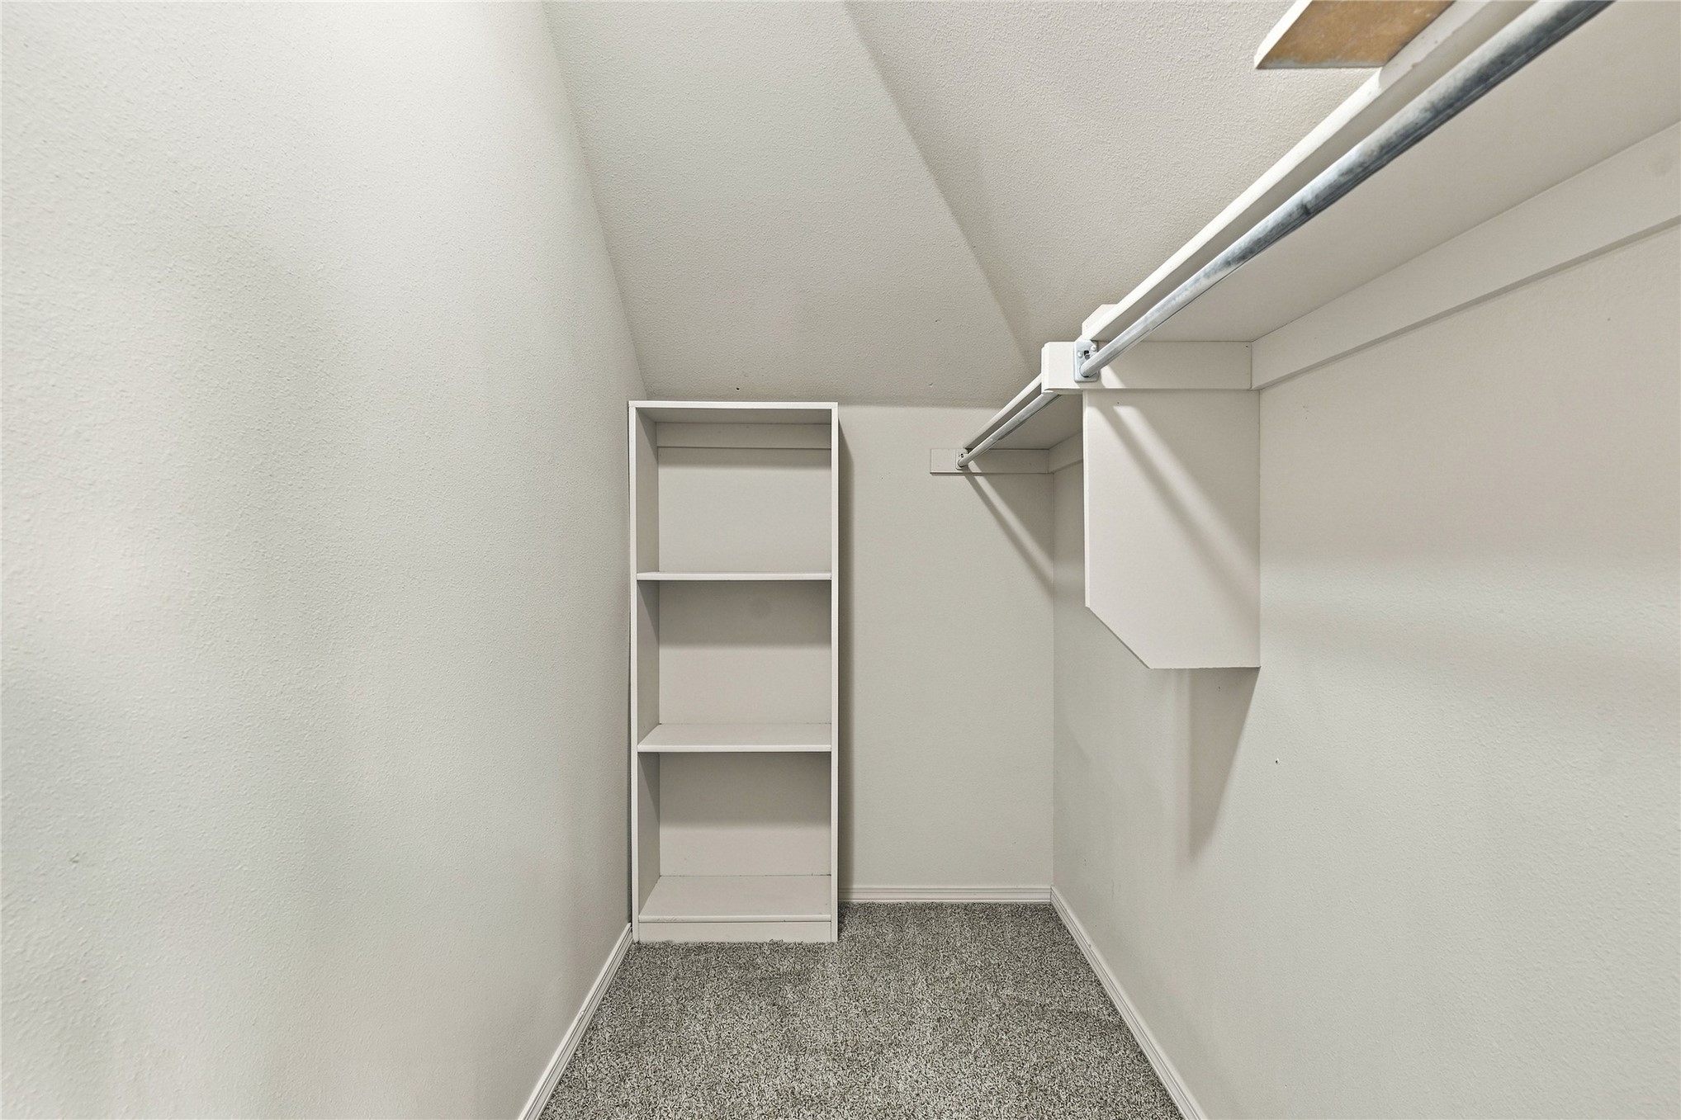
Walk-in closet featuring built-in vertical shelving, integrated hanging rods, and neutral carpeting
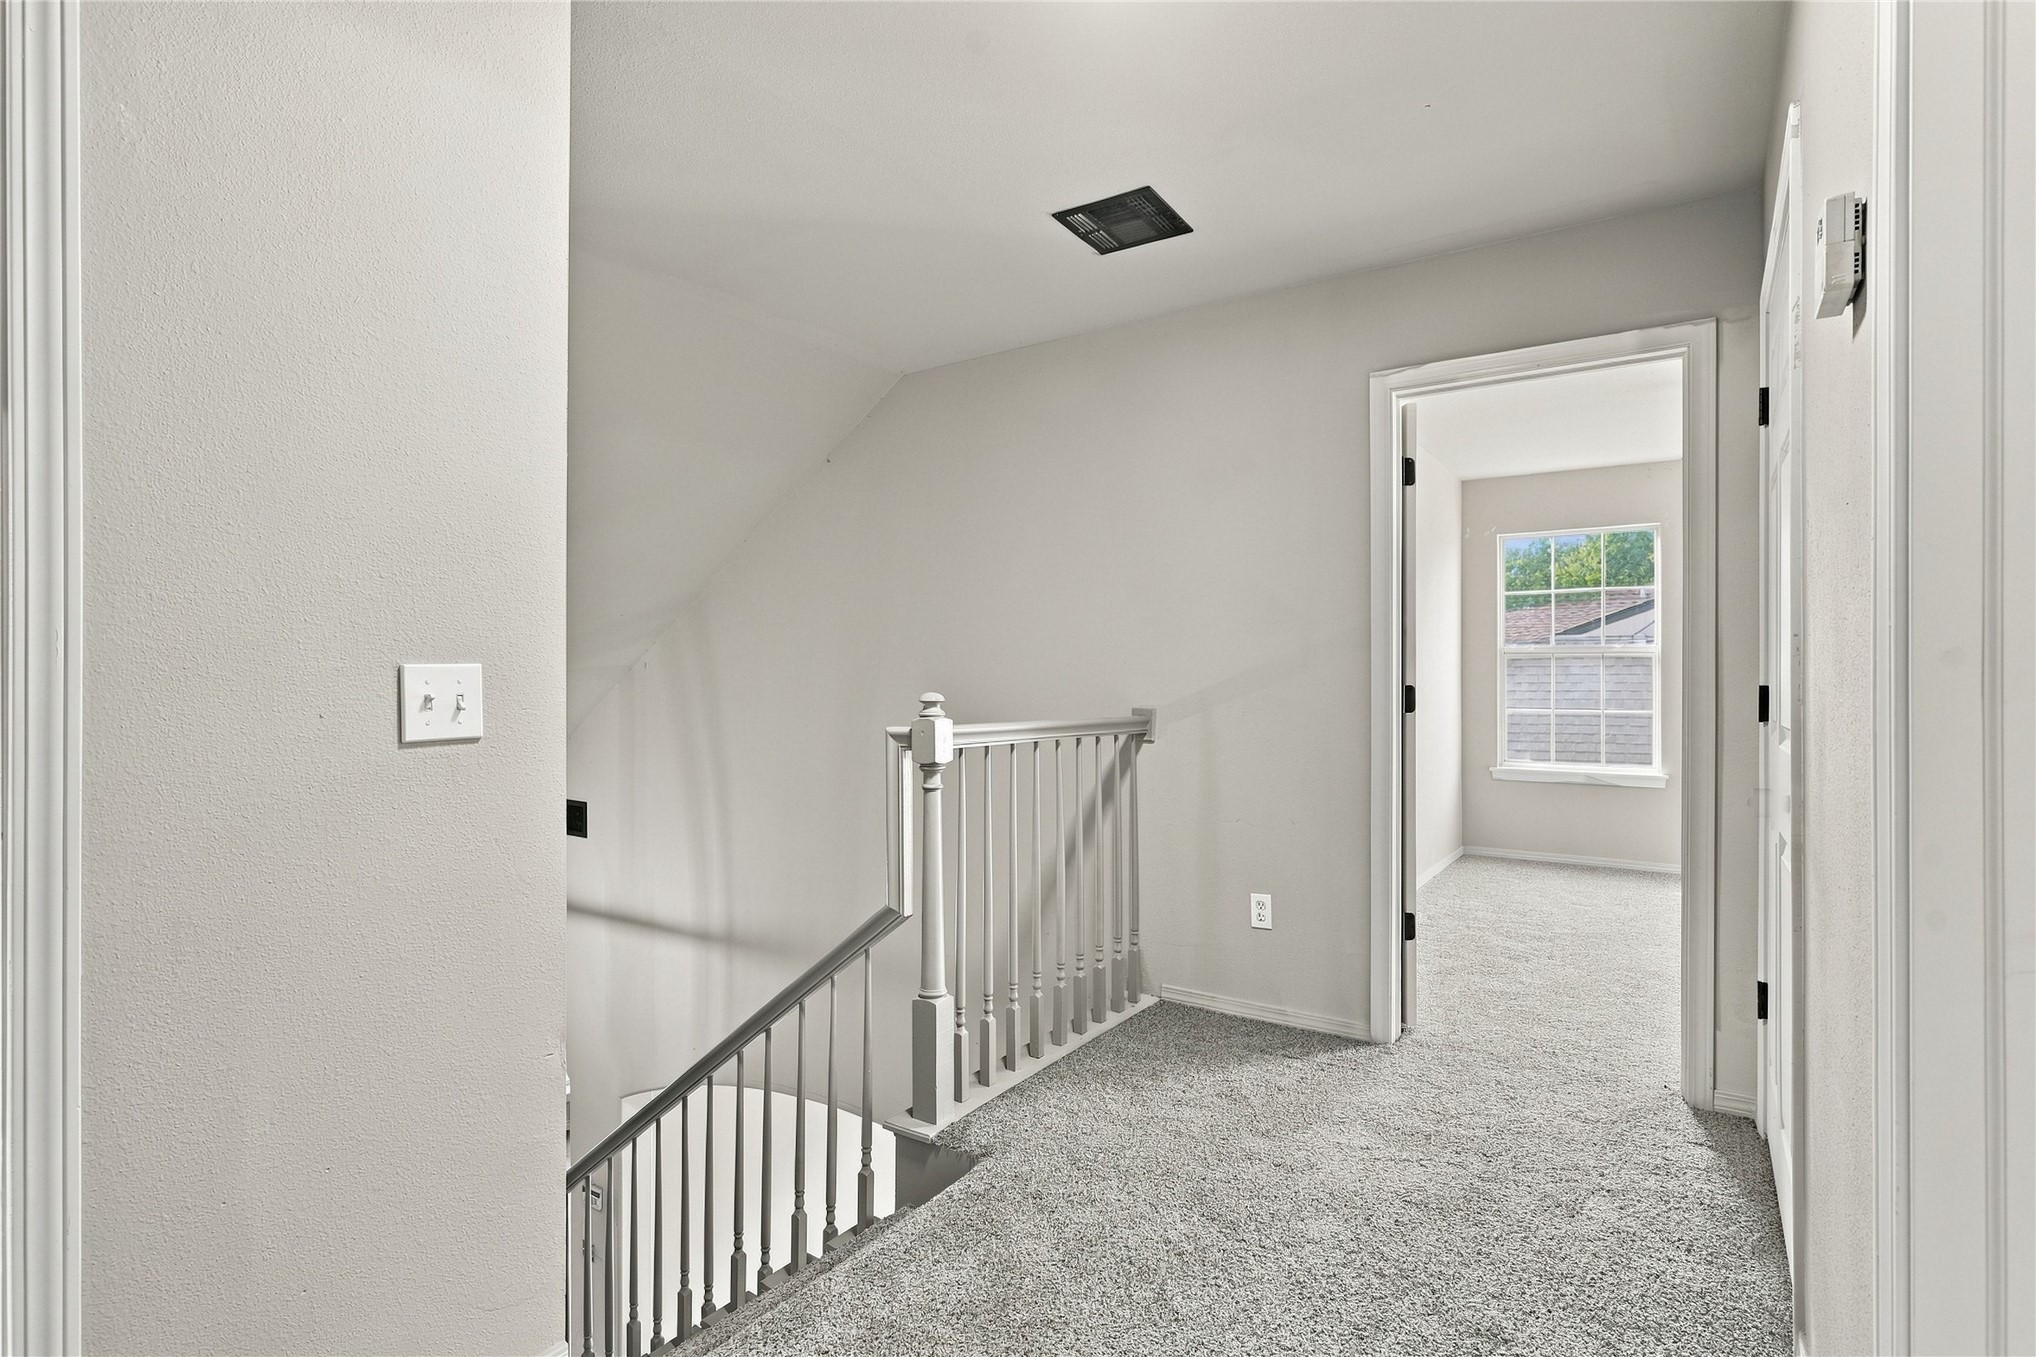
Neutral-toned interior featuring carpeting, a staircase with a wooden handrail and balusters, and a single-hung window
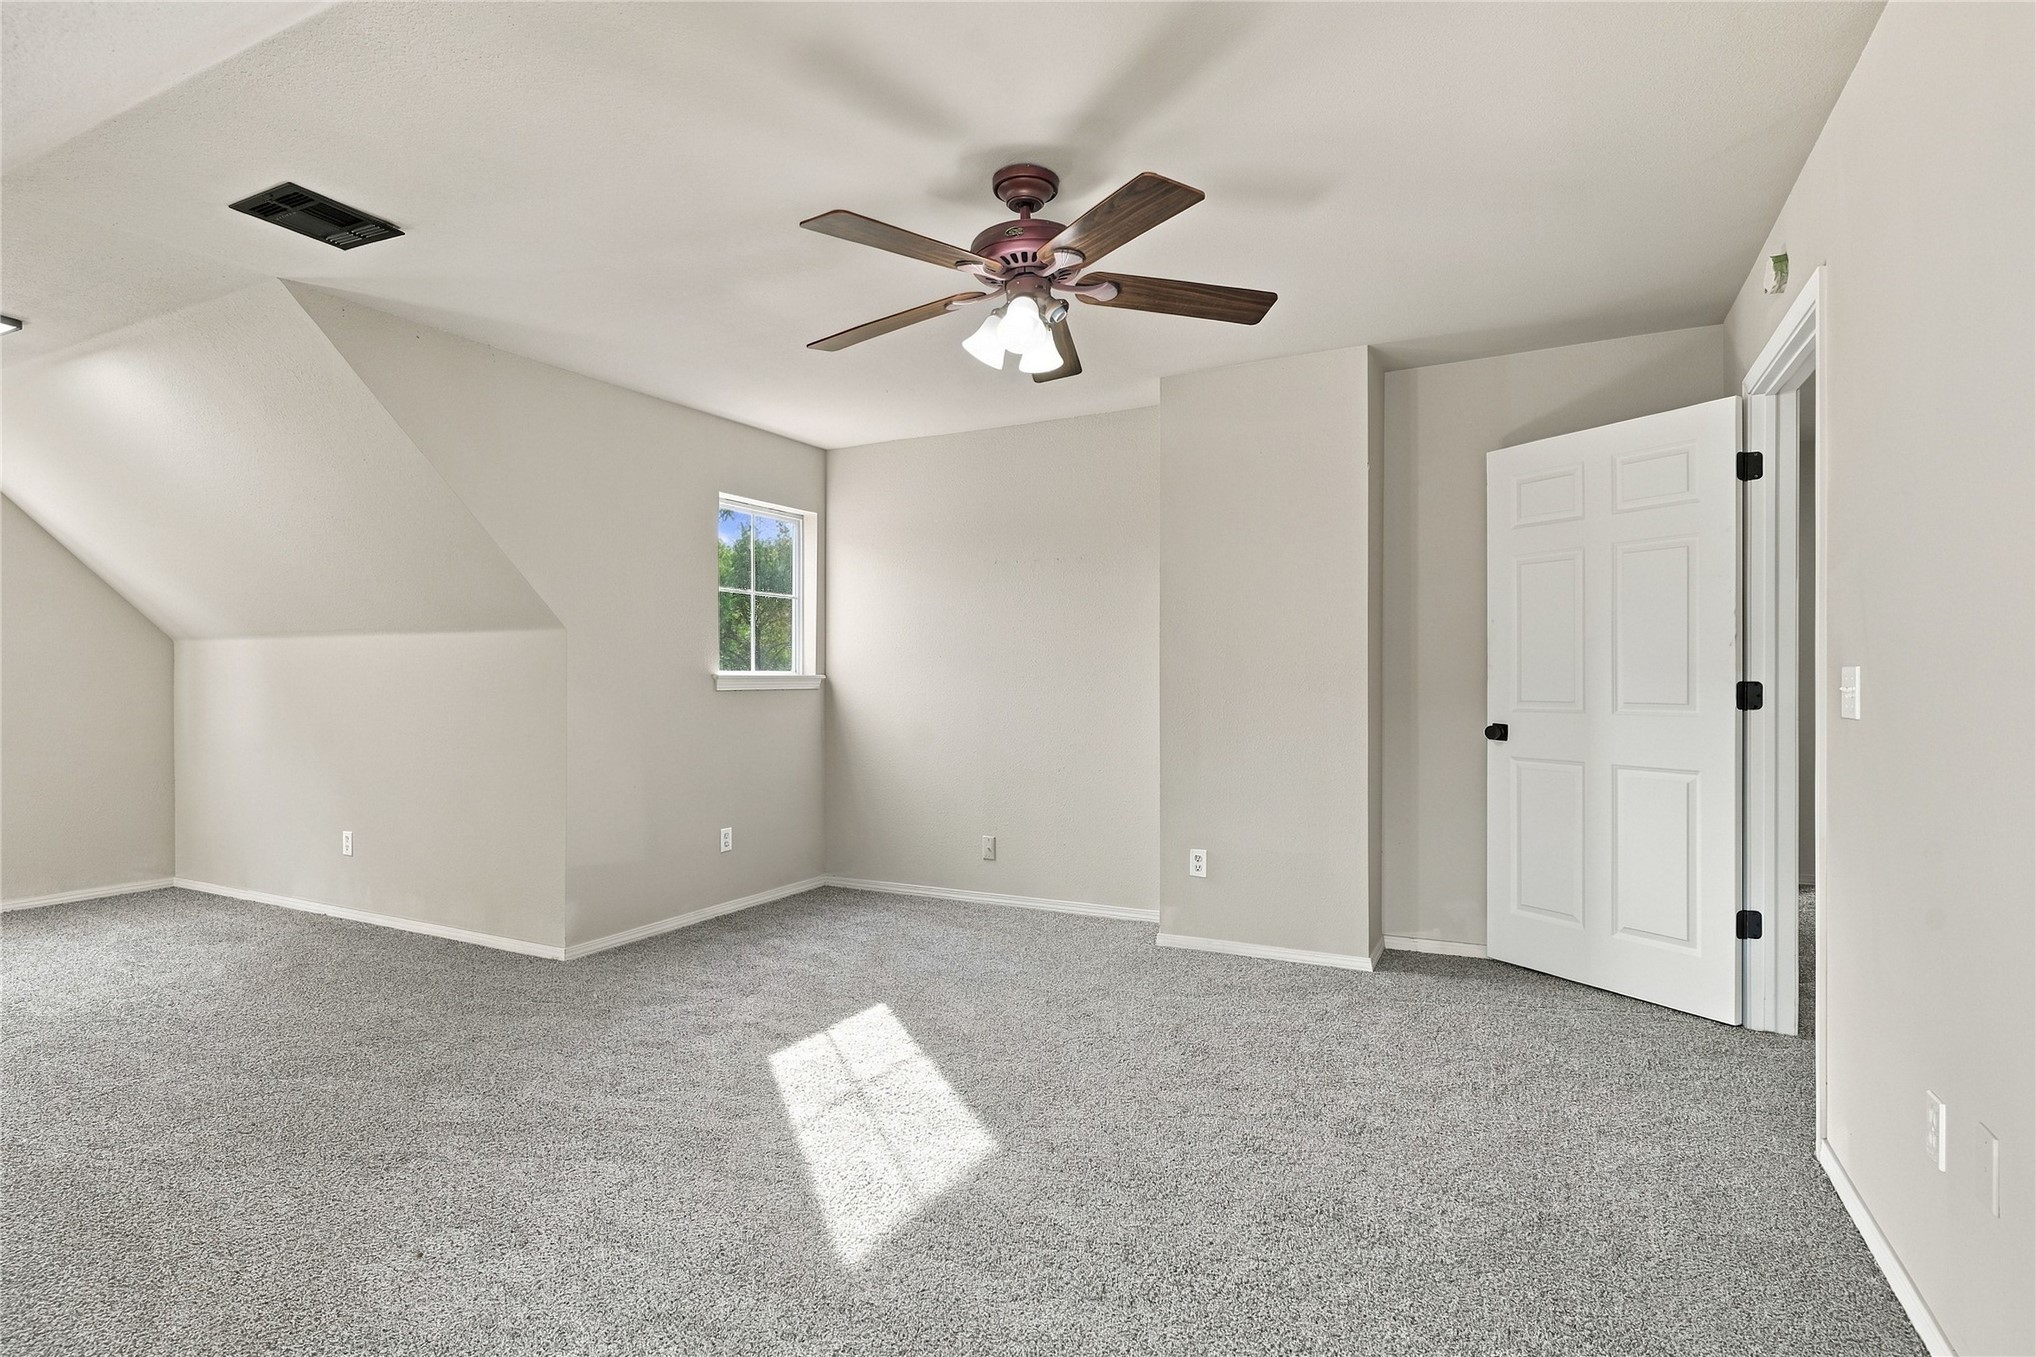
Neutral-toned room featuring a vaulted ceiling, wall-to-wall carpeting, a multi-blade ceiling fan with integrated lighting, and a six-panel interior door
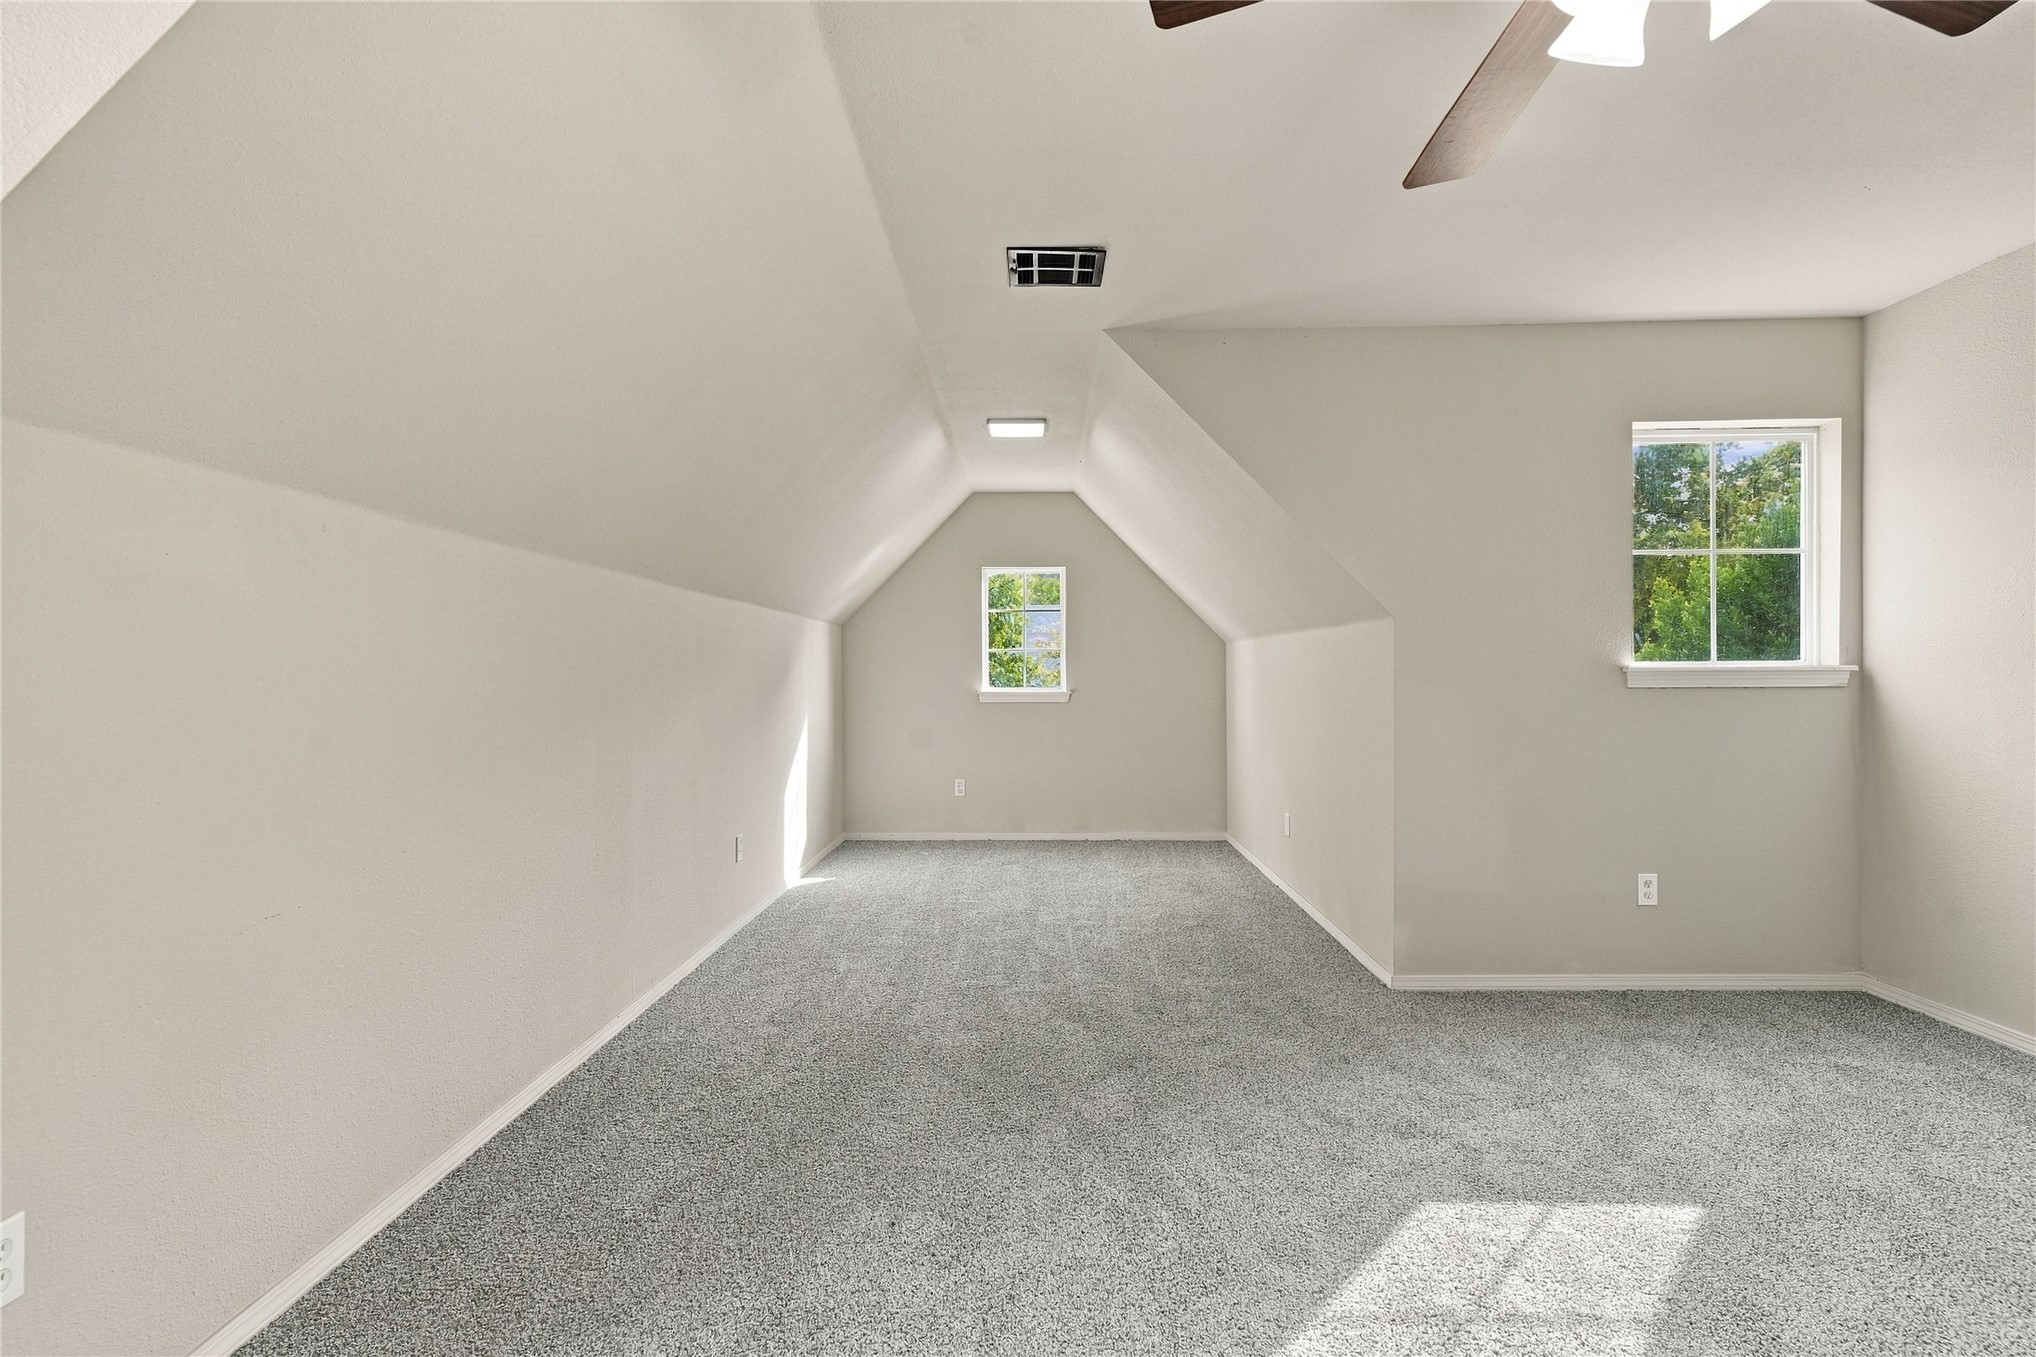
Vaulted ceiling with a central ceiling fan, two windows, and neutral carpeting
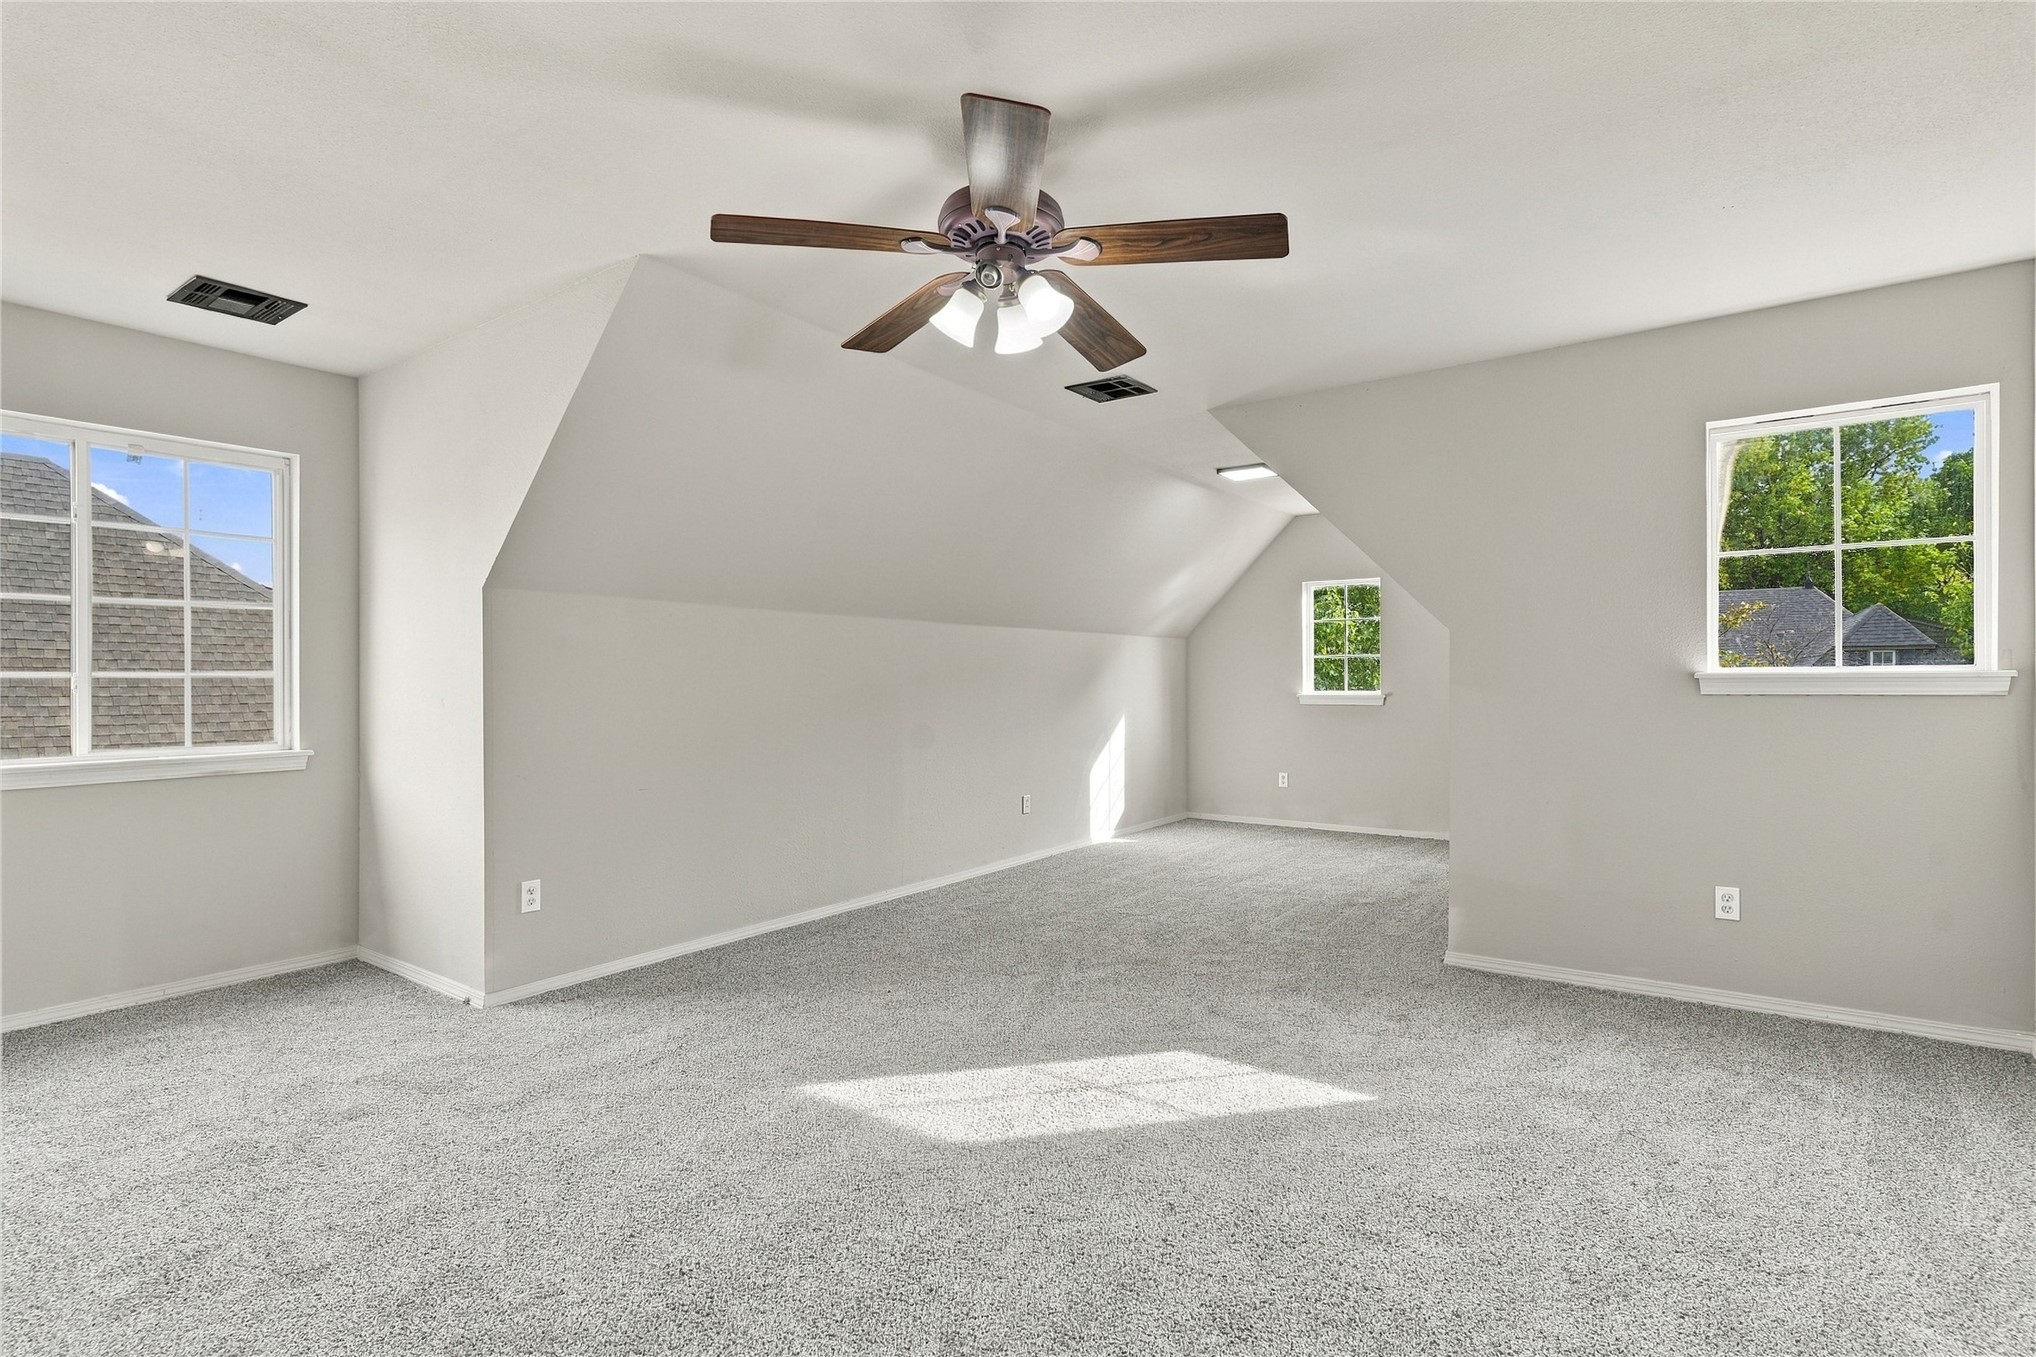
Spacious room featuring neutral carpeting, vaulted ceilings, a central multi-blade ceiling fan with integrated lighting, and multiple windows with grid detailing
Interior space featuring a vaulted ceiling, neutral wall tones, wall-to-wall carpeting, and an overhead ceiling fan with integrated lighting
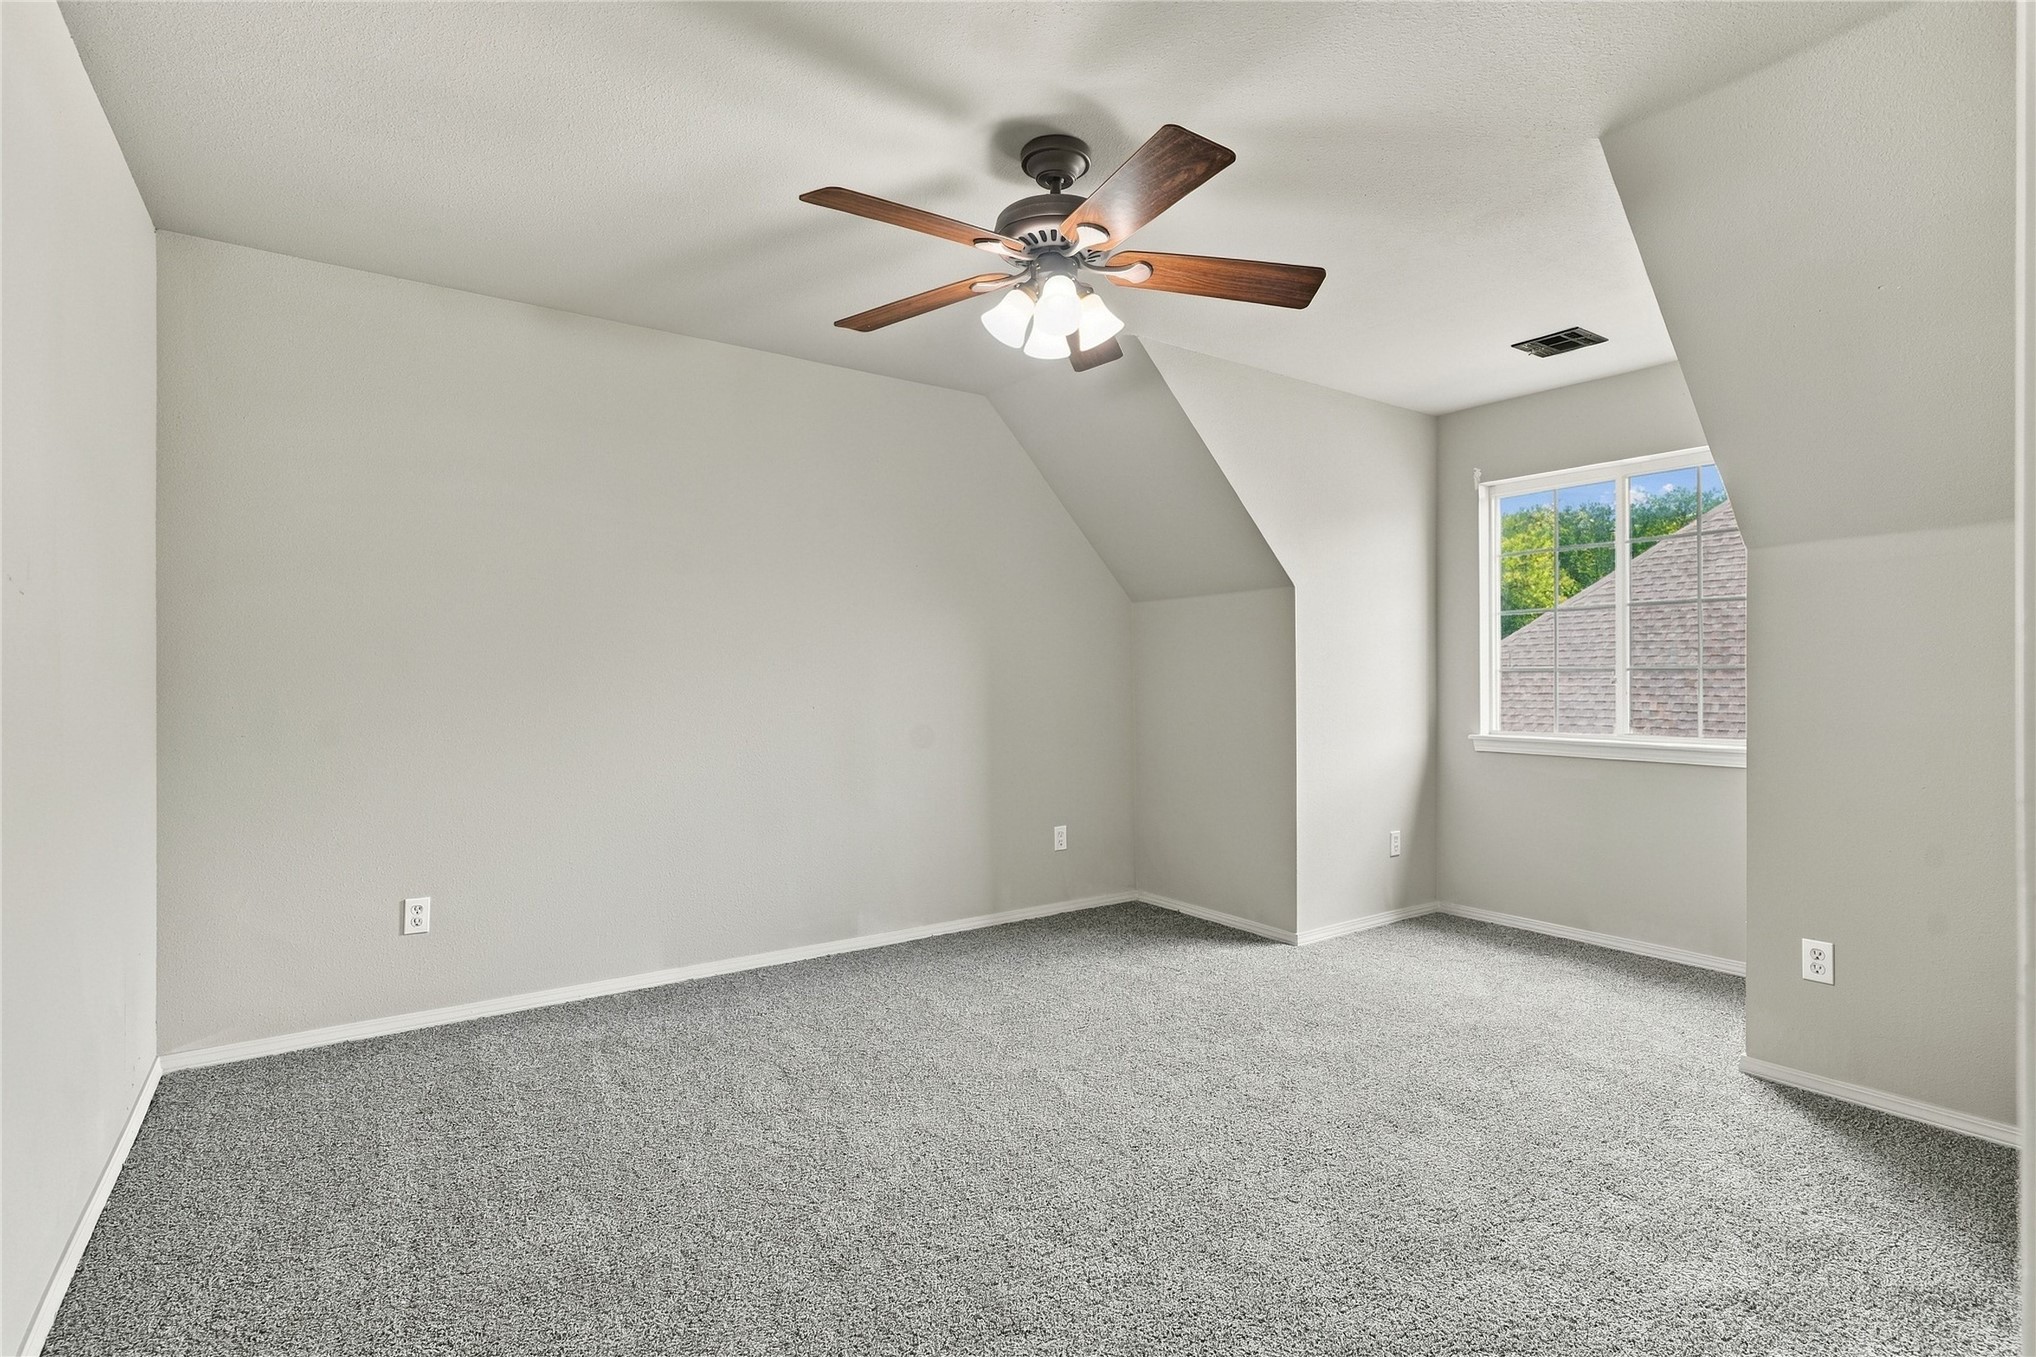
Interior room featuring neutral wall paint, wall-to-wall carpeting, angled ceiling architecture, a single-hung window, and a ceiling fan with integrated lighting
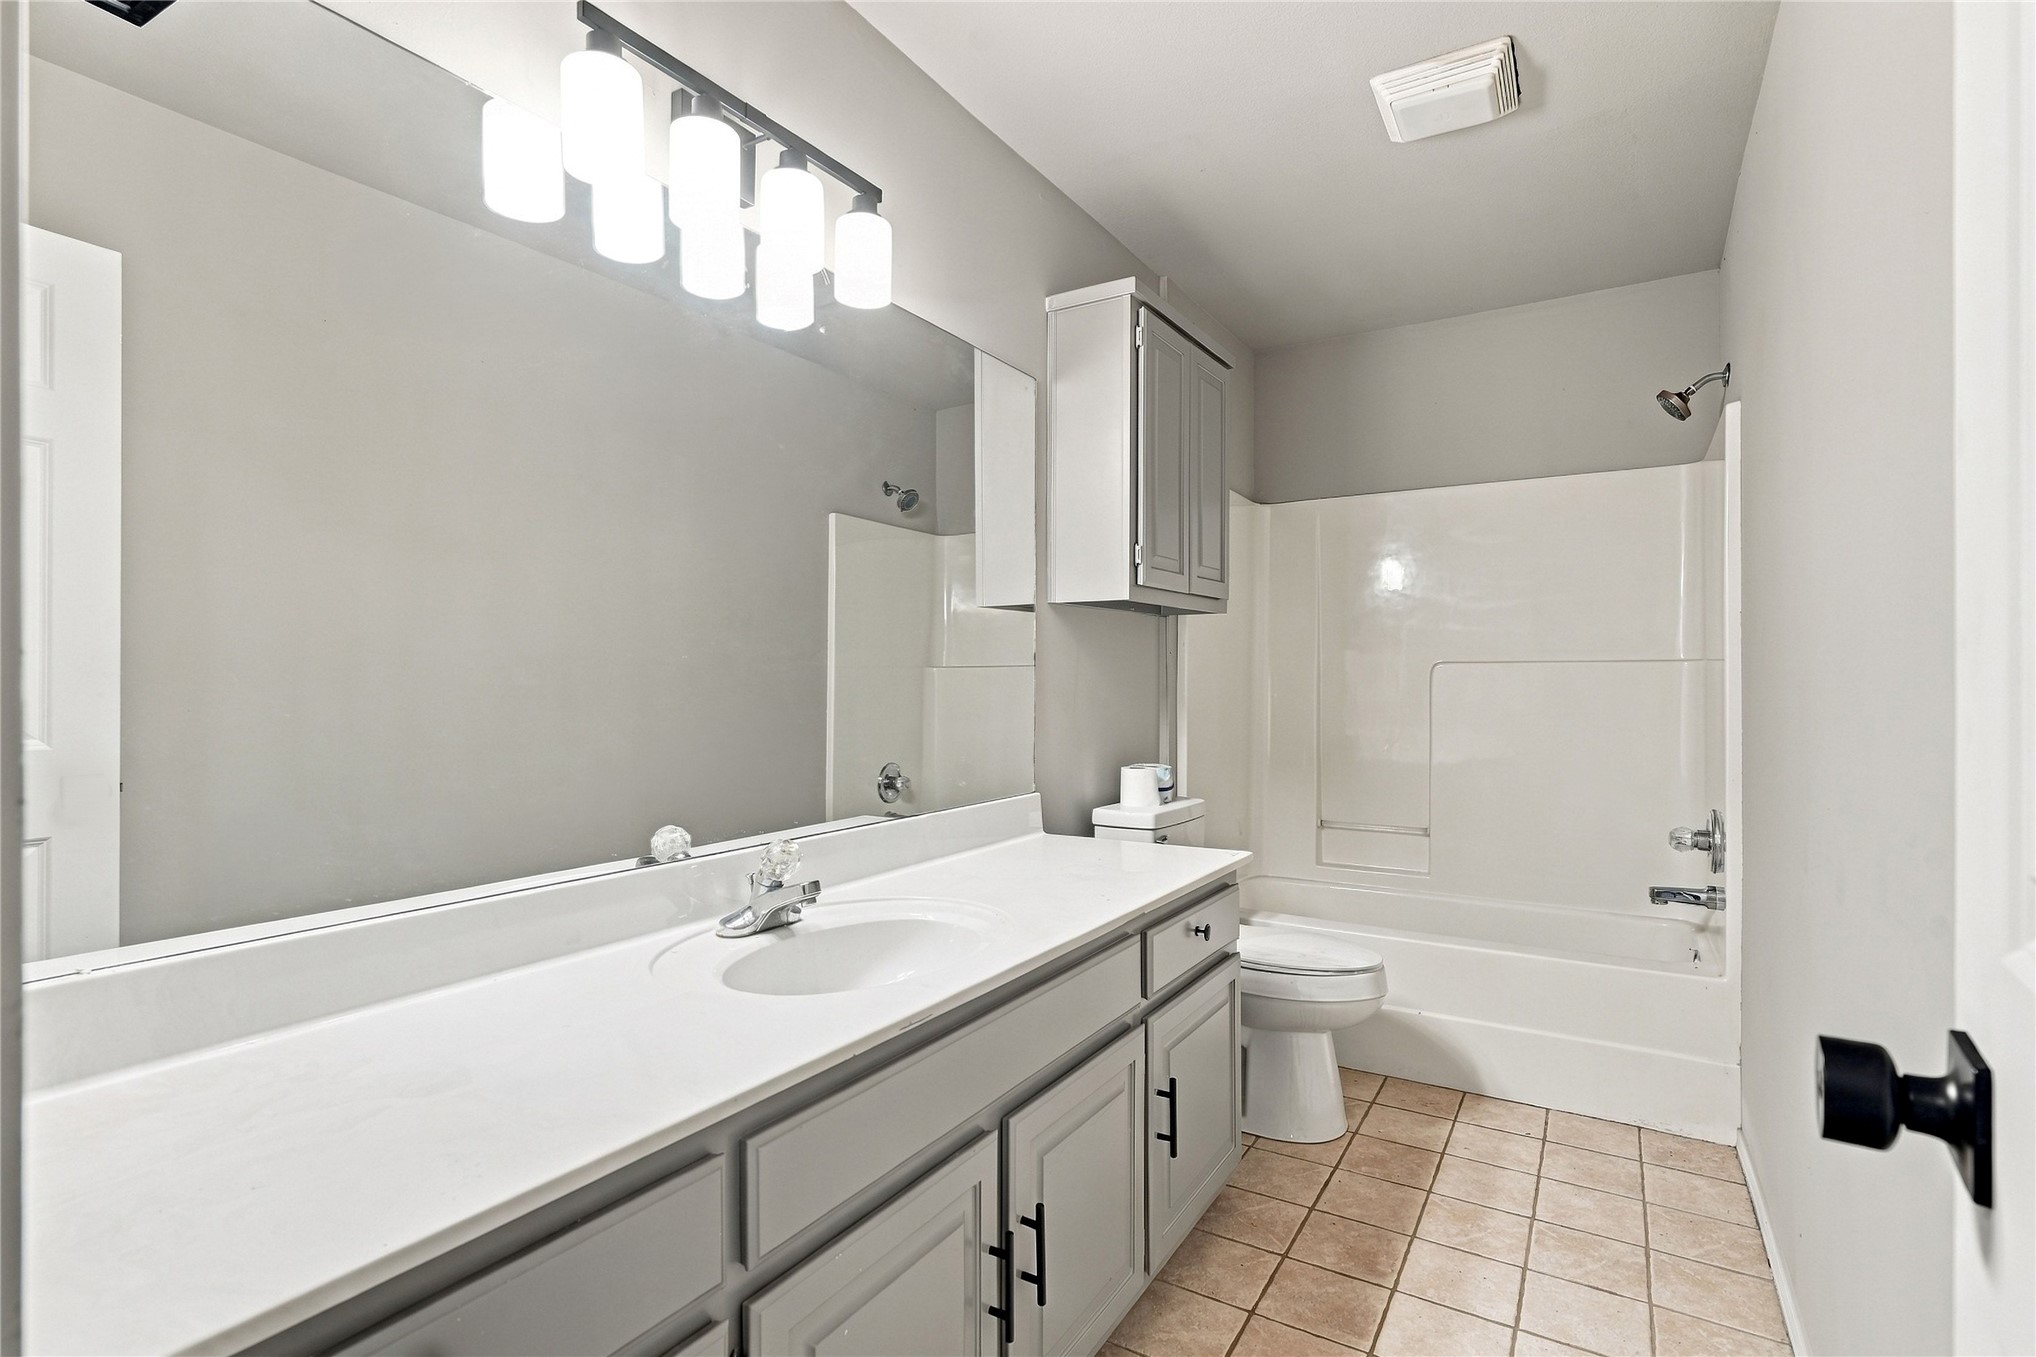
Bathroom featuring a vanity with stone-style countertop, shaker-style cabinetry, matte black hardware, a full-width mirror, and a tub-shower combination with ceramic tile flooring
Storage area featuring neutral carpeting, built-in open shelving, and a metal hanging rod
Neutral-toned interior featuring wall-to-wall carpeting, a ceiling fan with integrated lighting, and six-panel interior doors
Room featuring neutral wall tones, wall-to-wall carpeting, dual grid-pattern windows, and a ceiling fan with integrated lighting
Closet with white paneled double doors, integrated shelving, and a metal hanging rod
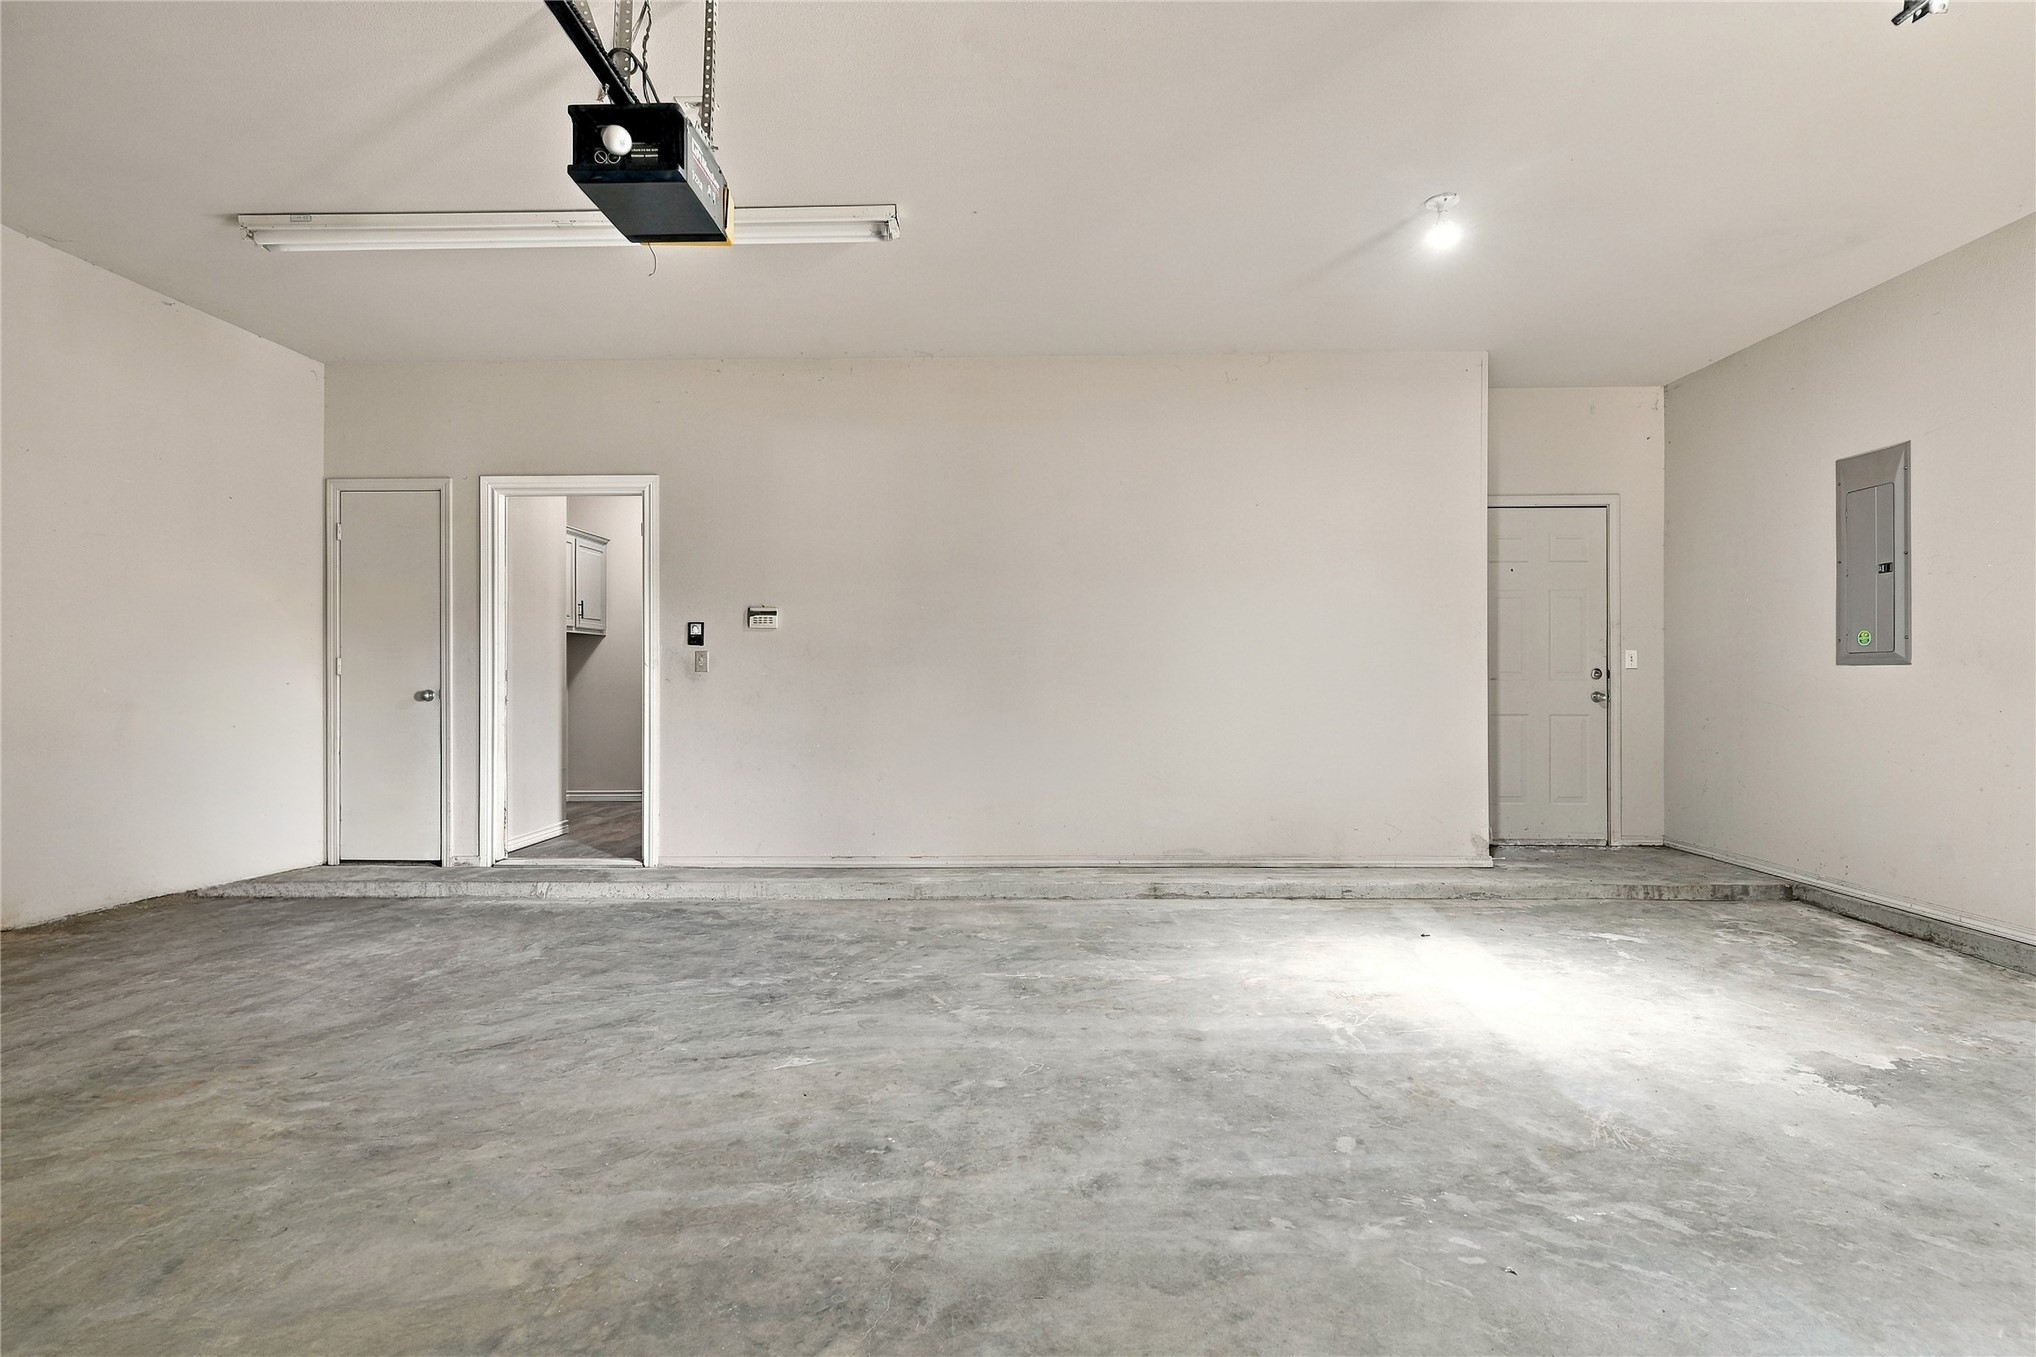
Finished garage featuring smooth-finish walls, a concrete floor, an automated overhead door opener, two separate interior entry points, and an integrated electrical service panel
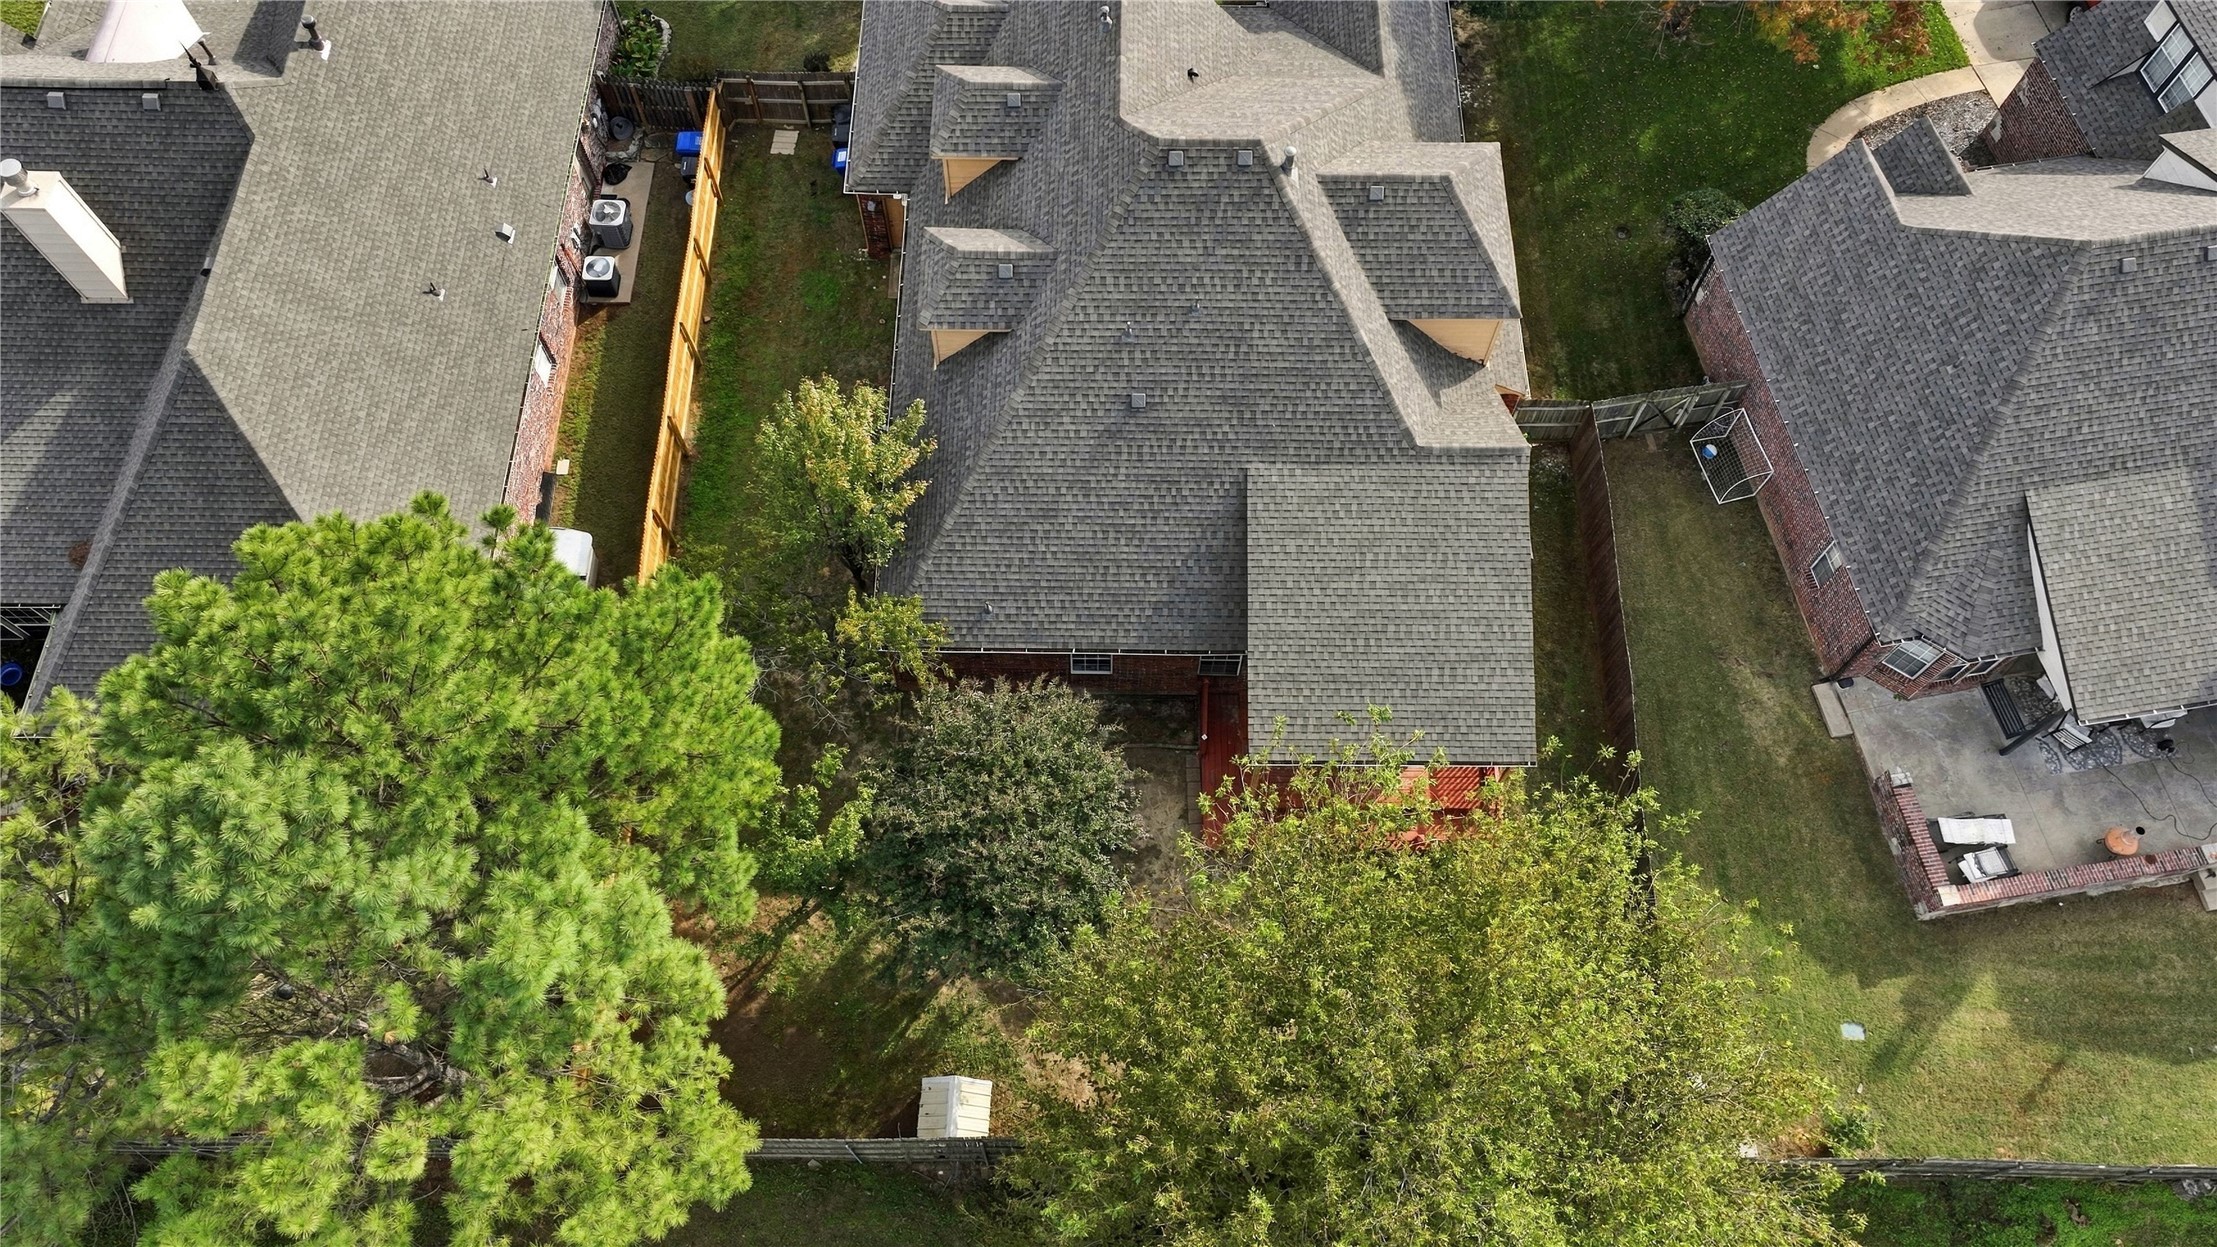
Aerial view of a residential property featuring a multi-gabled asphalt shingle roof, a backyard lawn, mature trees, and wooden privacy fencing
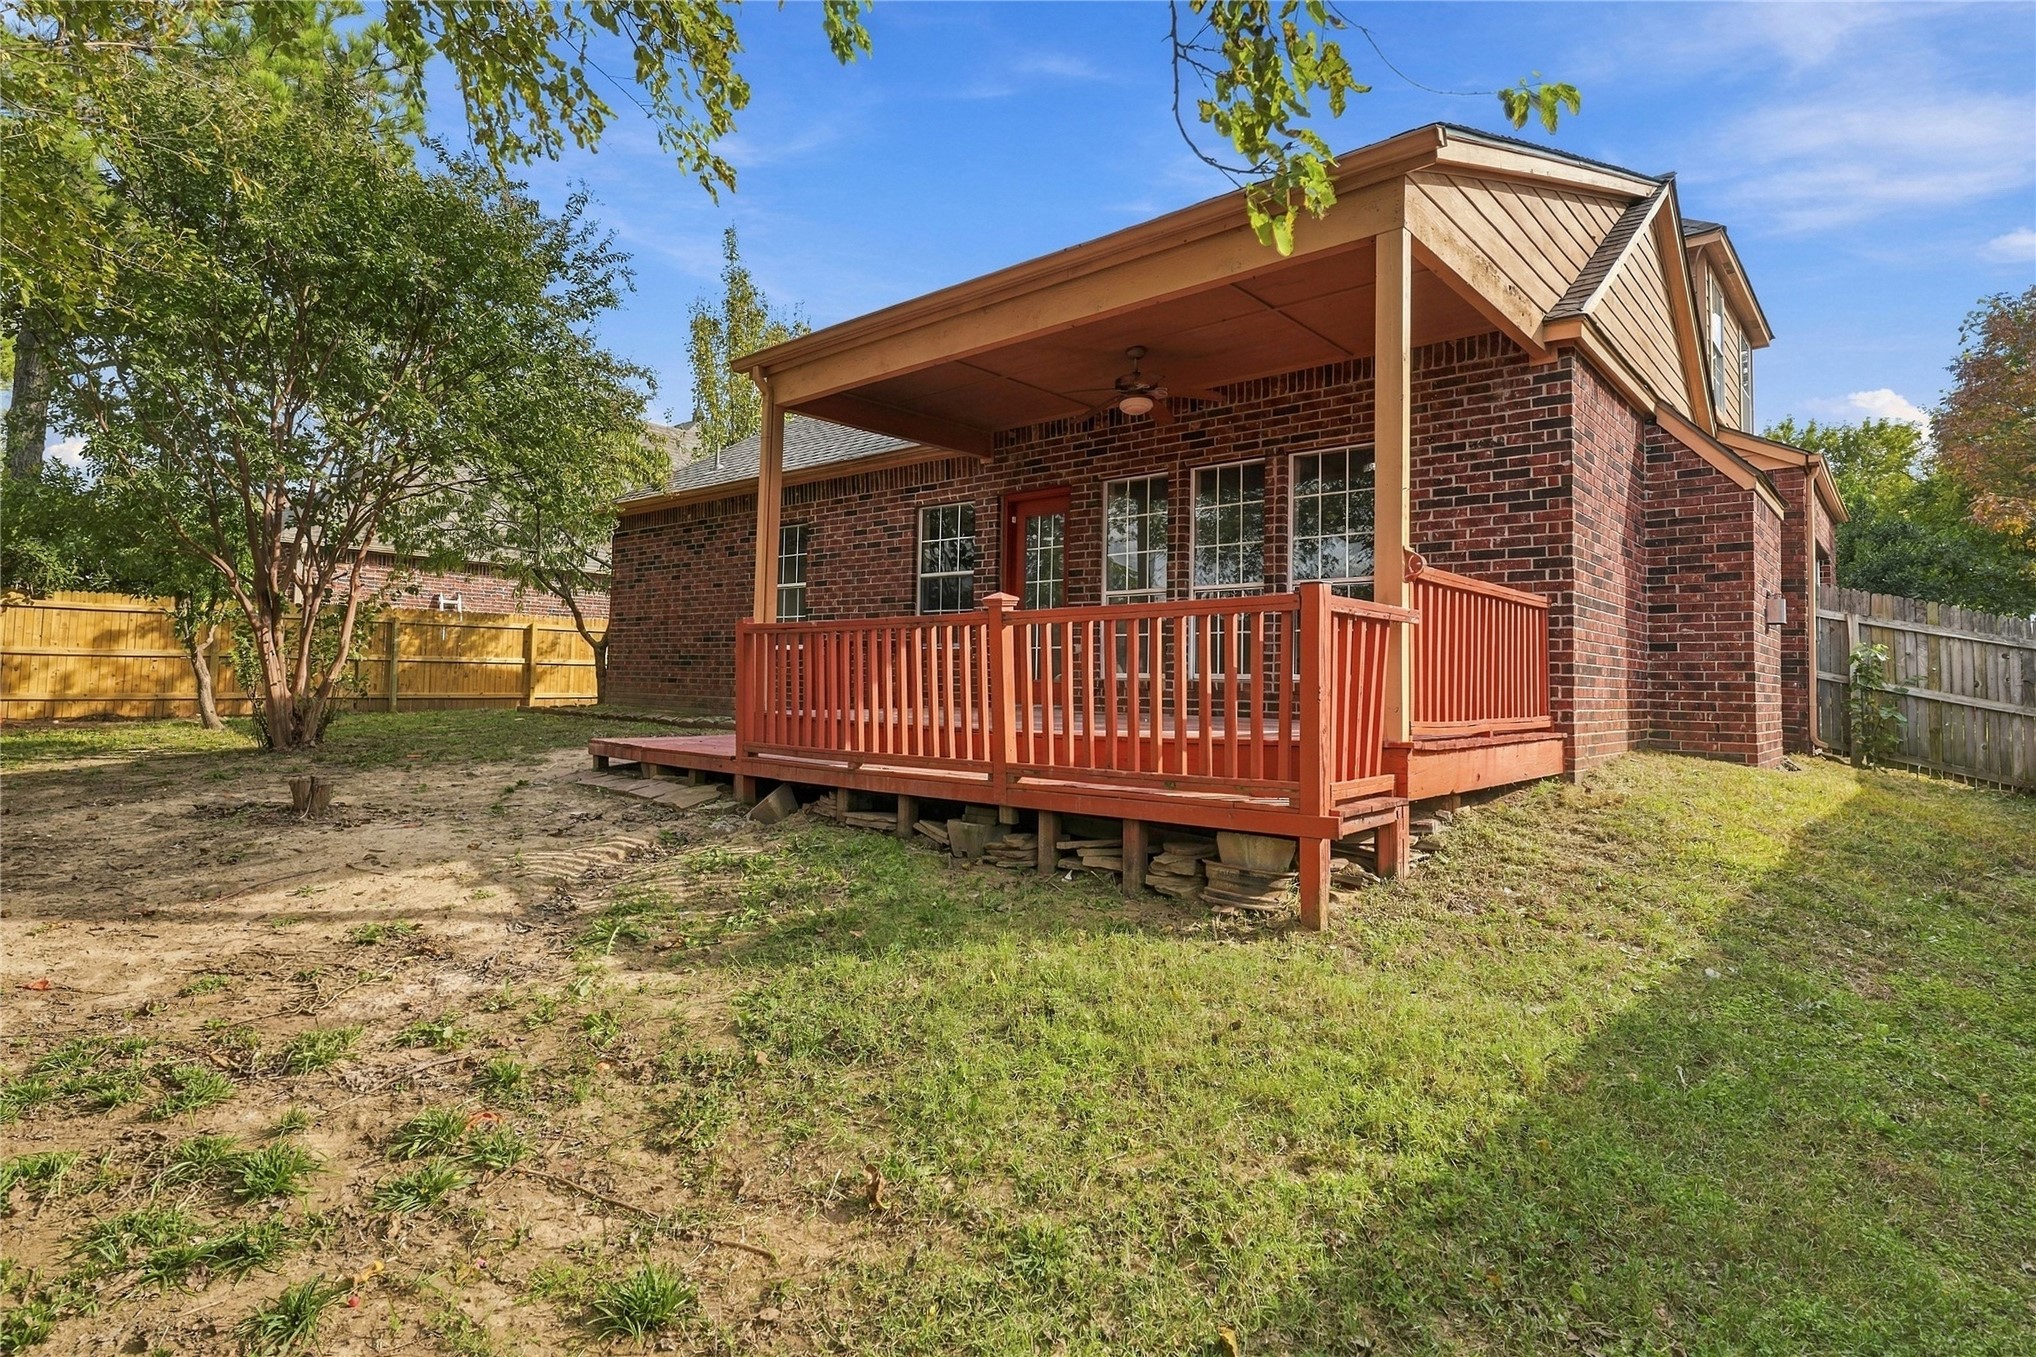
Covered wooden deck with railing, brick exterior, and fenced backyard
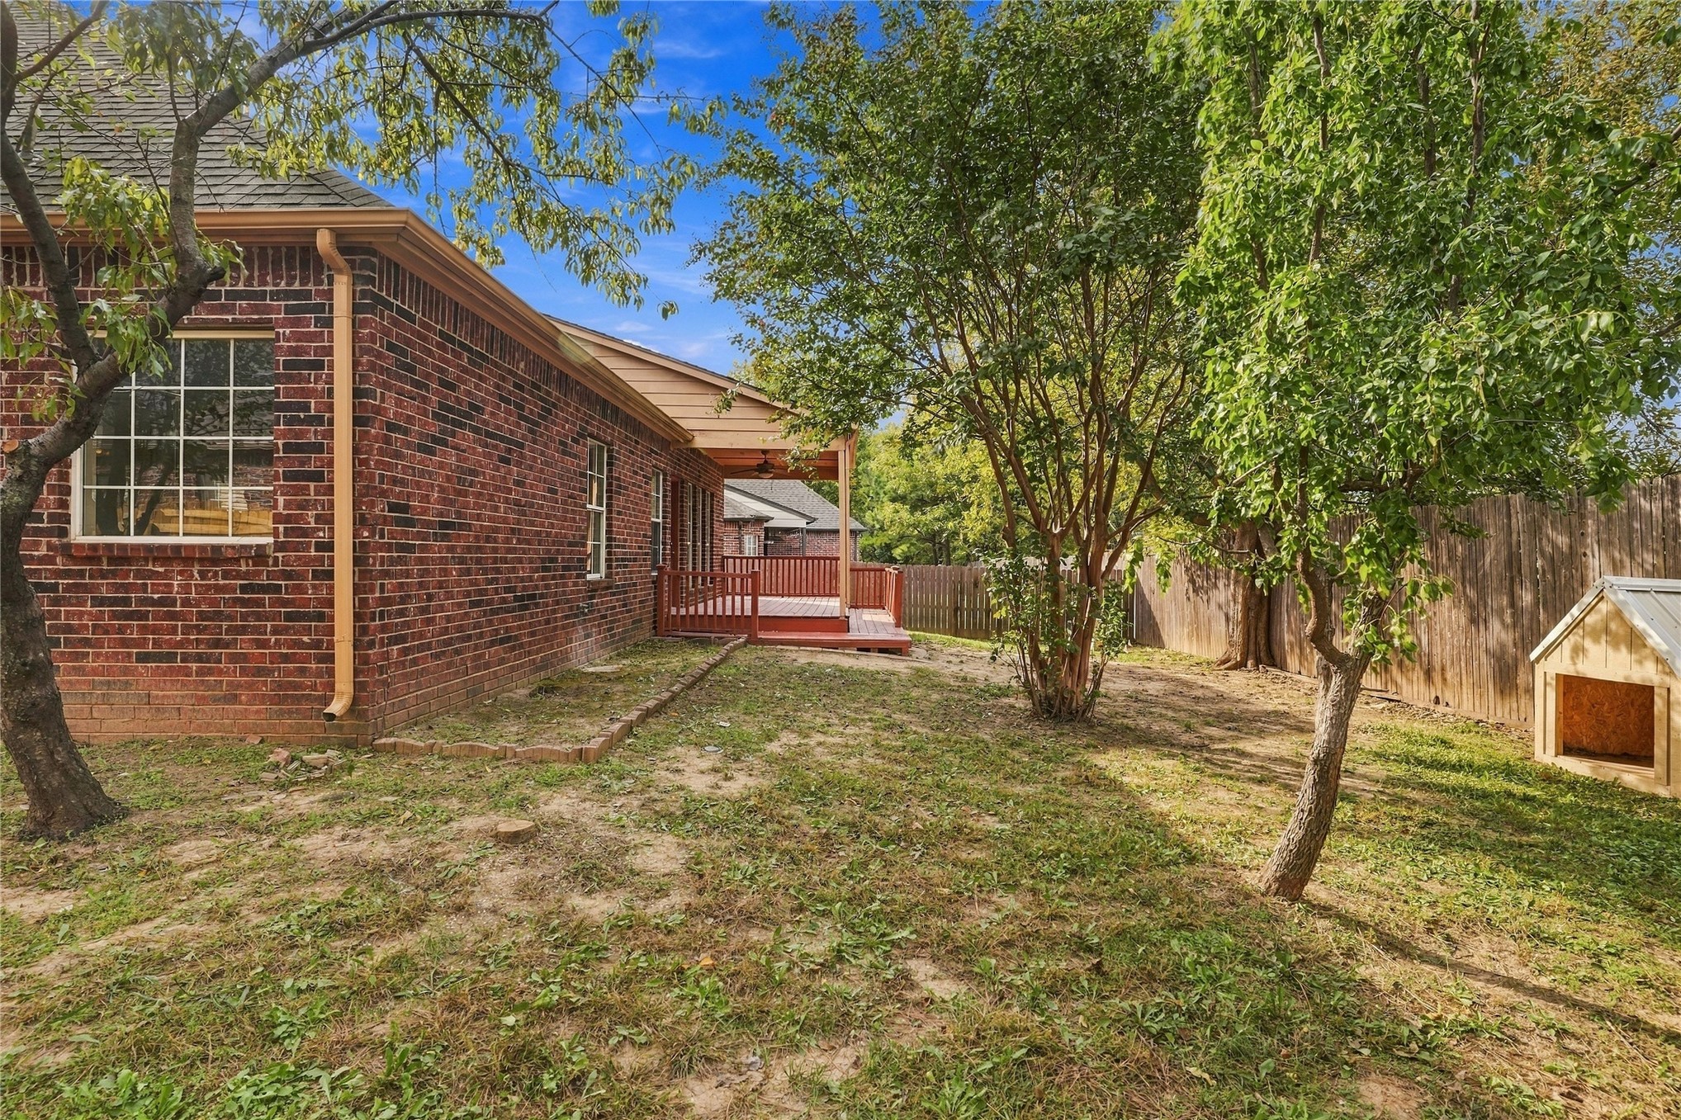
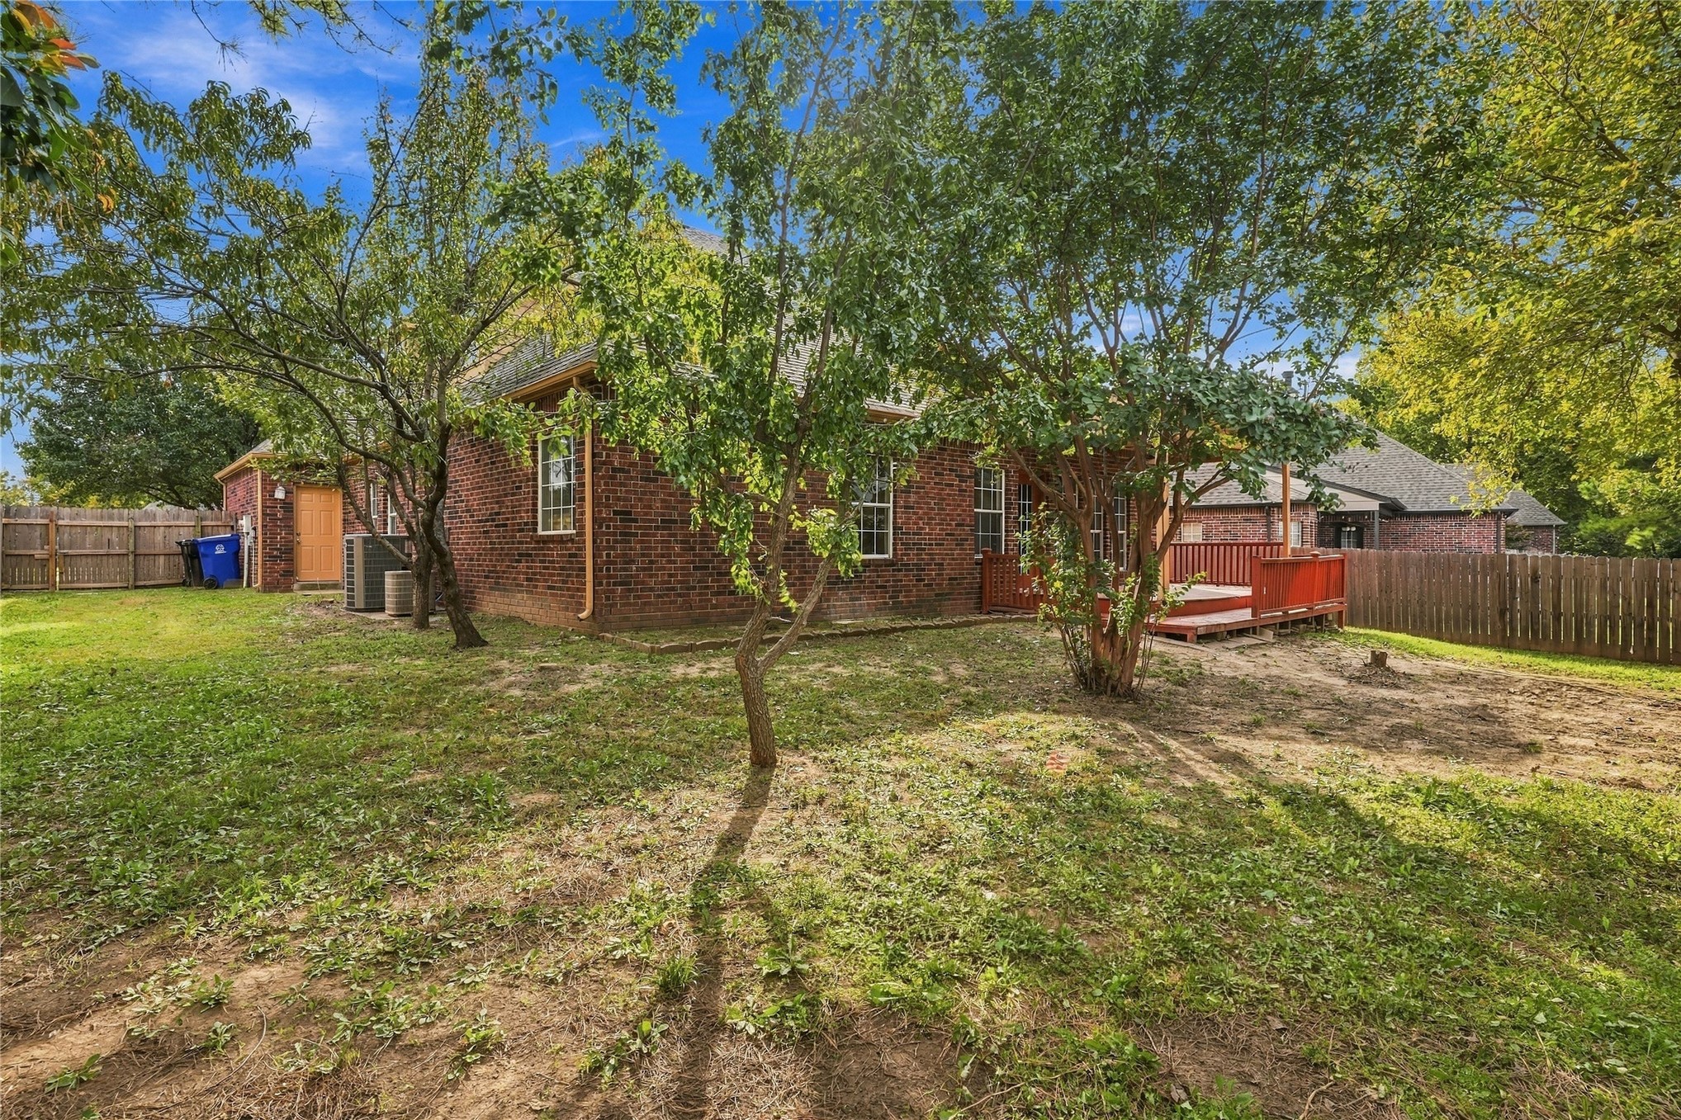
Exterior featuring red brick masonry, elevated wood deck, mature trees, and wooden perimeter fencing
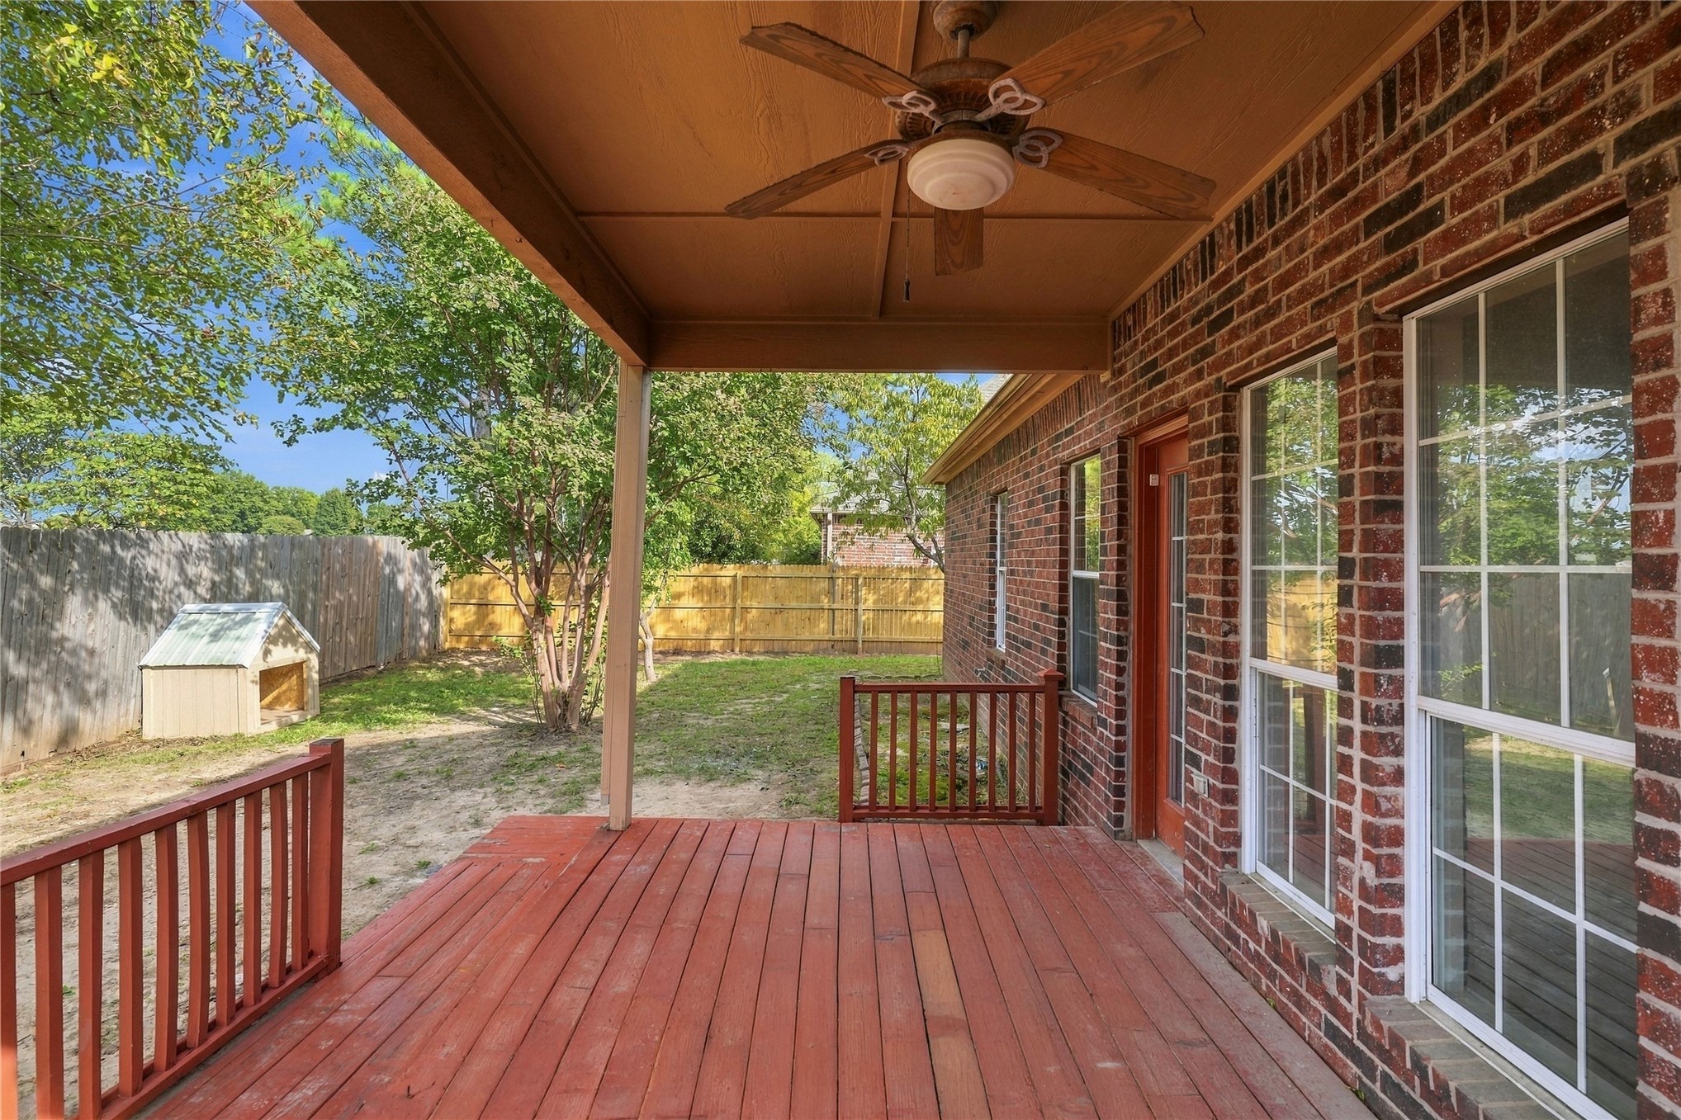
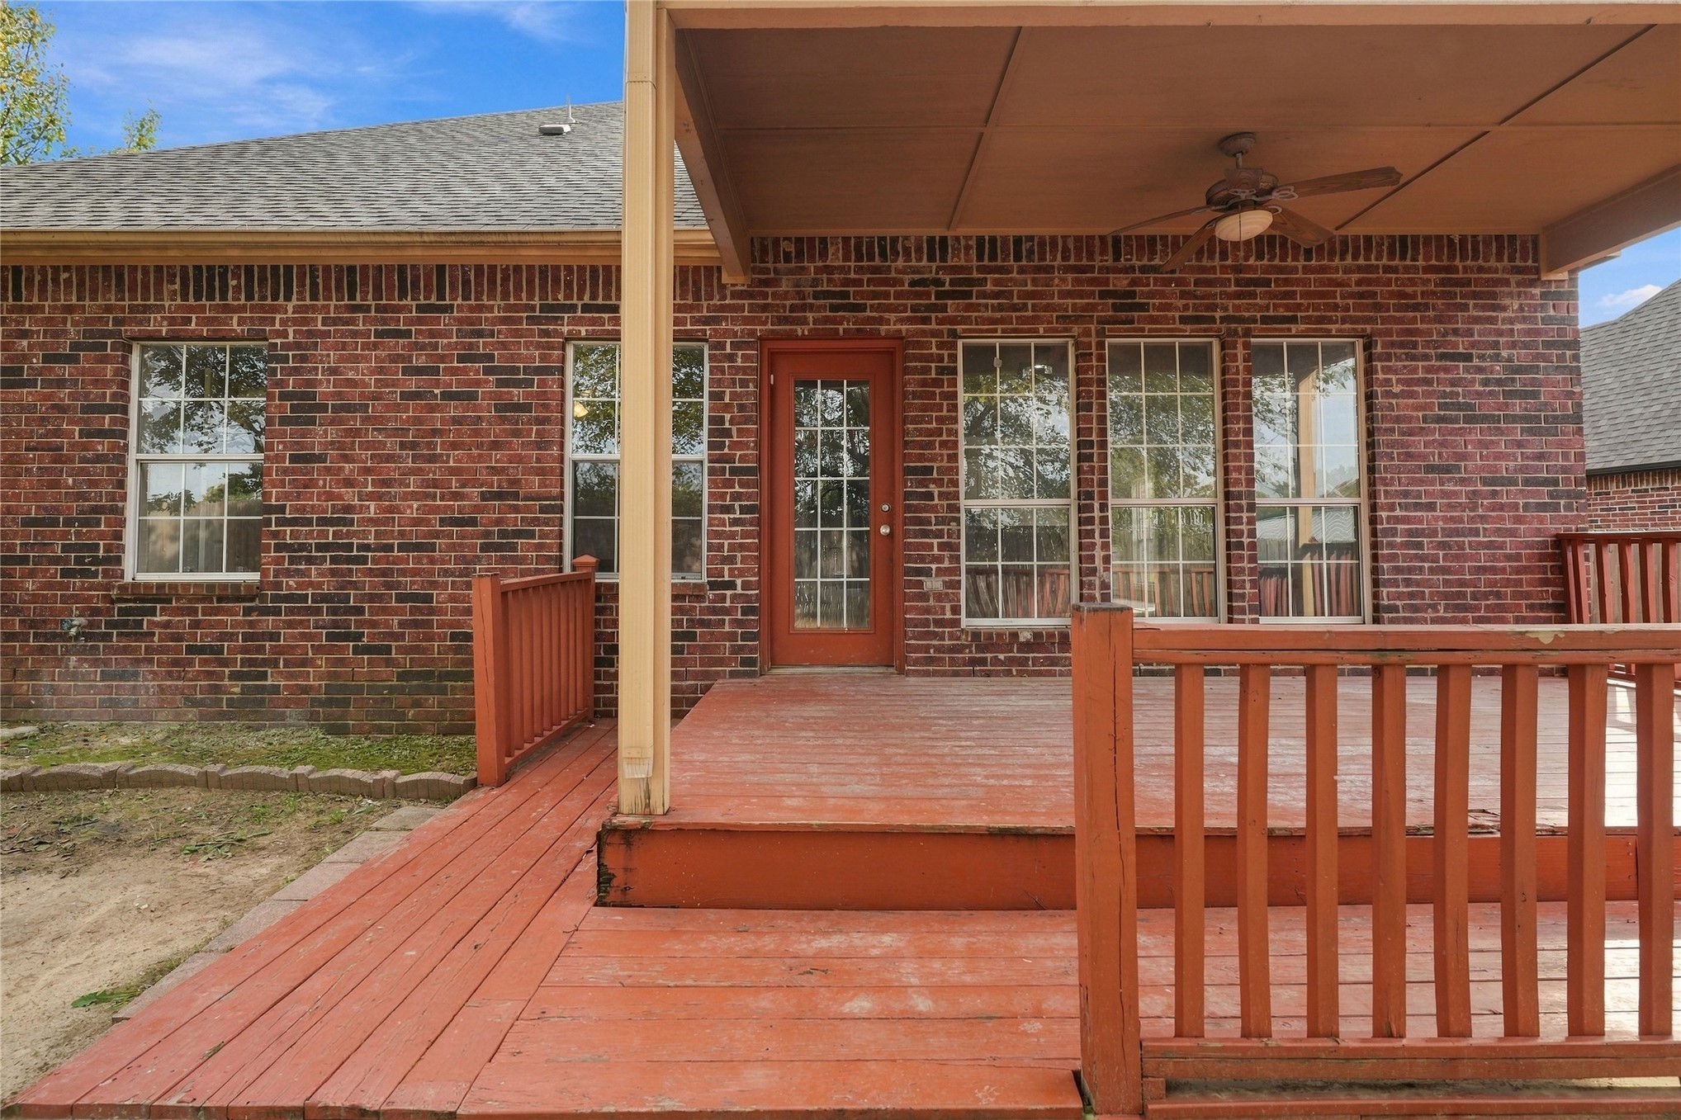
Covered patio featuring a wood-tone deck, ceiling fan, red brick exterior, and grid-pattern windows
Brick exterior featuring a covered wood deck, integrated ceiling fan, and multi-pane glass door
Brick exterior, rear wood deck, and wood-panel fencing
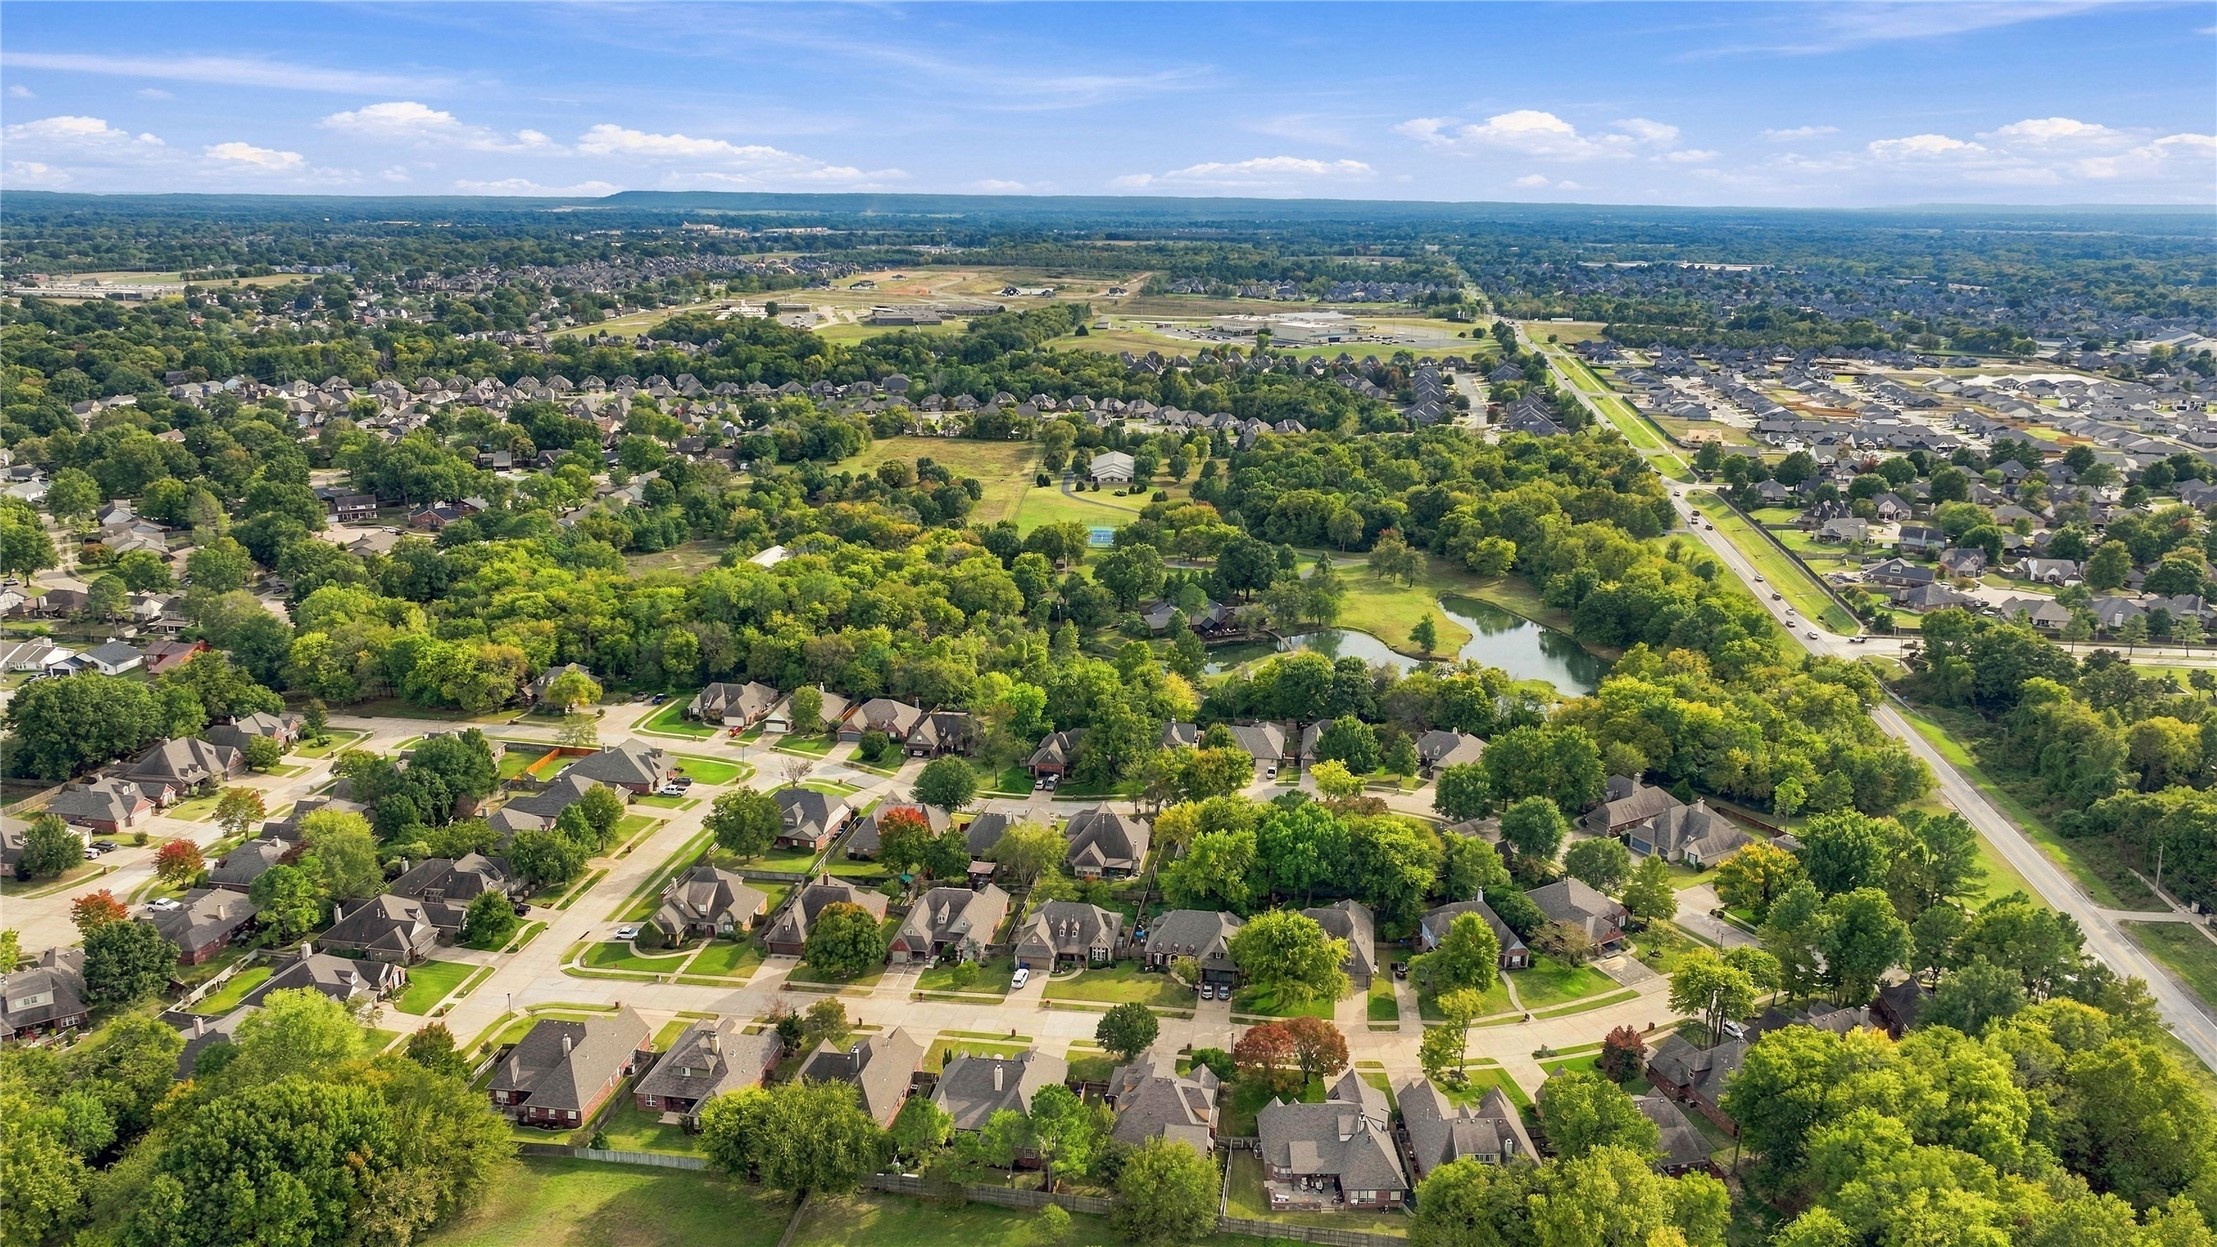
Aerial perspective of a suburban neighborhood featuring tree-lined streets, residential housing, established landscaping, and a central water feature
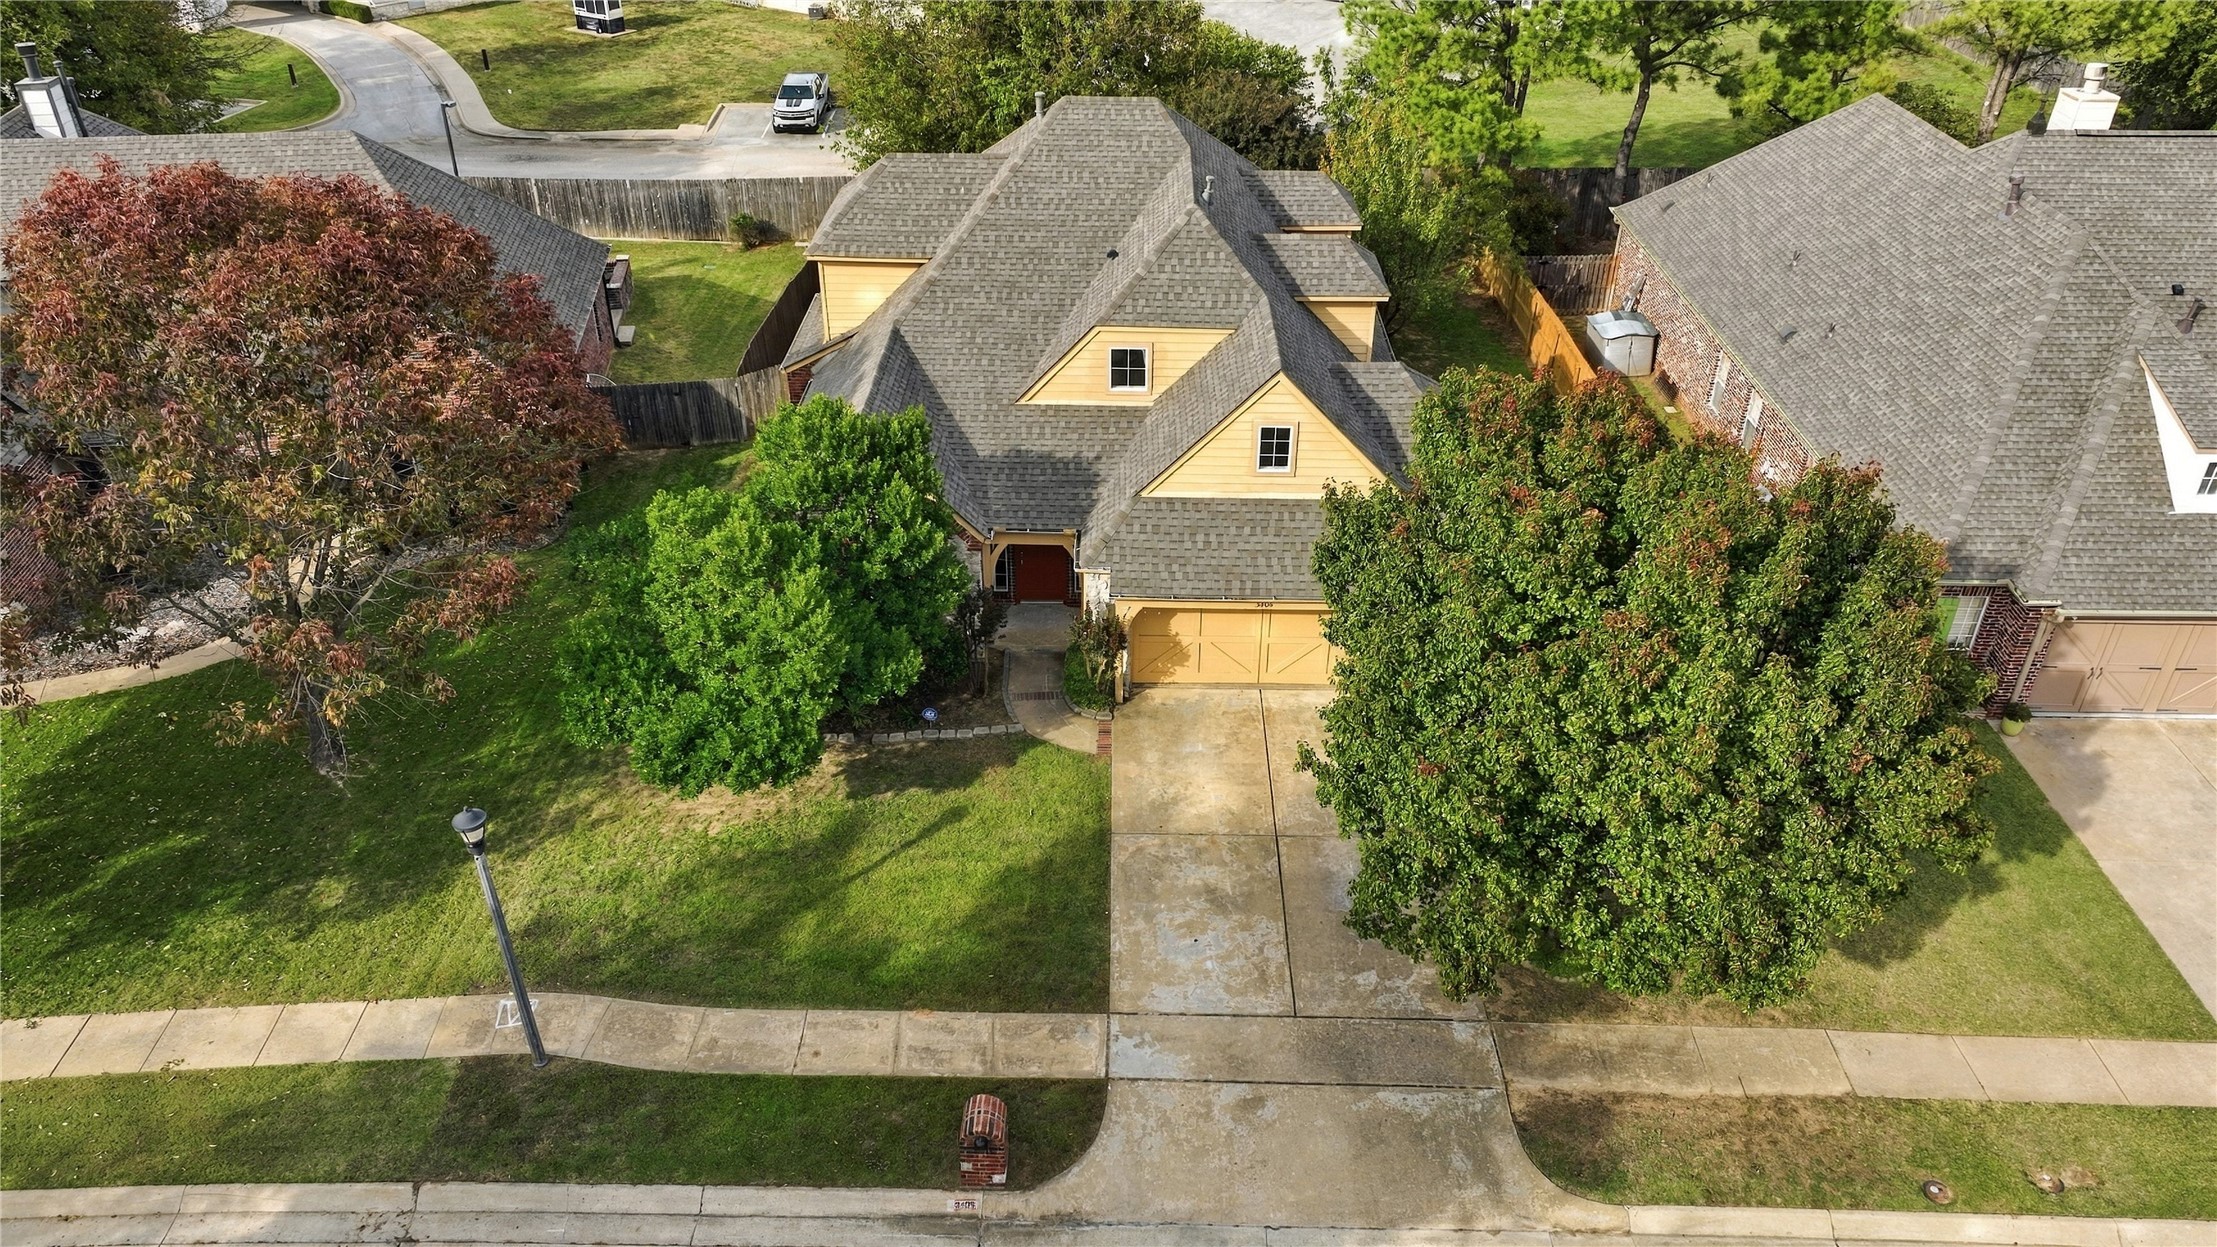
Multi-gabled roofline, yellow stucco exterior, attached two-car garage, concrete driveway, and mature landscaping
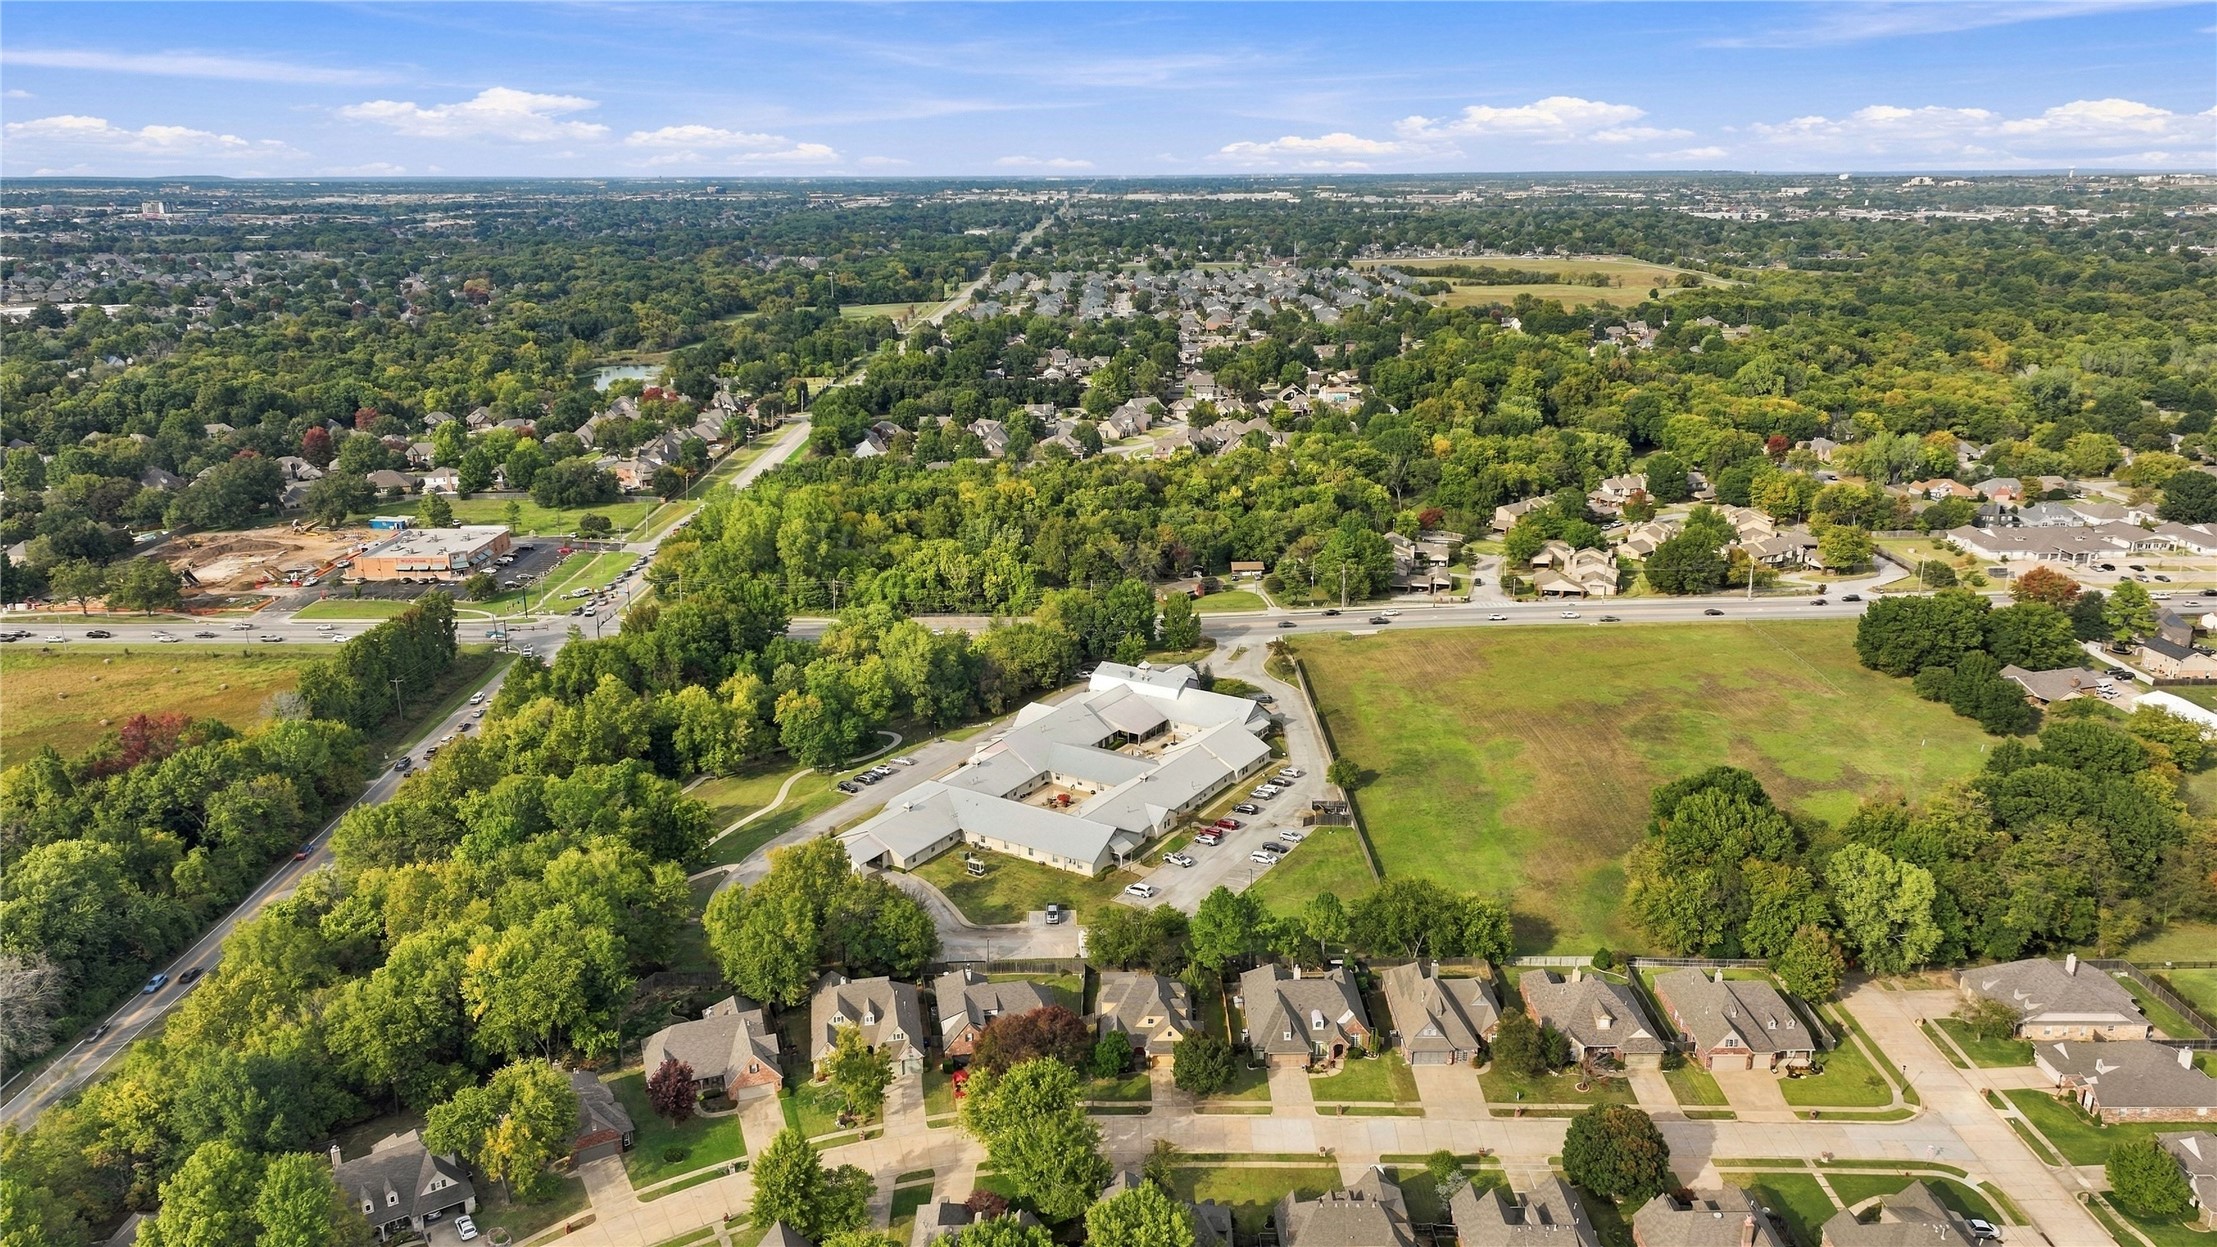
Aerial view featuring extensive acreage, mature perimeter trees, paved parking surface, and a single-story structure with a central courtyard