 New Listing

Description
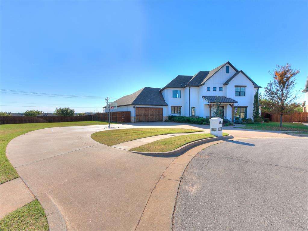
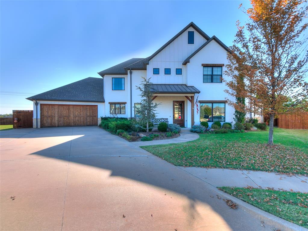
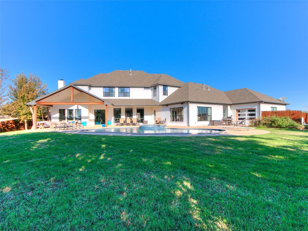
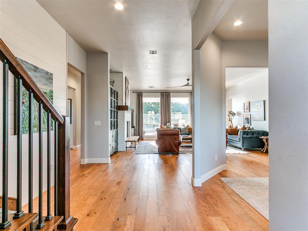
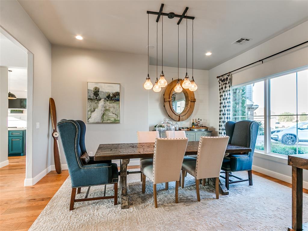
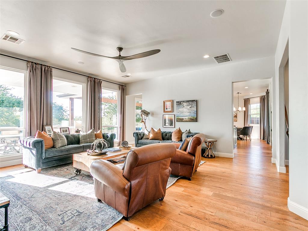
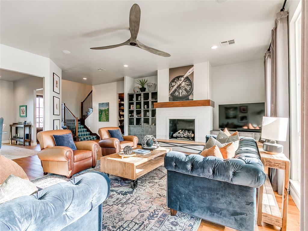
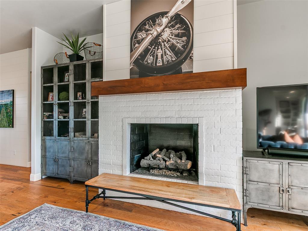
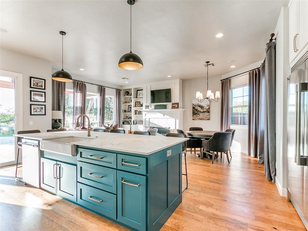
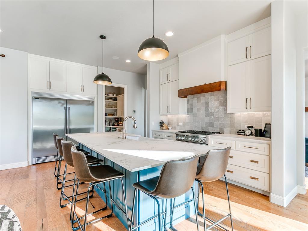
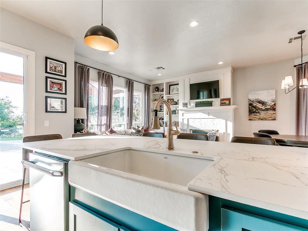
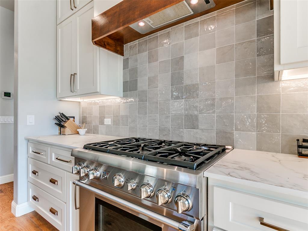
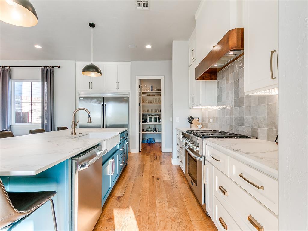
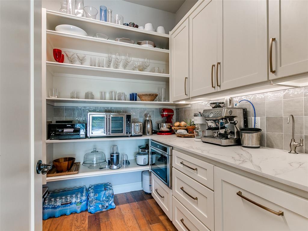
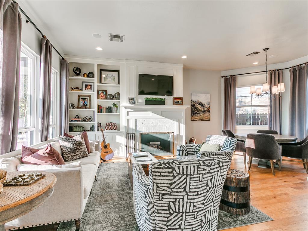
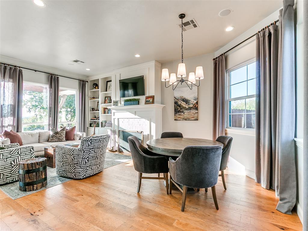
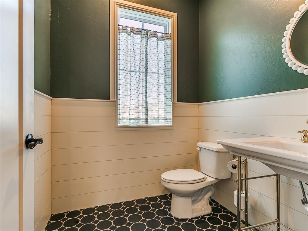
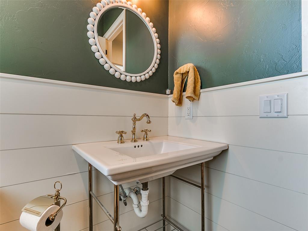
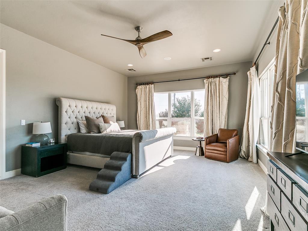
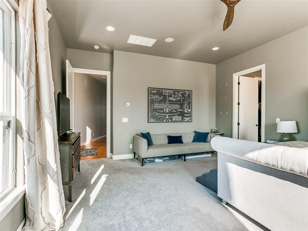
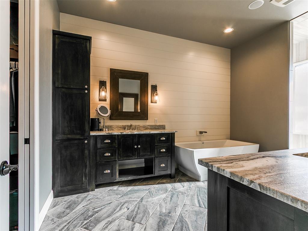
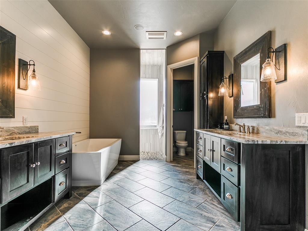
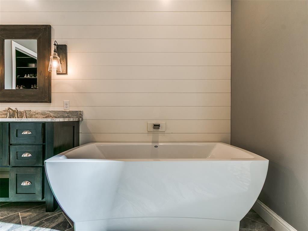
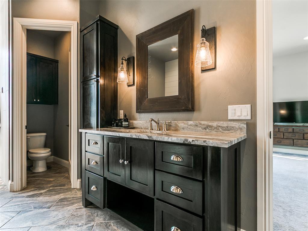
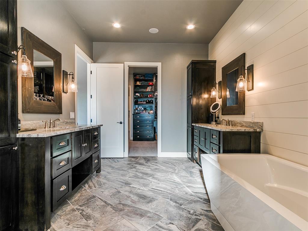
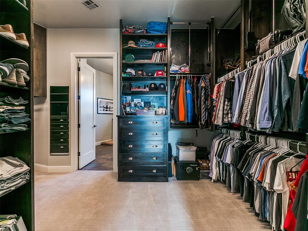
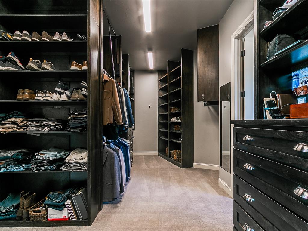
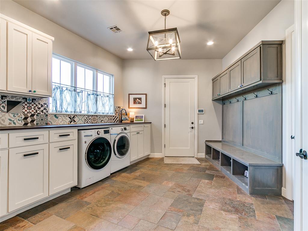
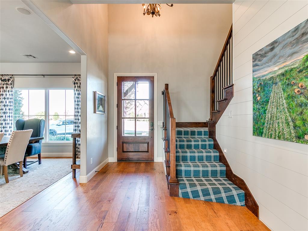
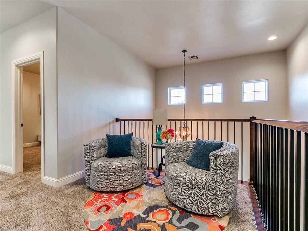
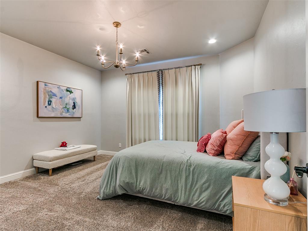
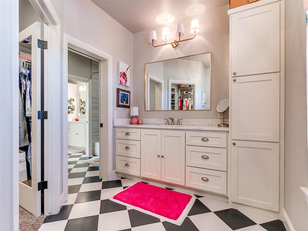
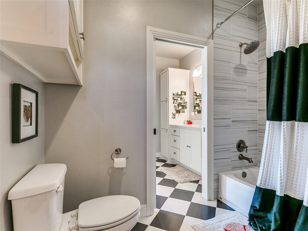
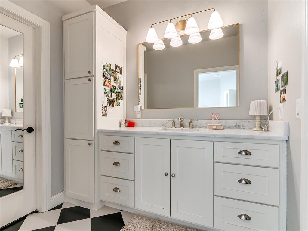
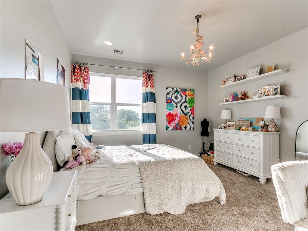
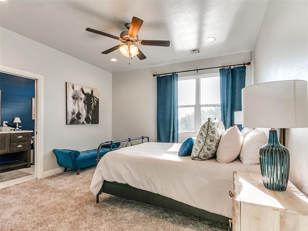
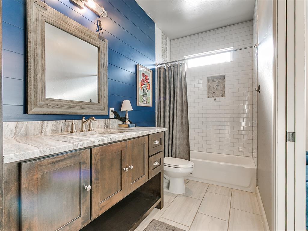
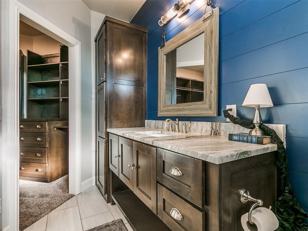
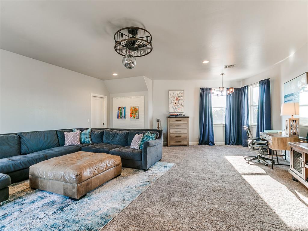
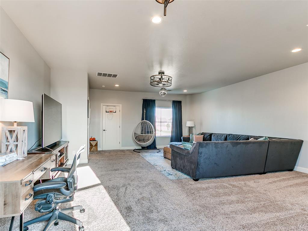
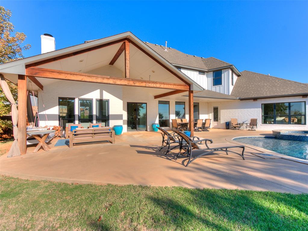
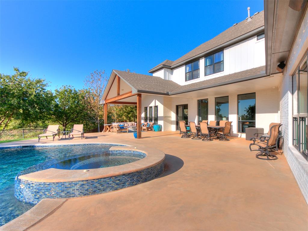
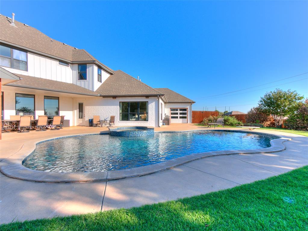
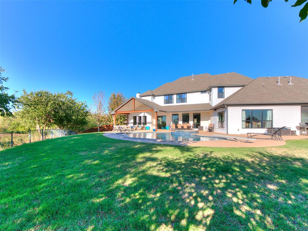
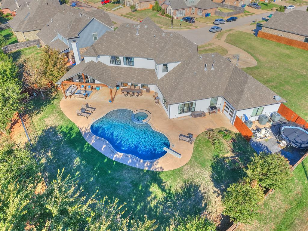
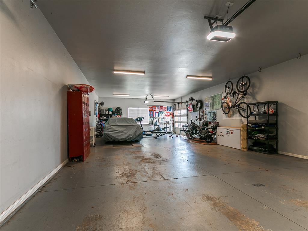
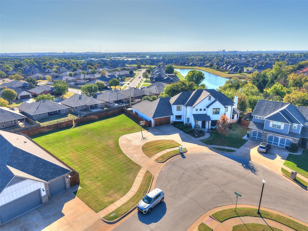
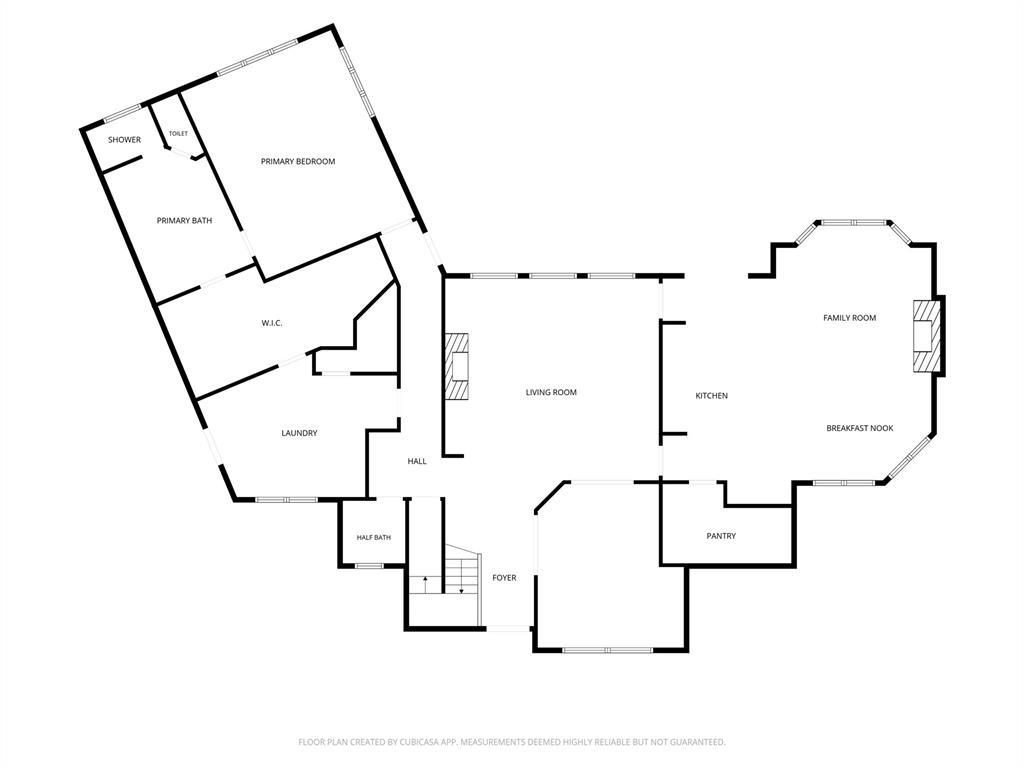
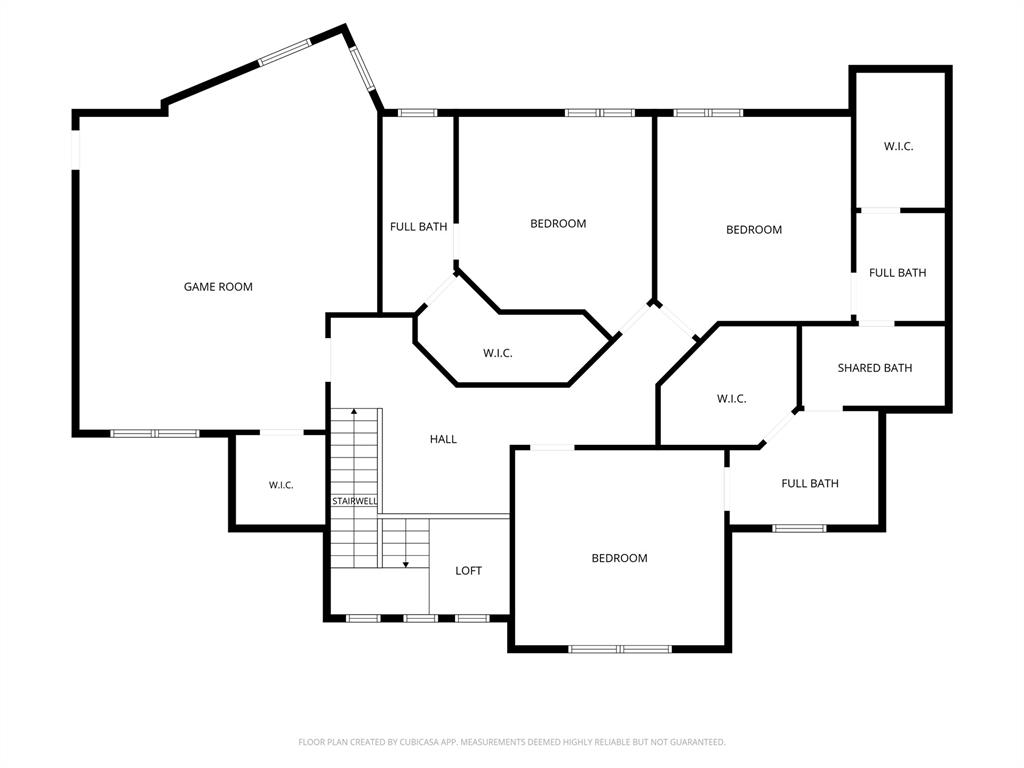
Country living in the city! Beautifully situated on a hill in the highly sought-after Deer Creek School District, this exceptional property offers the perfect combination of luxury, space, and privacy with no backyard neighbors. Situated on two lots, the property offers a unique opportunity to enjoy the additional space or explore the possibility of selling or building on the second lot. From the moment you step inside, natural light pours through the home, showcasing beautiful backyard views and an inviting blend of elegance and comfort. A formal dining room and spacious living room welcome you in. The spacious kitchen is beautifully appointed with Dekton countertops, a Thermador gas range, and an oversized butler's pantry. A cozy den with a wood-burning fireplace and breakfast nook offer inviting spaces to gather. The main-level primary suite overlooks the pool and features a luxurious bathroom with dual vanities, a floor-to-ceiling tiled shower, a large soaking tub, and an expansive walk-in closet with direct access to the laundry room. Upstairs are three bedrooms, each with bathroom access and walk-in closets, plus a spacious bonus/game room with a large walk-in closet and potential for a fifth bedroom. Large walk-out attic access provides additional storage. Outside, enjoy a private backyard retreat with a heated pool, diving board, and hot tub. A five-car garage, storm shelter, and thoughtful upgrades complete this remarkable property. Enjoy the tranquility of country living with the convenience of the city!
Details
| MLS # | 1255144 |
|---|---|
| Listing Type | For Sale |
| Style | House |
| HOA Dues | $550 |
| Sub-Type | Resale |
| Status | Active |
| Year | 2018 |
| Days On Site | 2 |
| Listing Provided By | Keystone Realty Group | Sarah Schrick |
Features
| Bed(s) | 4 |
|---|---|
| Bath(s) | 4 Total |
| SQ Feet | 4,417 |
| Garage | 5 |
| Story(s) | 2 |
| Acreage | 0.58 |
Interior
| Rooms Total | 0 |
|---|---|
| Heating | Central Gas |
| Fireplaces Total | 2 |
| Appliances | Dishwasher, Disposal, Microwave, Refrigerator, Washer/Dryer, Water Heater |
| Interior Features | Ceiling Fan(s), Paint Woodwork, Stained Wood |
Exterior
| Exterior Features | Spa/Hot Tub, Rain Gutters |
|---|---|
| Lot Features | Cul-De-Sac, Greenbelt, Interior Lot |
| Foundation Details | Slab |
Parking
| Garage Spaces | 5 |
|---|---|
| Parking Features | Circular Driveway, Concrete |
Utilities
| Utilities | Cable Available, Electricity Available, Natural Gas Available, High Speed Internet, Public |
|---|
Taxes
| Okc Tax Amount | 10093.0000 |
|---|---|
| Tax Block | 16 |
| Tax Lot | 4 & 5 |
Area Information
| State | OK |
|---|---|
| County | Oklahoma |
| City | Edmond |
| Zip Code | 73013 |
| School District | Oklahoma |
| School District | Deer Creek HS |
| Elementary School | Deer Creek ES |
| High School | Deer Creek HS |
| Listing VS Median (in 73013) | |
Price: $865,000 low | high Med: $384,900 sqft: 4,417 low | high Med: 2,555 $ / sqft: $196 low | high Med: $151 On site: 2 low | high Med: 3 | |
Request a showing
Request a showing
Contact
Learn More About This Property

| State | OK |
|---|---|
| County | Oklahoma |
| City | Edmond |
| Zip Code | 73013 |
| School District | Oklahoma |
| School District | Deer Creek HS |
| Elementary School | Deer Creek ES |
| High School | Deer Creek HS |
| Listing VS Median (in 73013) | |
Price: $865,000 low | high Med: $384,900 sqft: 4,417 low | high Med: 2,555 $ / sqft: $196 low | high Med: $151 On site: 2 low | high Med: 3 | |
