 New Listing
6325 N Villa Avenue 136,Oklahoma City, OK 73112
Oklahoma City, OK 73112

Description
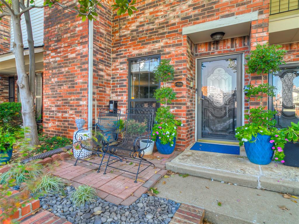
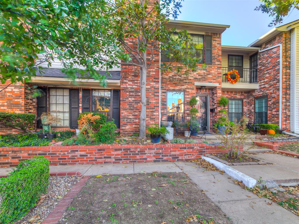
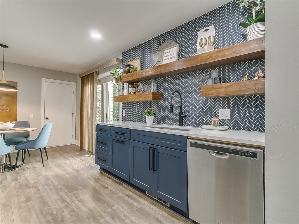
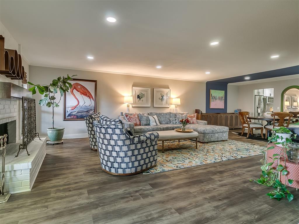
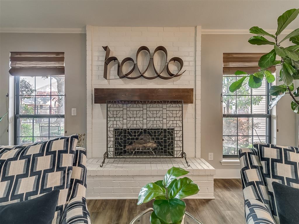
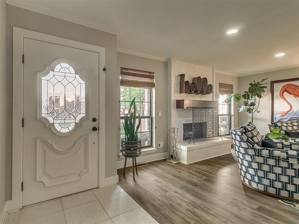
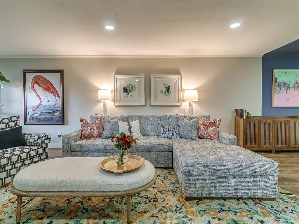
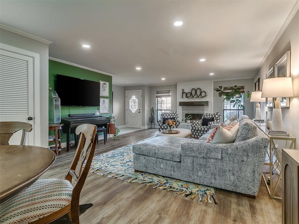
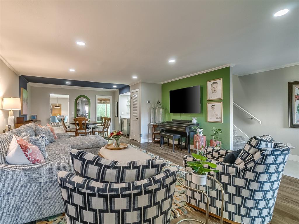
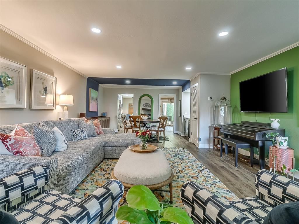
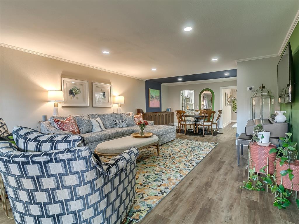
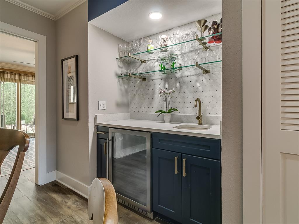
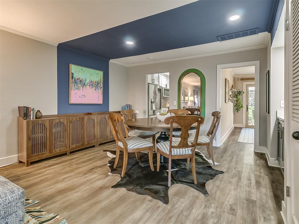
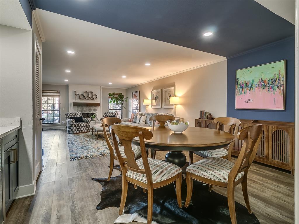
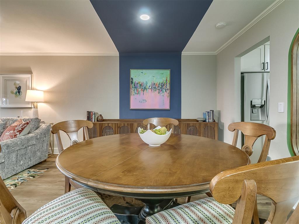
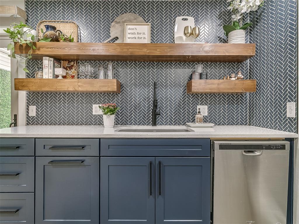
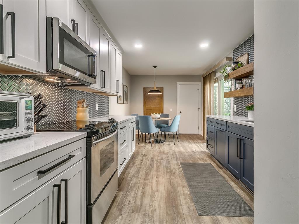
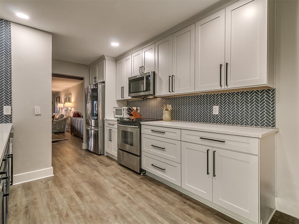
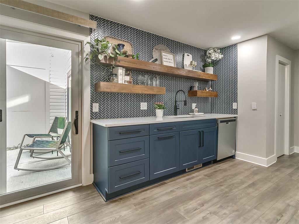
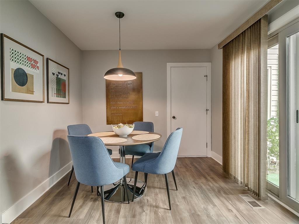
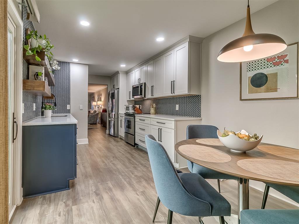
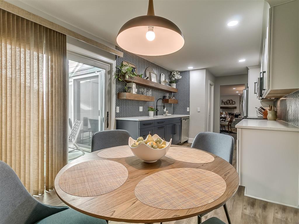
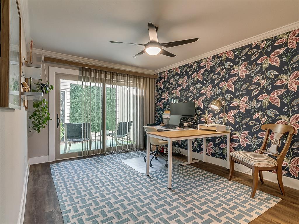
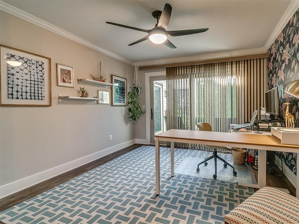
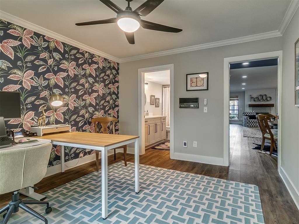
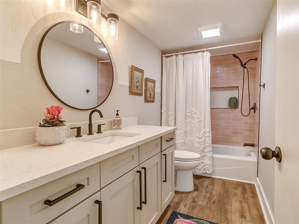
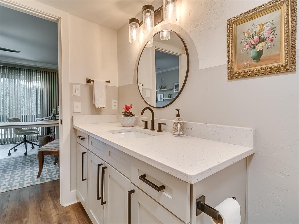
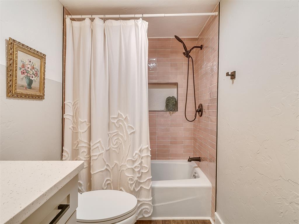
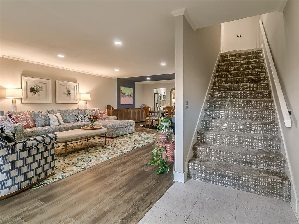
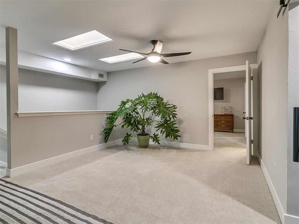
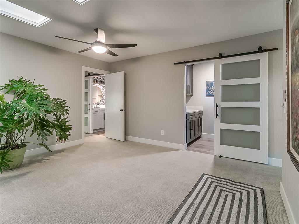
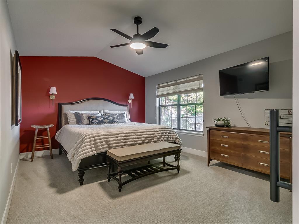
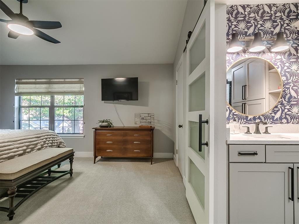
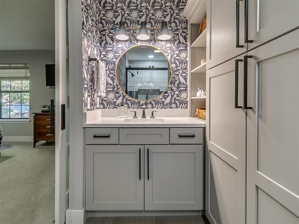
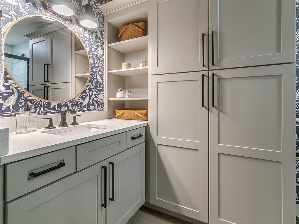
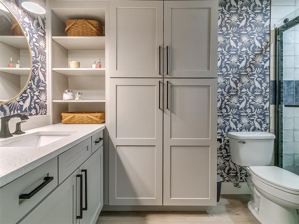
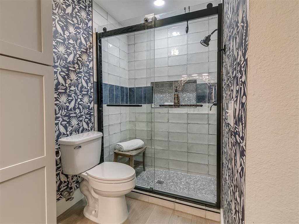
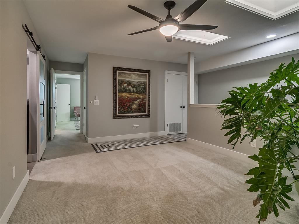
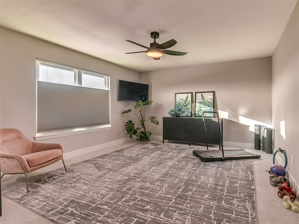
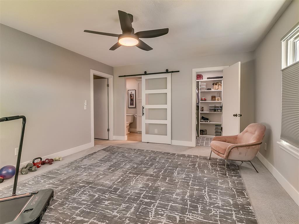
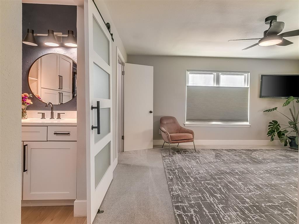
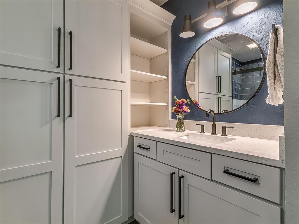
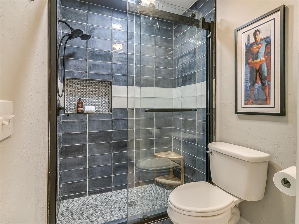
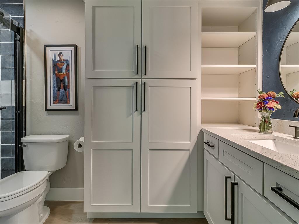
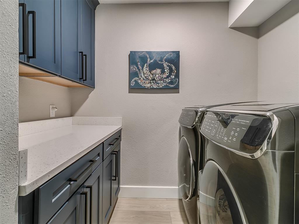
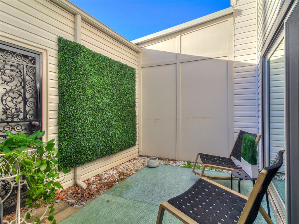
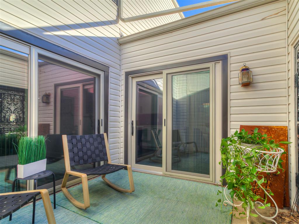
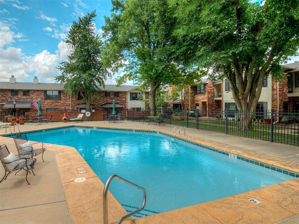
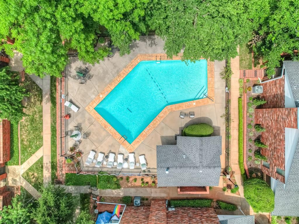
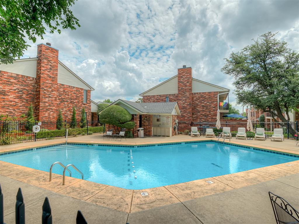
FULLY REMODELED & MOVE-IN READY! Experience the perfect combination of space, style, and low-maintenance living in the desirable Hunters Green community! This beautifully all ensuite 3 bedroom, 3 bathroom (all remodeled) condo offers over 2,000 sqft of living space, an attached 2-car garage, and a thoughtfully designed two-story layout. Extensively remodeled in 2021, this home features newer heated luxury vinyl plank flooring throughout the main level, newer carpet upstairs, and stylish updates throughout. The beautifully remodeled kitchen offers modern finishes and flows effortlessly into the dining and living areas, creating an inviting space for everyday living and entertaining. A cozy fireplace anchors the living room, while the built-in bar with beverage refrigerator adds the perfect touch for hosting guests. The downstairs bedroom ensuite can be a bedroom or study with atrium access offering a unique architectural feature with open sky and additional flexibility. Upstairs, you'll find two bedrooms, along with a conveniently located laundry area. The spacious primary suite features an updated bathroom and overlooks the peaceful courtyard and pool, creating a relaxing retreat. Enjoy the convenience of an attached 2-car garage and an HOA that takes care of exterior maintenance and the community pool, allowing you more time to enjoy everything the area has to offer! Located just minutes from Whole Foods, Trader Joe's, Penn square mall, Classen Curve, and The Oak, you'll love having some of the city's best shopping, dining, and entertainment right at your fingertips. BEAUTIFULLY REMODELED, GENEROUSLY SIZED, AND IDEALLY LOCATED. THIS IS CONDO LIVING WITHOUT COMPROMISING ON SPACE OR COMFORT. IT'S SUPER CUTE!
Details
| MLS # | 1257632 |
|---|---|
| Listing Type | For Sale |
| Style | Condominium |
| HOA Dues | $5,484 |
| Sub-Type | Resale |
| Status | Active |
| Year | 1979 |
| Days On Site | 3 |
| Listing Provided By | Stetson Bentley Realty LLC | Leisa Davis |
Features
| Bed(s) | 3 |
|---|---|
| Bath(s) | 3 Total |
| SQ Feet | 2,054 |
| Garage | 2 |
| Story(s) | 2 |
Interior
| Rooms Total | 0 |
|---|---|
| Heating | Central Electric |
| Fireplaces Total | 1 |
| Appliances | Dishwasher, Disposal, Washer/Dryer, Water Heater |
| Interior Features | Atrium, Ceiling Fan(s), Paint Woodwork |
Exterior
| Lot Features | Interior Lot, Zero Lot Line |
|---|---|
| Foundation Details | Slab |
Parking
| Garage Spaces | 2 |
|---|
Utilities
| Utilities | Cable Available, Electricity Available |
|---|
Taxes
| Okc Tax Amount | 2394.0900 |
|---|---|
| Tax Block | 000 |
| Tax Lot | 000 |
Area Information
| State | OK |
|---|---|
| County | Oklahoma |
| City | Oklahoma City |
| Zip Code | 73112 |
| School District | Oklahoma |
| School District | John Marshall HS |
| Elementary School | Nichols Hills ES |
| High School | John Marshall HS |
| Listing VS Median (in 73112) | |
Price: $299,900 low | high Med: $215,000 sqft: 2,054 low | high Med: 1,053 $ / sqft: $146 low | high Med: $204 On site: 3 low | high Med: 139 | |
Request a showing
Request a showing
Contact
Learn More About This Property

| State | OK |
|---|---|
| County | Oklahoma |
| City | Oklahoma City |
| Zip Code | 73112 |
| School District | Oklahoma |
| School District | John Marshall HS |
| Elementary School | Nichols Hills ES |
| High School | John Marshall HS |
| Listing VS Median (in 73112) | |
Price: $299,900 low | high Med: $215,000 sqft: 2,054 low | high Med: 1,053 $ / sqft: $146 low | high Med: $204 On site: 3 low | high Med: 139 | |

