
Description
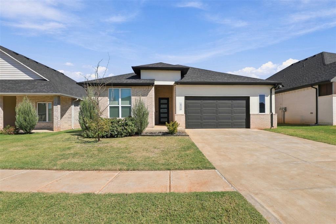
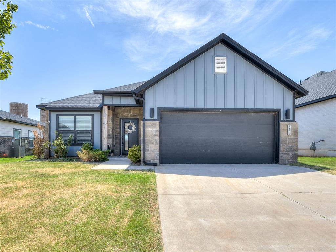
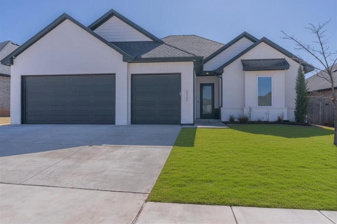
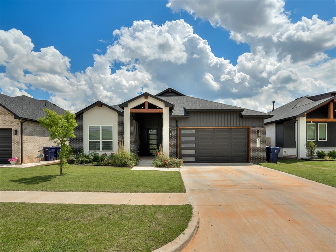
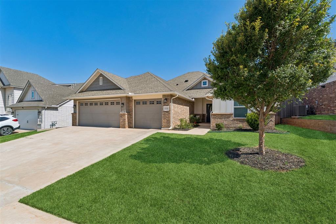
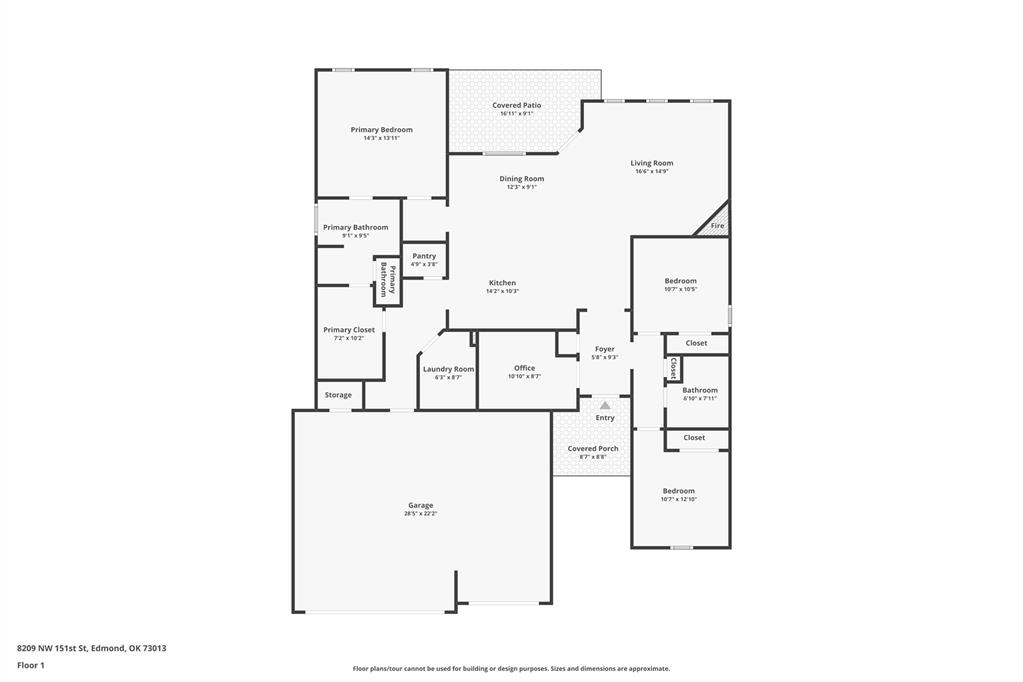
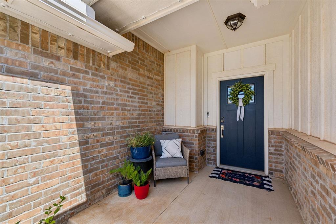
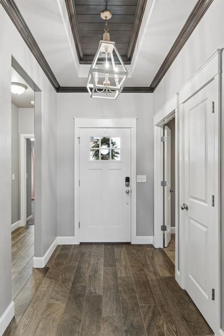
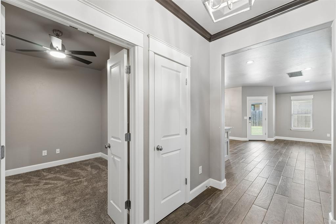
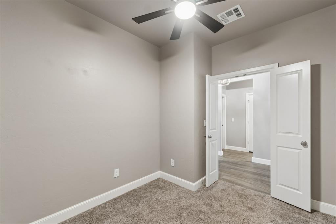
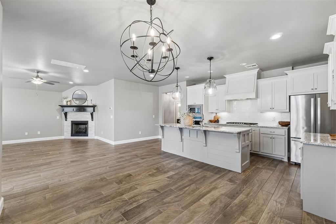
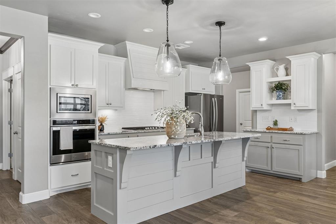
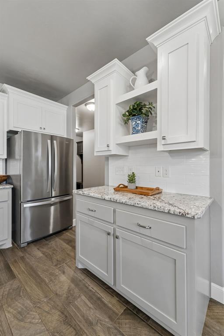
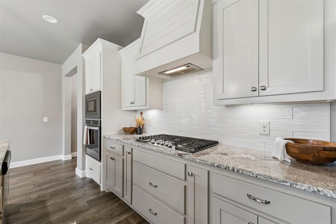
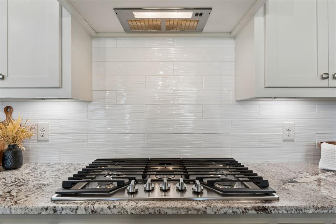
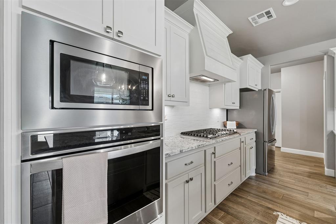
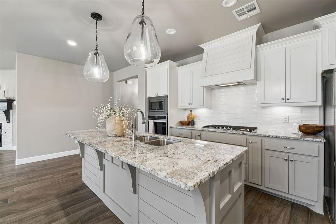
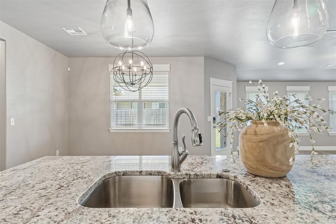
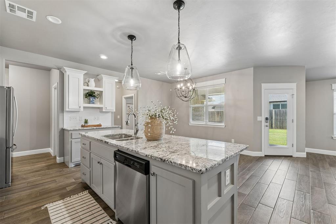
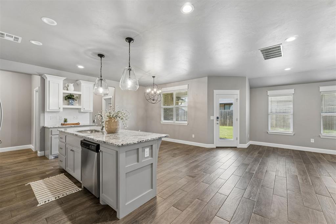
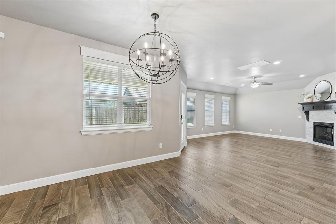
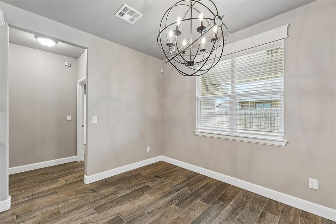
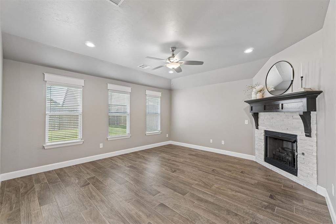
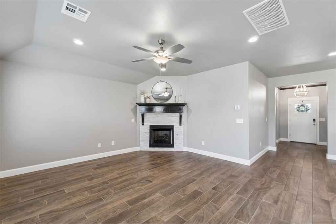
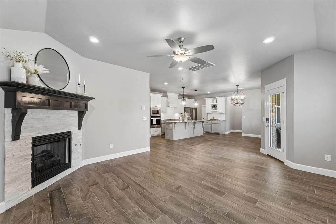
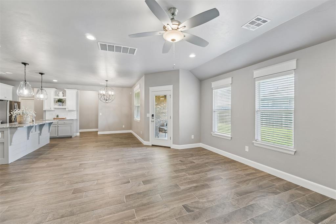
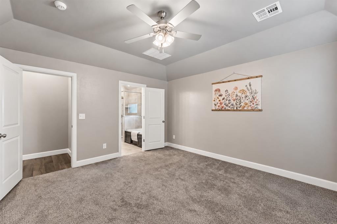
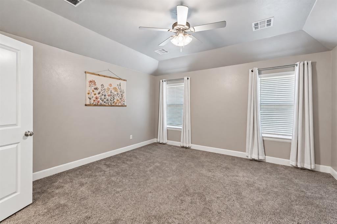
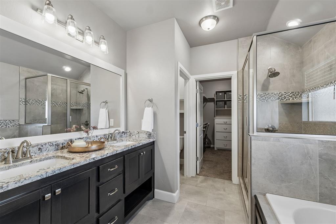
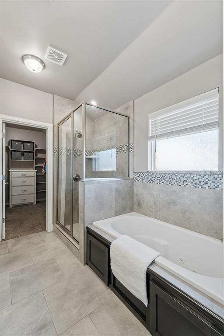
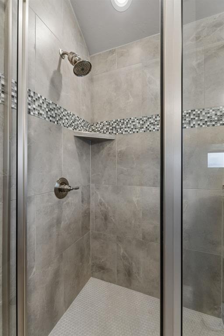
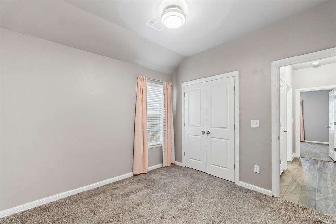
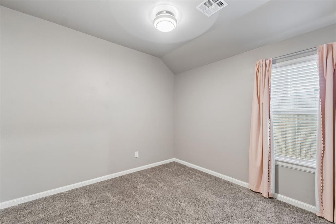
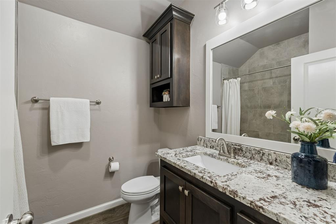
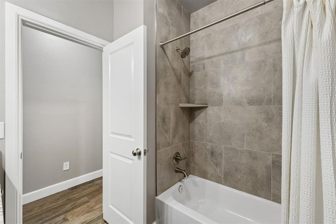
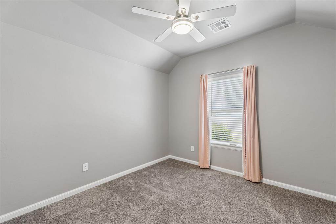
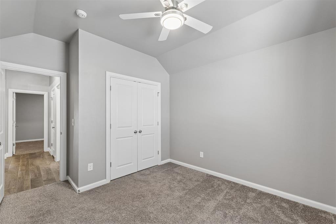
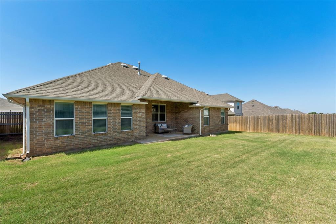
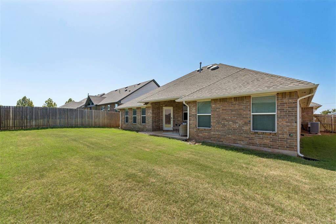
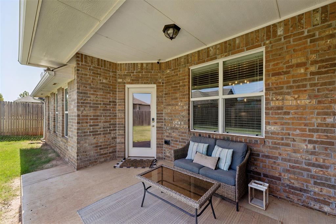
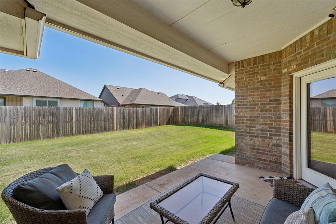
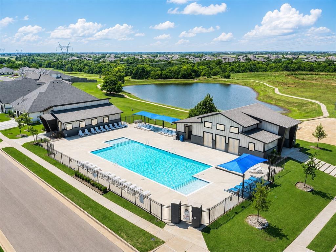
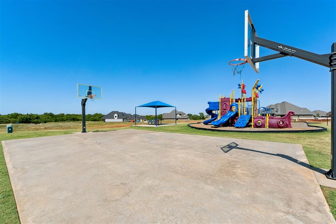
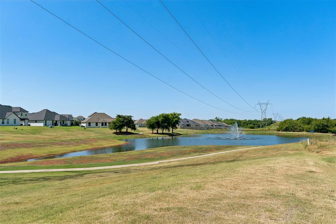
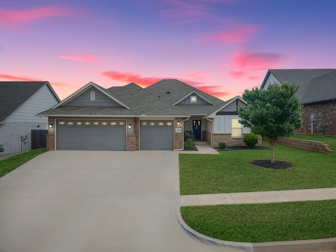
Need closing funds? Need a home warranty? Need a refriderator? Need upgrades? Need better than new? Heart this one! She has soaring ceilings, abundant natural light, and designer details that make every space feel warm, inviting, and thoughtfully curated. Offering 3 spacious bedrooms, 2 full bathrooms, and a dedicated study or flex room. The open-concept living area is anchored by a stunning stacked-stone corner fireplace with a beautiful wood mantel and flows effortlessly into a chef-inspired kitchen designed to be the heart of the home. Featuring gorgeous stone countertops, an oversized island, gas cooktop, Wi-Fi-enabled oven, dedicated coffee bar, walk-in pantry, shiplap accents, abundant cabinetry, and upscale finishes throughout, it's a space made for everything from busy mornings to unforgettable gatherings. Tucked away, the private luxurious primary suite showcases a vaulted ceiling and a spa-inspired ensuite complete with a jetted soaking tub, walk-in shower, dual vanities, and generous storage. Two additional bedrooms also feature vaulted ceilings, while the French-door study offers the flexibility to serve as a home office, playroom, hobby space, or second living area. Every inch of this home has been thoughtfully designed with custom touches, including decorative molding above the windows, wood-look blinds throughout, designer lighting, a functional mud bench, an oversized laundry room with additional cabinetry, all-season exterior lighting, a security system with three cameras, and an oversized 3-car garage. Outside you'll enjoy your covered back patio overlooking the fully fenced backyard, or take advantage of the incredible neighborhood amenities, including a resort-style pool, clubhouse, fitness center, walking trails, fishing pond, and playground. Beautifully designed, exceptionally maintained, and move-in ready.
Details
| MLS # | 1240919 |
|---|---|
| Listing Type | For Sale |
| Style | House |
| HOA Dues | $545 |
| Sub-Type | Resale |
| Status | Active |
| Year | 2020 |
| Days On Site | 111 |
| Listing Provided By | Courtyard Real Estate | Jennifer Aguilar |
Features
| Bed(s) | 3 |
|---|---|
| Bath(s) | 2 Total |
| SQ Feet | 1,814 |
| Garage | 3 |
| Story(s) | 1 |
| Acreage | 0.16 |
Interior
| Rooms Total | 0 |
|---|---|
| Heating | Zoned Gas |
| Fireplaces Total | 1 |
Exterior
| Exterior Features | Patio-Covered |
|---|---|
| Lot Features | Interior Lot |
| Foundation Details | Slab |
Parking
| Garage Spaces | 3 |
|---|
Taxes
| Okc Tax Amount | 4562.6400 |
|---|---|
| Tax Block | 2 |
| Tax Lot | 3 |
Area Information
| State | OK |
|---|---|
| County | Oklahoma |
| City | Edmond |
| Zip Code | 73013 |
| School District | Oklahoma |
| School District | Deer Creek HS |
| Elementary School | Knight Ridge ES |
| High School | Deer Creek HS |
| Listing VS Median (in 73013) | |
Price: $344,000 low | high Med: $384,900 sqft: 1,814 low | high Med: 2,364 $ / sqft: $190 low | high Med: $164 On site: 111 low | high Med: 13 | |
Request a showing
Request a showing
Contact
Learn More About This Property

| State | OK |
|---|---|
| County | Oklahoma |
| City | Edmond |
| Zip Code | 73013 |
| School District | Oklahoma |
| School District | Deer Creek HS |
| Elementary School | Knight Ridge ES |
| High School | Deer Creek HS |
| Listing VS Median (in 73013) | |
Price: $344,000 low | high Med: $384,900 sqft: 1,814 low | high Med: 2,364 $ / sqft: $190 low | high Med: $164 On site: 111 low | high Med: 13 | |