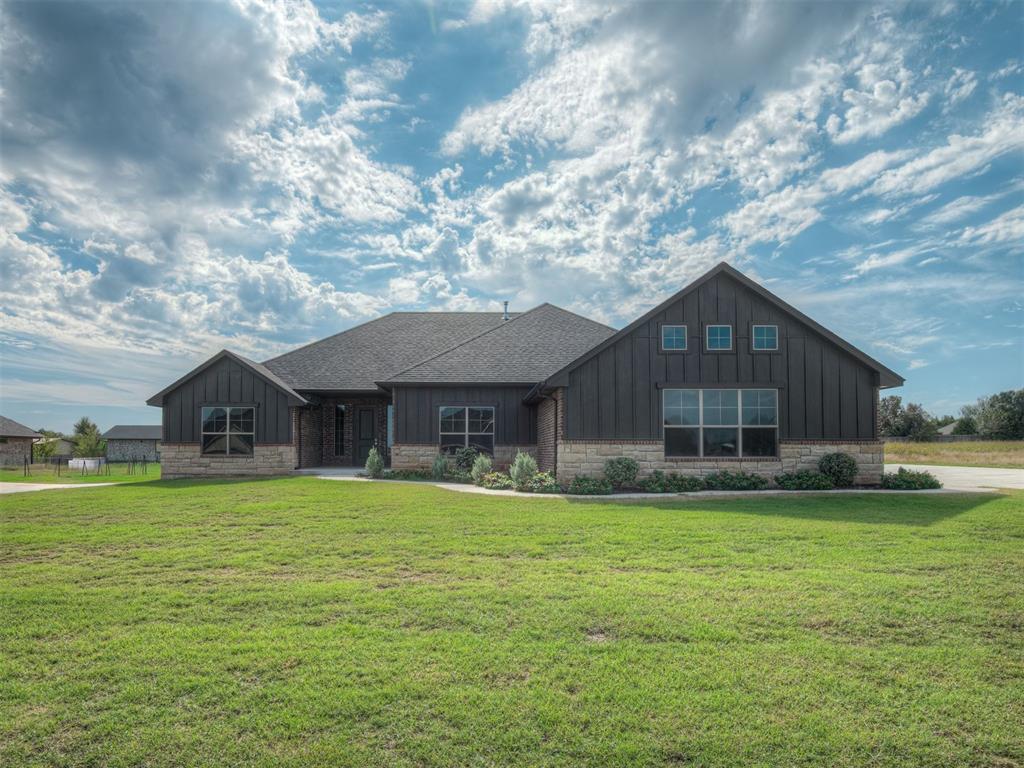
Single-story residence featuring vertical siding, stone masonry, a multi-gabled roofline, and multi-pane windows
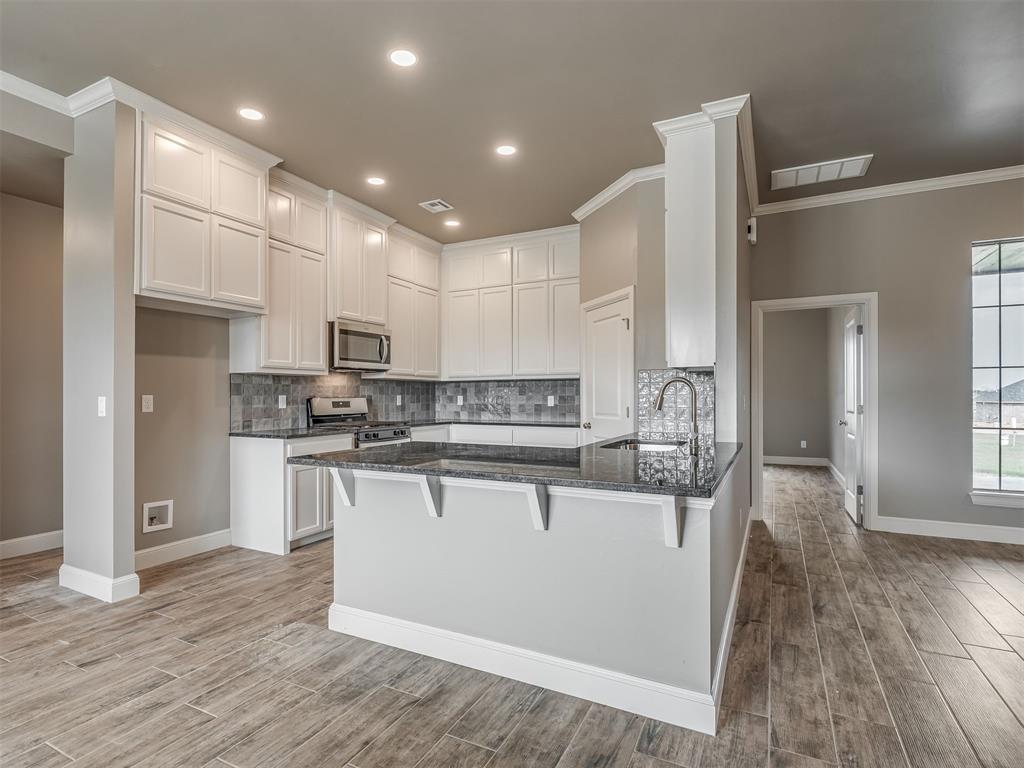
Kitchen featuring white cabinetry, stone-finish countertops, tile backsplash, recessed lighting, and wood-finish flooring
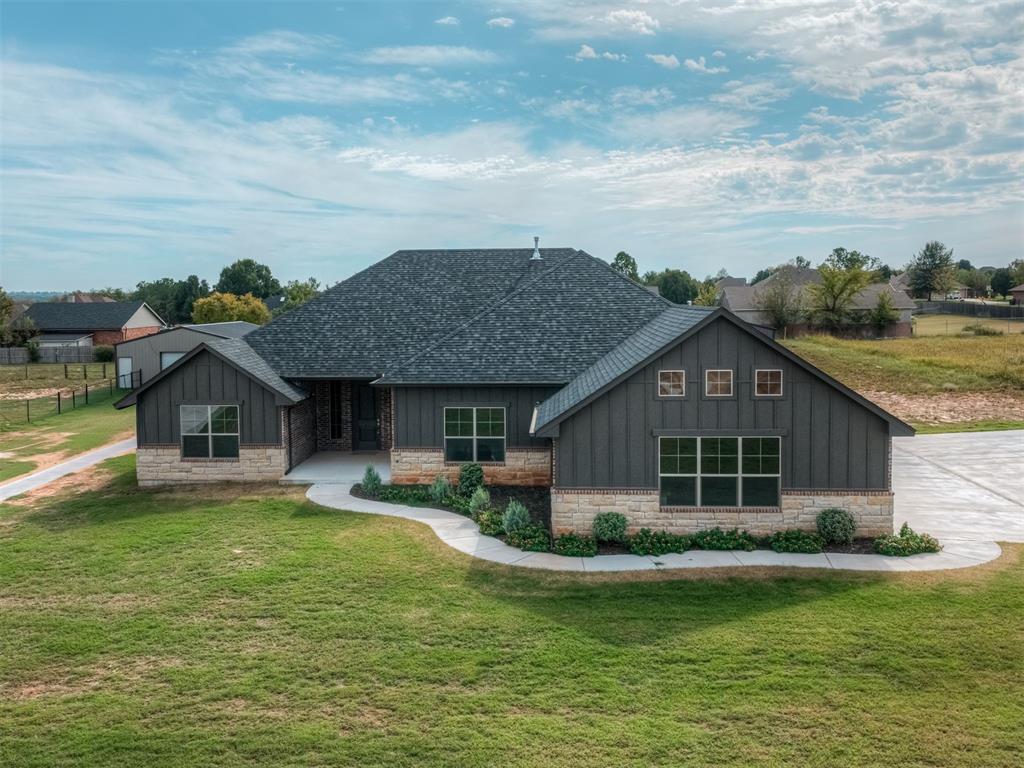
Single-story exterior featuring a mix of vertical siding and stone masonry, multi-gabled roofline, and expansive lawn
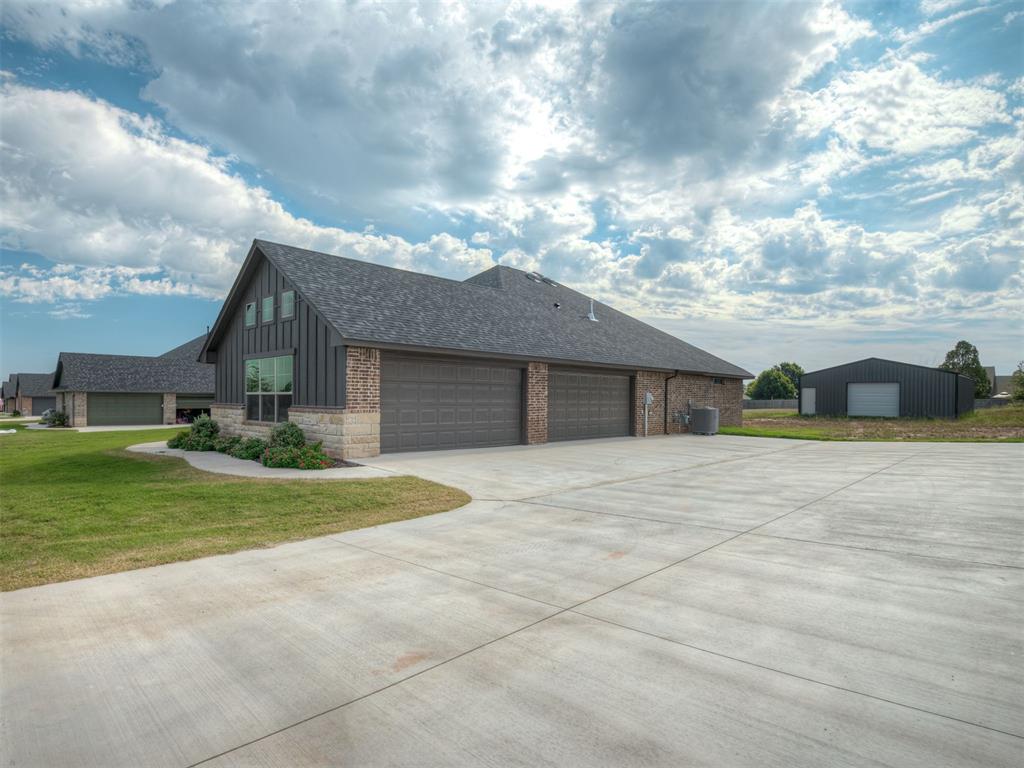
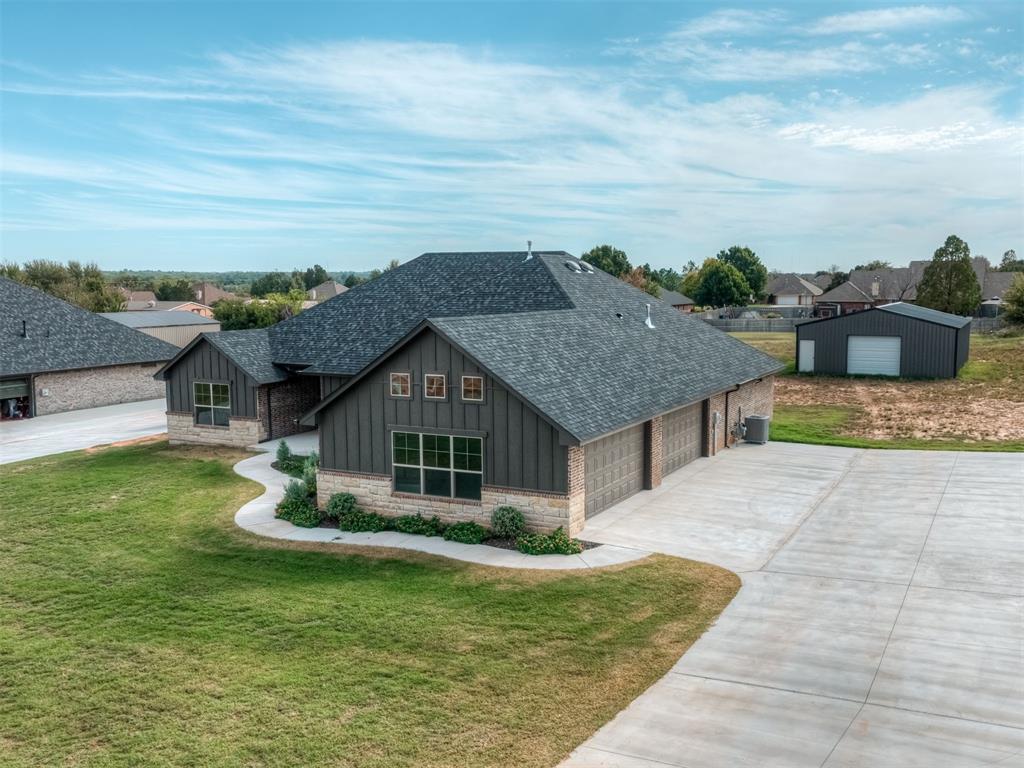
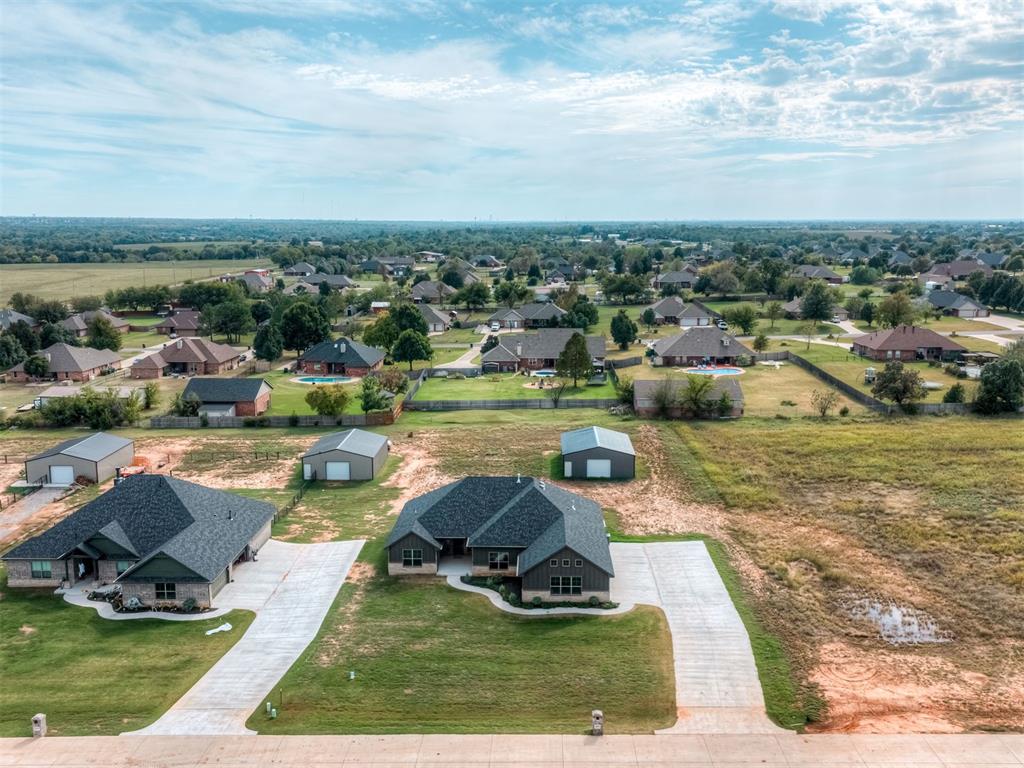
Exterior featuring a combination of brick and vertical siding, a three-car garage, and an expansive concrete driveway leading to a detached metal-frame auxiliary structure
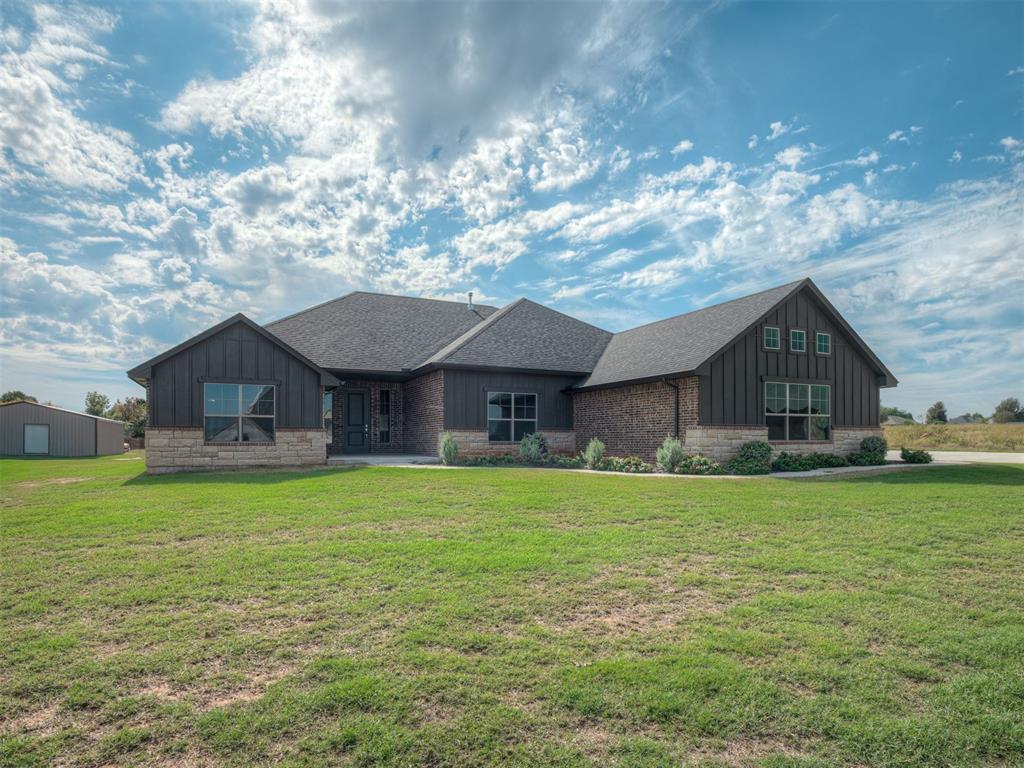
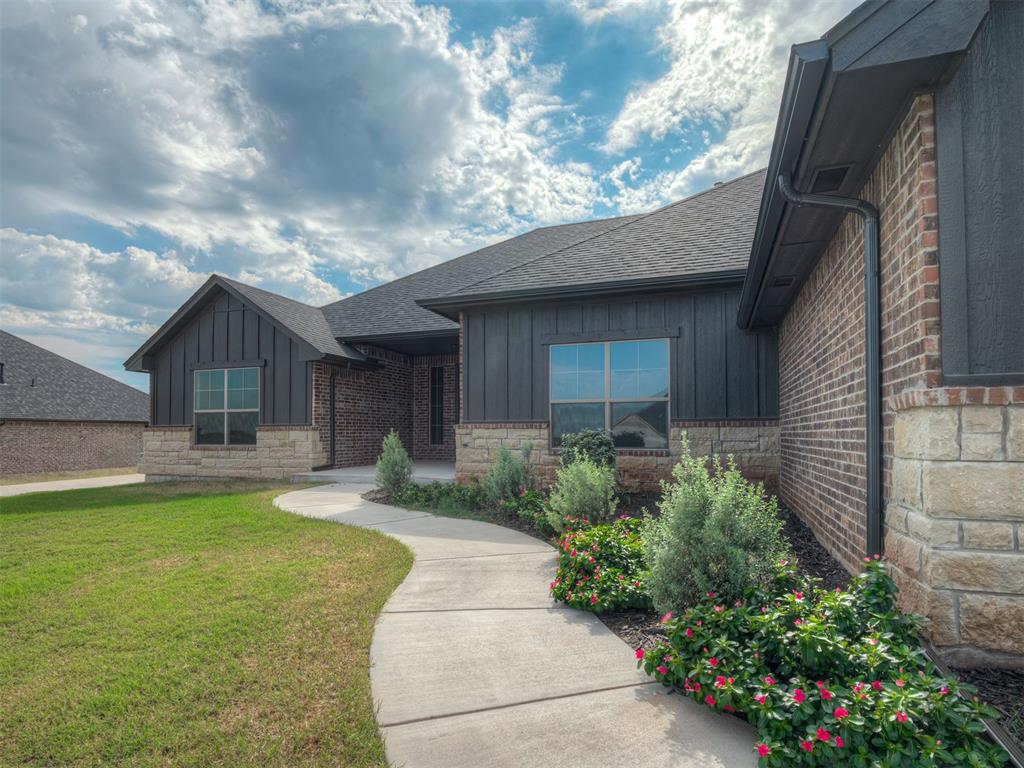
Exterior featuring a combination of brick and vertical panel siding, stone veneer accents, multi-gabled roofline, and a curved concrete walkway
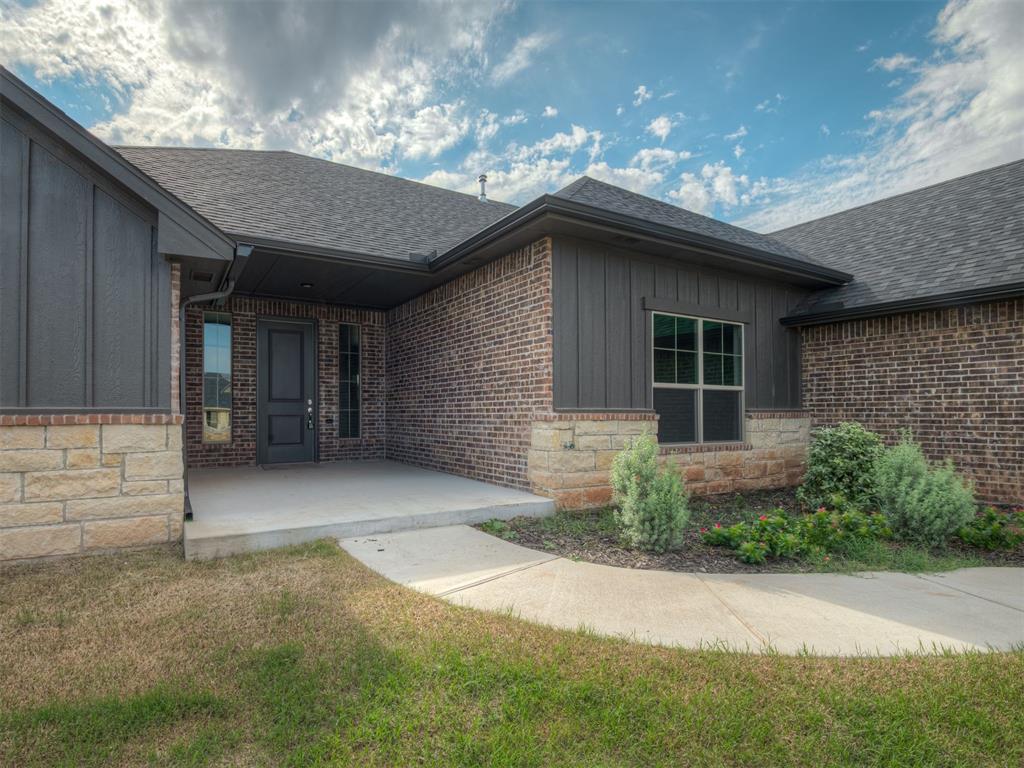
Exterior featuring a combination of brick and vertical board-and-batten siding, light-toned stone masonry accents, a covered front entryway, and a concrete walkway
Open-concept area featuring wood-finish tile flooring, white shaker-style cabinetry, a stone-surround fireplace, recessed lighting, and a ceiling fan
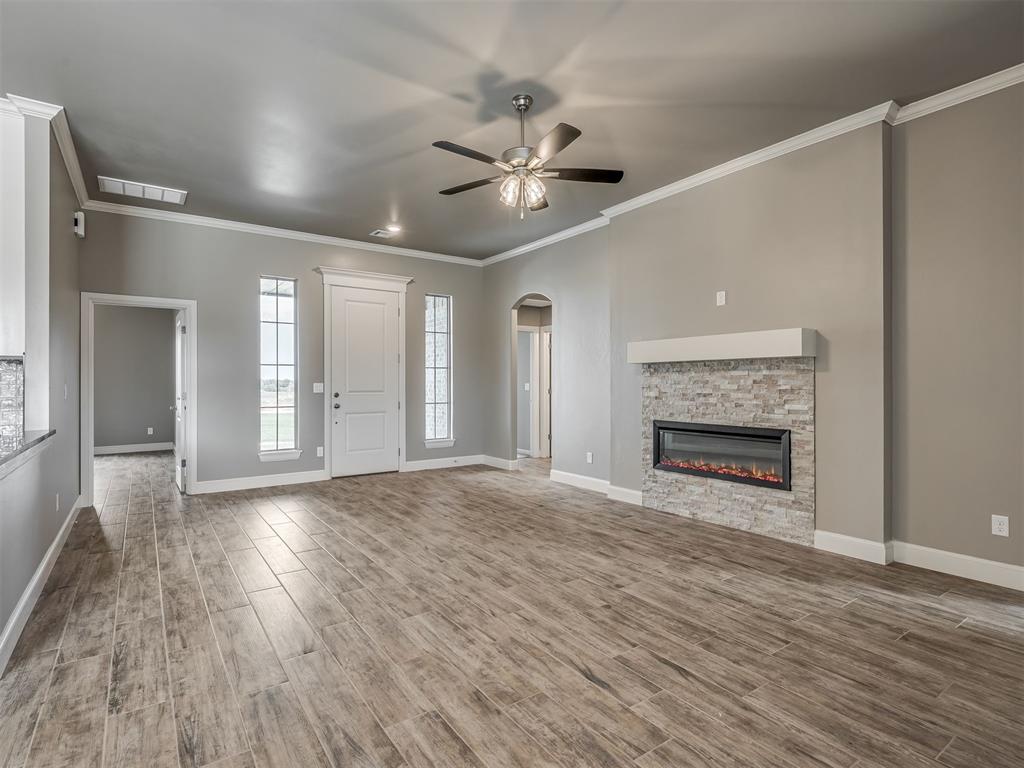
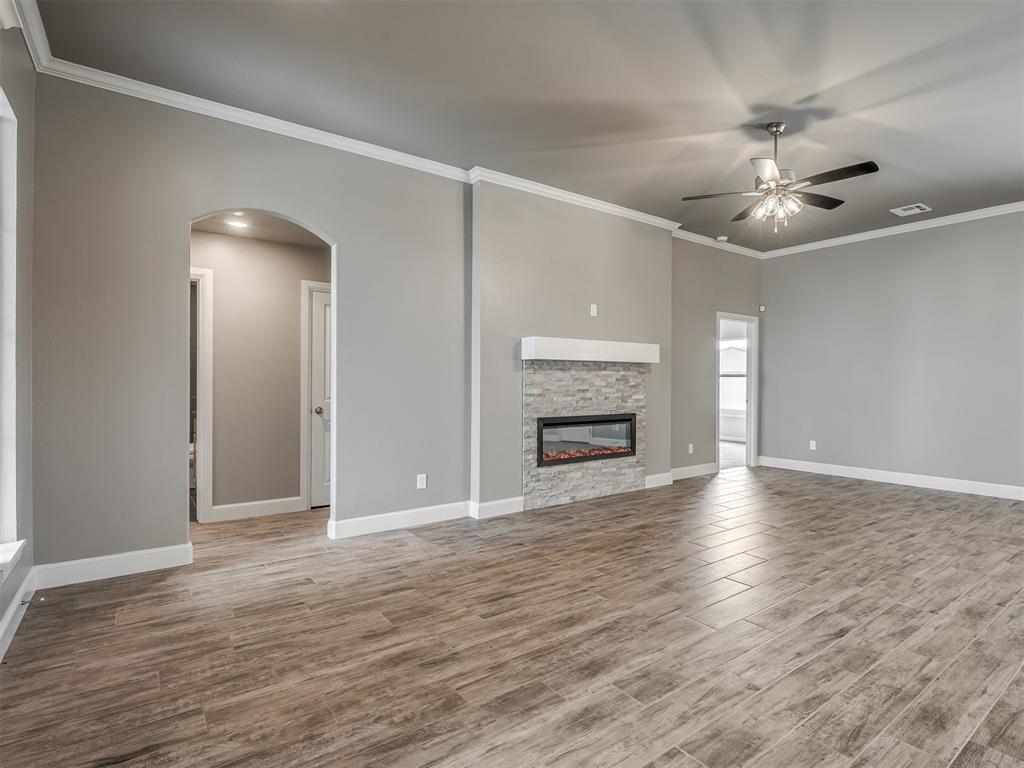
Living area featuring wood-finish flooring, a linear fireplace with stacked stone surround, crown molding, and a central ceiling fan with integrated light fixture
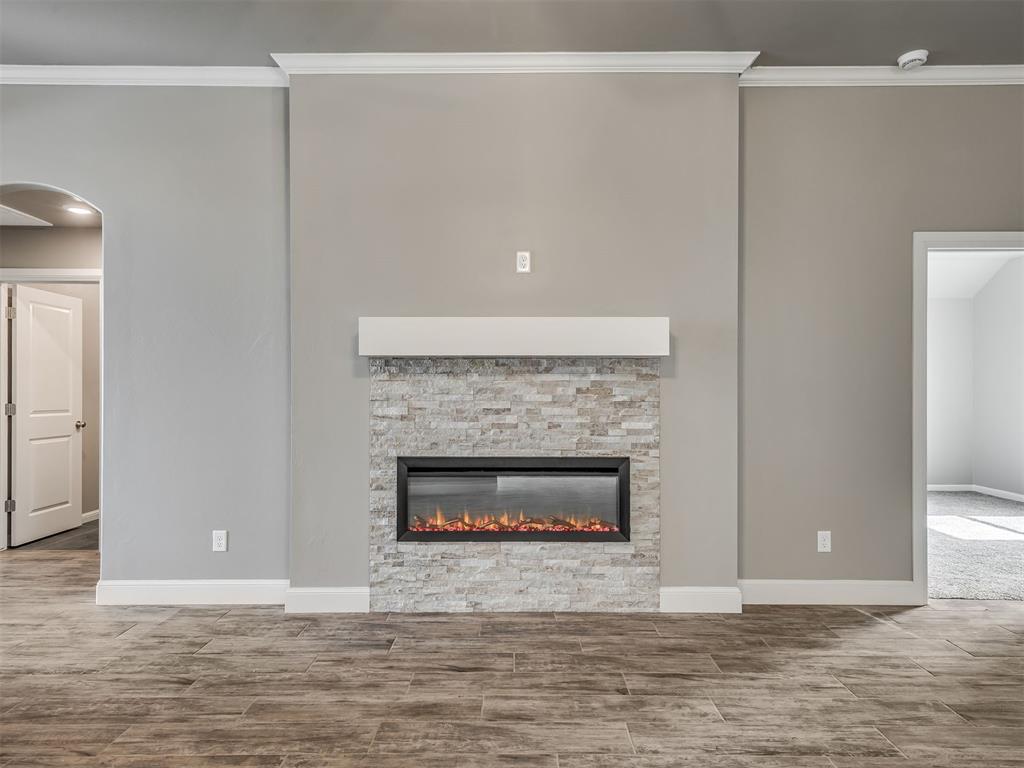
Linear fireplace featuring a stacked stone surround, white mantel, crown molding, and wood-finish flooring
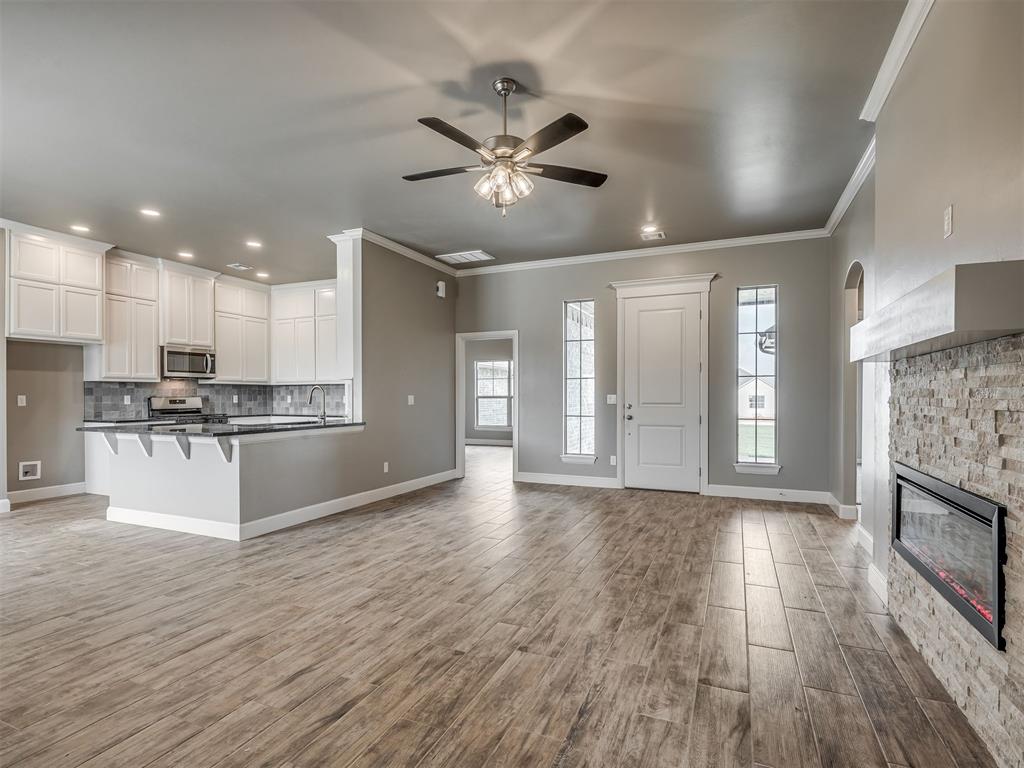
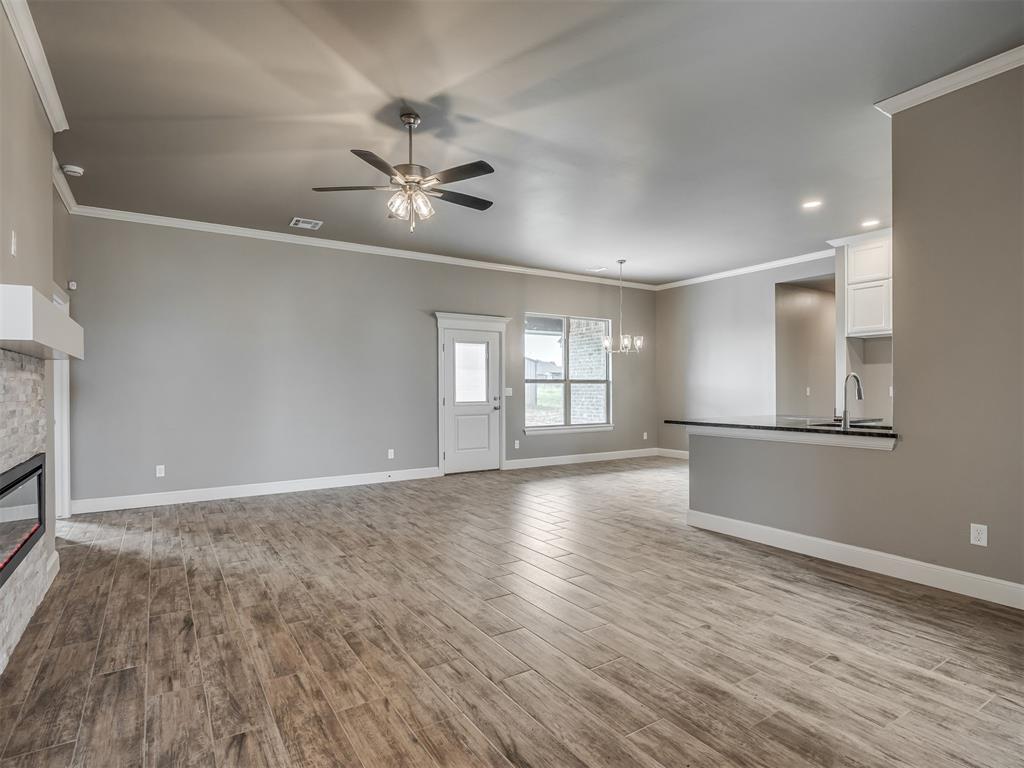
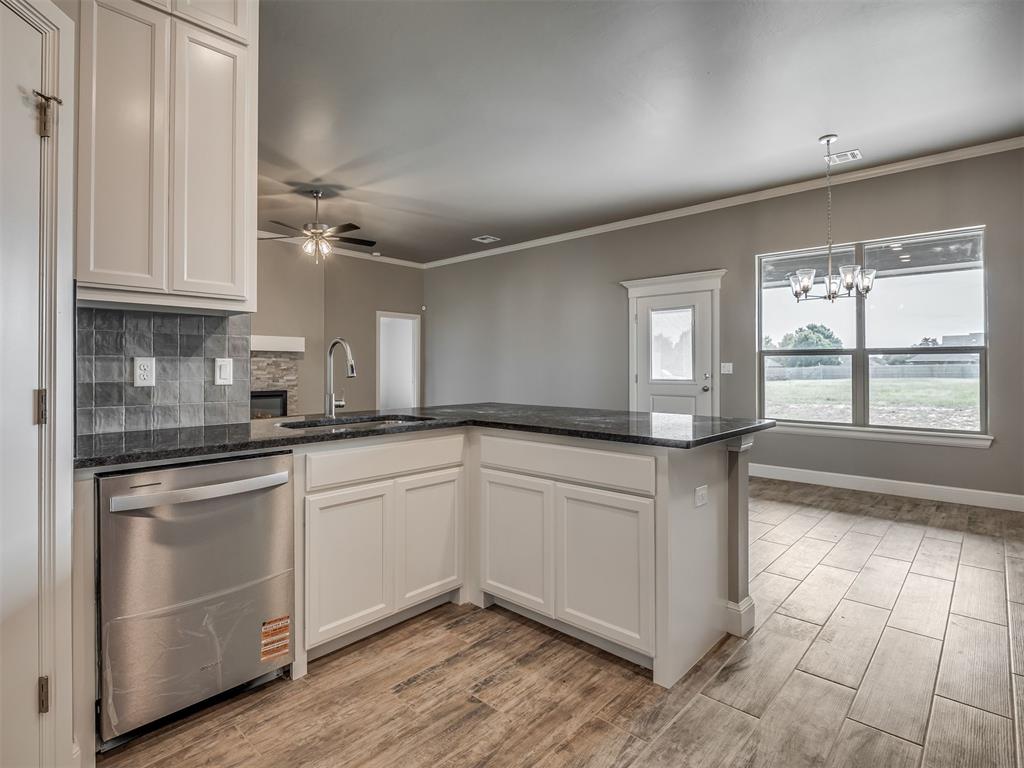
Open-concept interior featuring wood-finish tile flooring, a stone-surround fireplace with a mantel, a peninsula kitchen counter, and a ceiling fan
Interior space featuring wood-finish flooring, a stone-surround fireplace with a mantel, crown molding, and a ceiling fan with integrated lighting
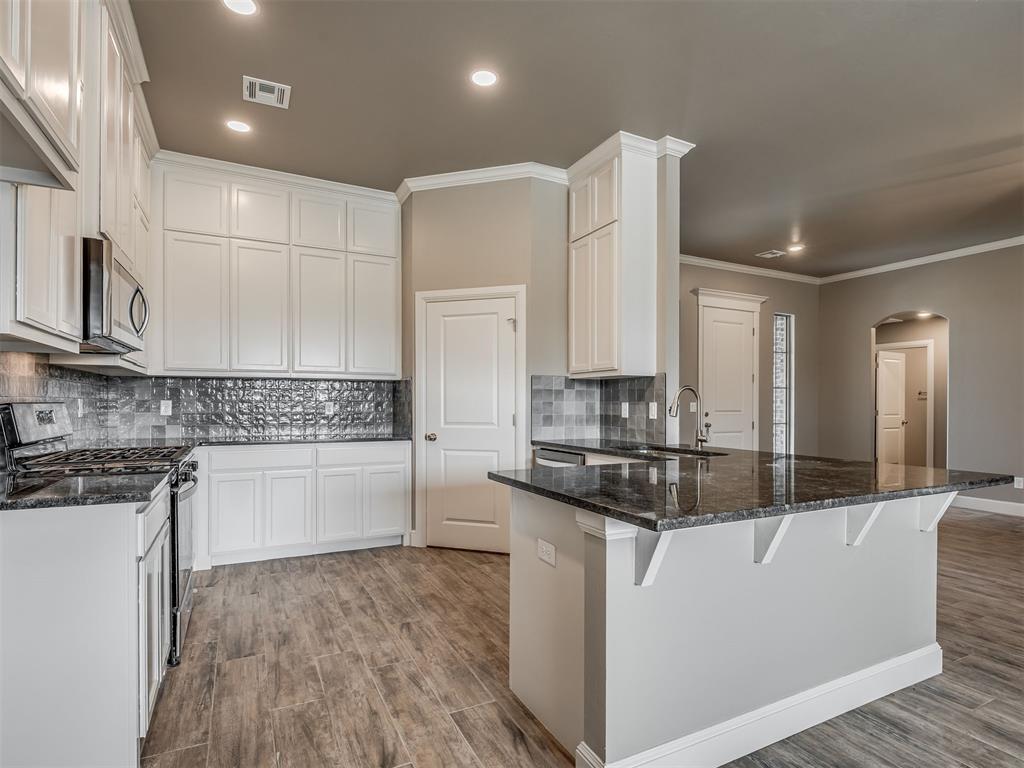
Kitchen featuring white cabinetry, dark stone countertops, metallic backsplash, wood-finish flooring, and a center island with decorative brackets
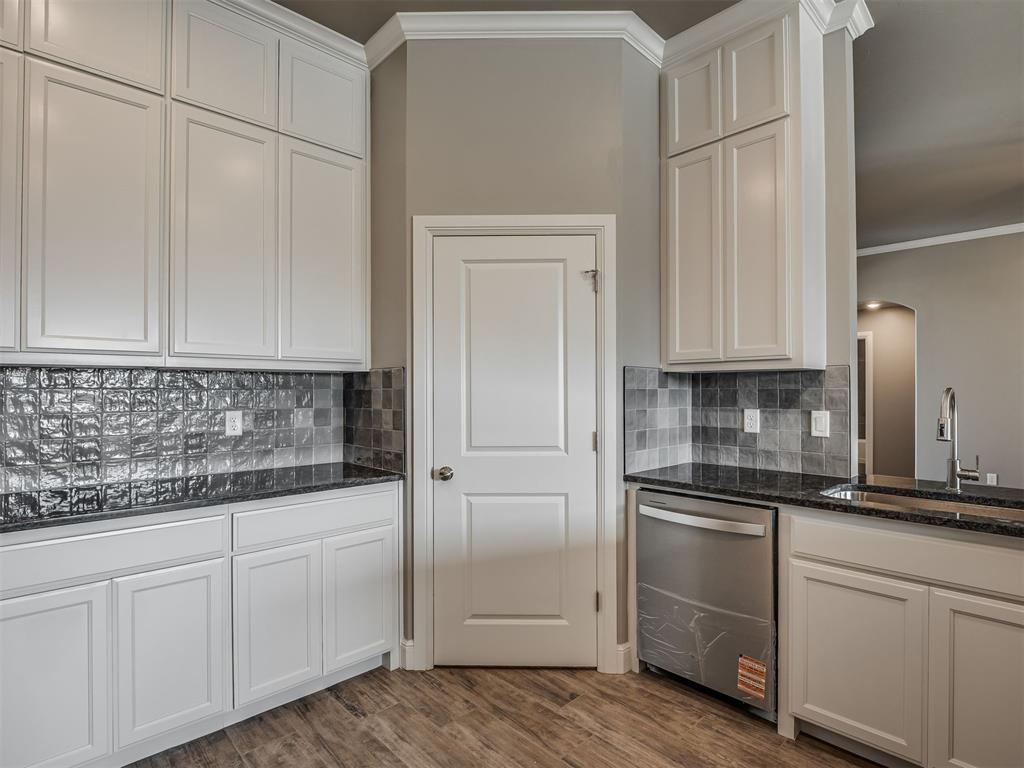
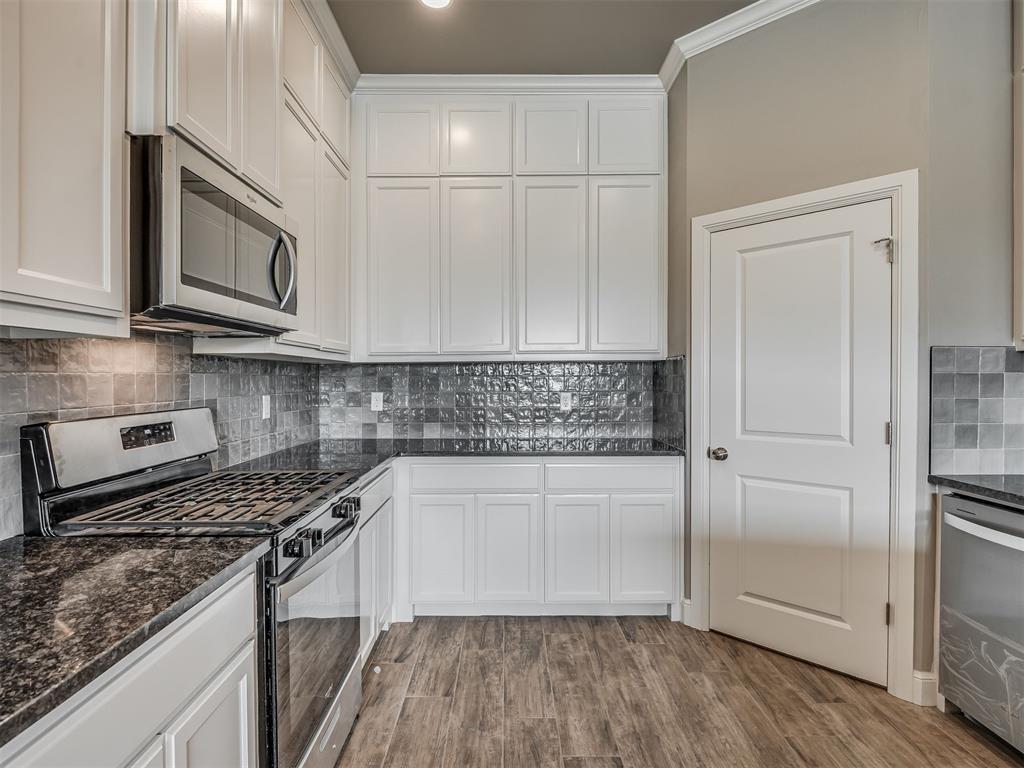
Kitchen featuring white shaker-style cabinetry with crown molding, dark stone countertops, reflective gray square-tile backsplash, stainless steel dishwasher, and wood-finish flooring
Kitchen featuring white shaker-style cabinetry, dark stone countertops, textured tile backsplash, stainless steel appliances, and wood-finish flooring
Kitchen featuring white shaker-style cabinetry, dark stone-surface countertops, tile backsplash, stainless steel dishwasher, and wood-finish tile flooring
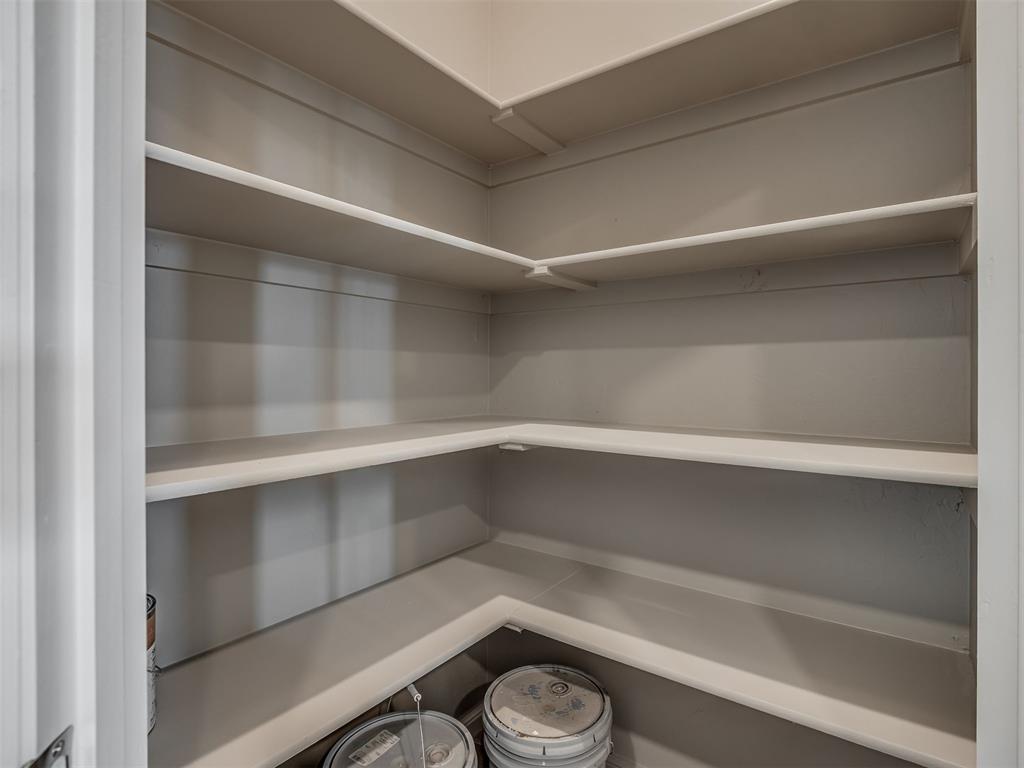
Built-in storage area featuring wrap-around shelving with solid painted surfaces
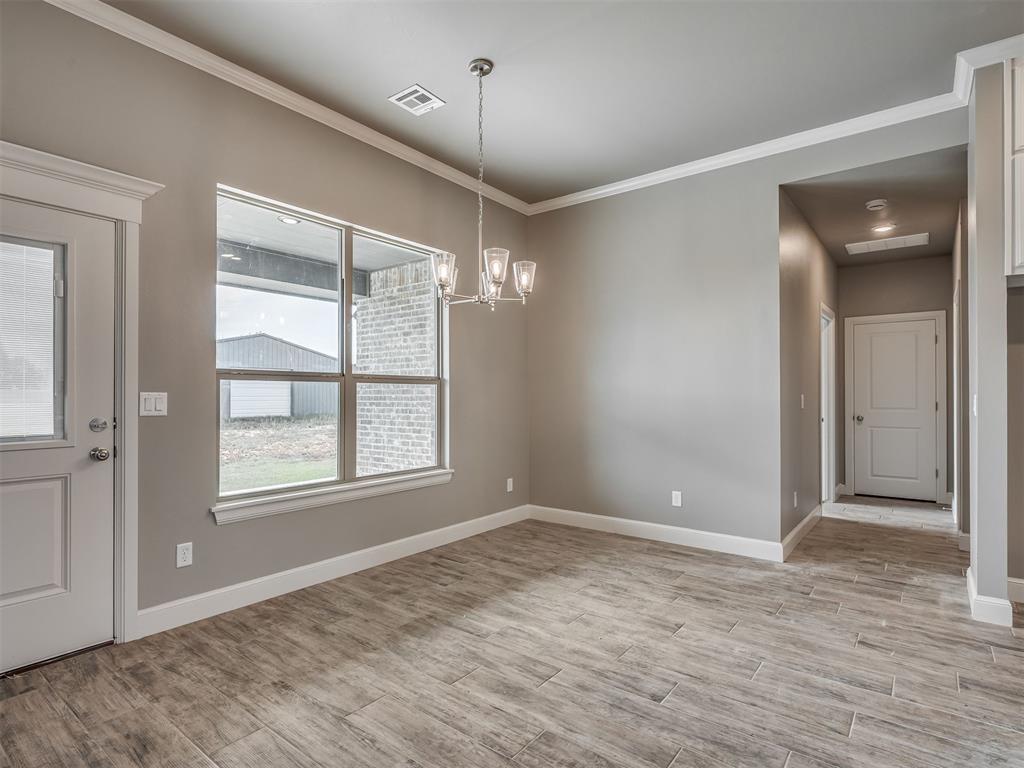
Neutral interior featuring wood-finish flooring, crown molding, a multi-light chandelier, and a glass-paneled exterior door
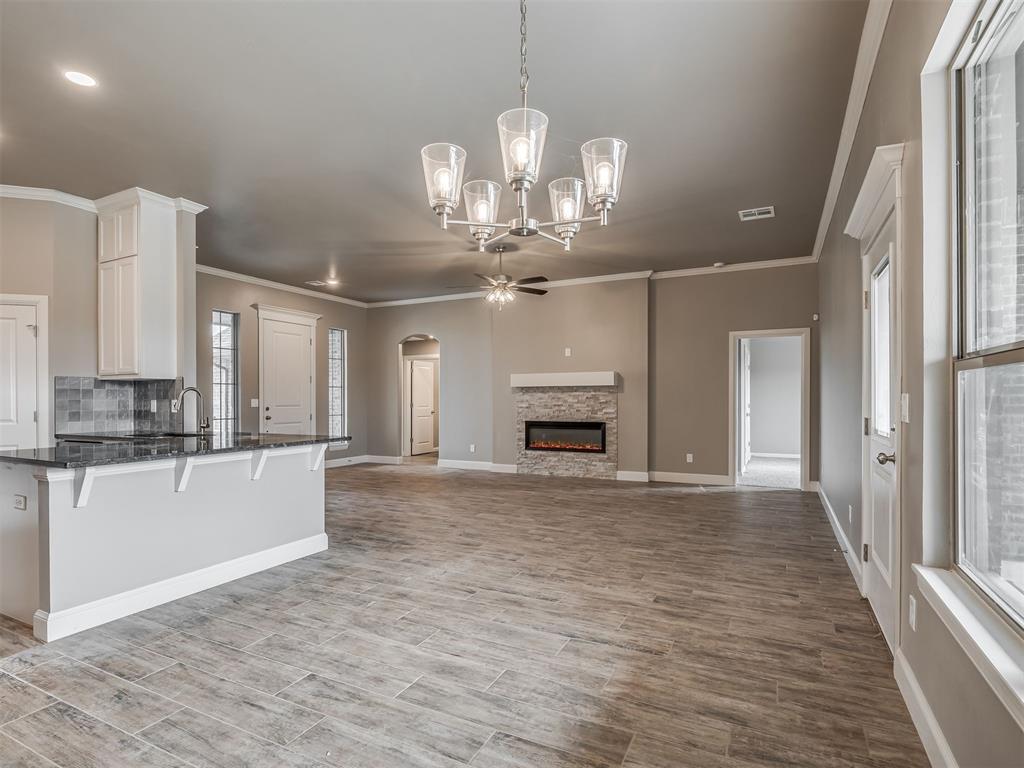
Open-concept interior featuring wood-finish flooring, a stone-surround linear fireplace with a mantel, a peninsula kitchen with dark countertops, and a multi-arm chandelier
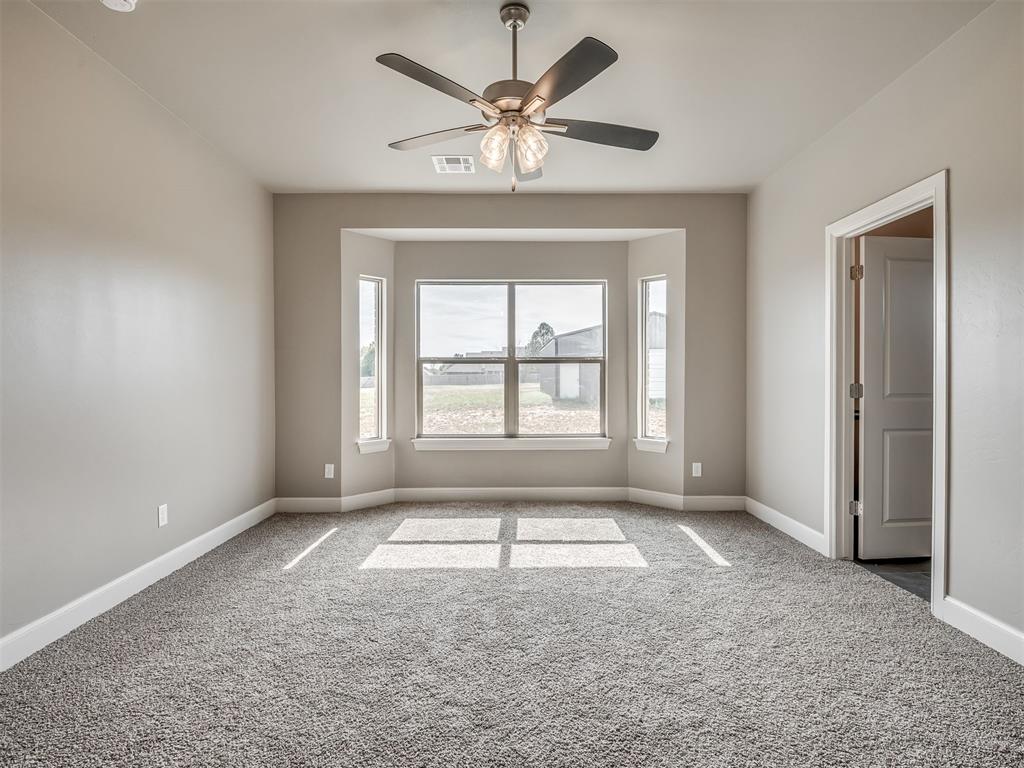
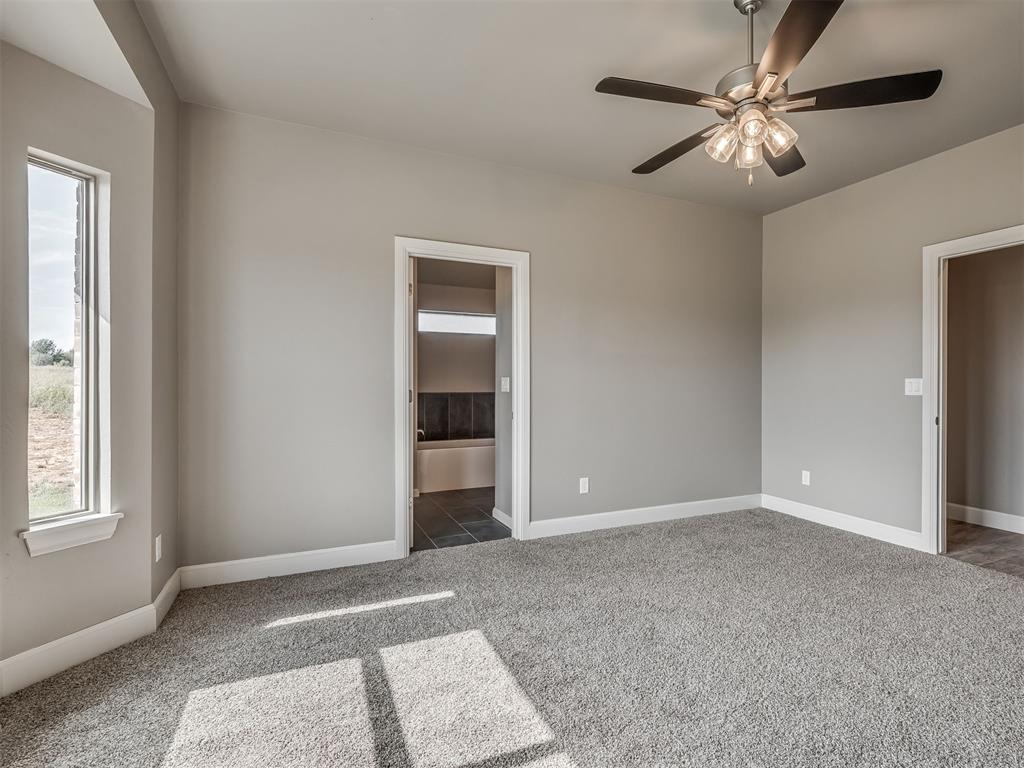
Neutral interior featuring a bay window, wall-to-wall carpeting, and a multi-blade ceiling fan with an integrated light fixture
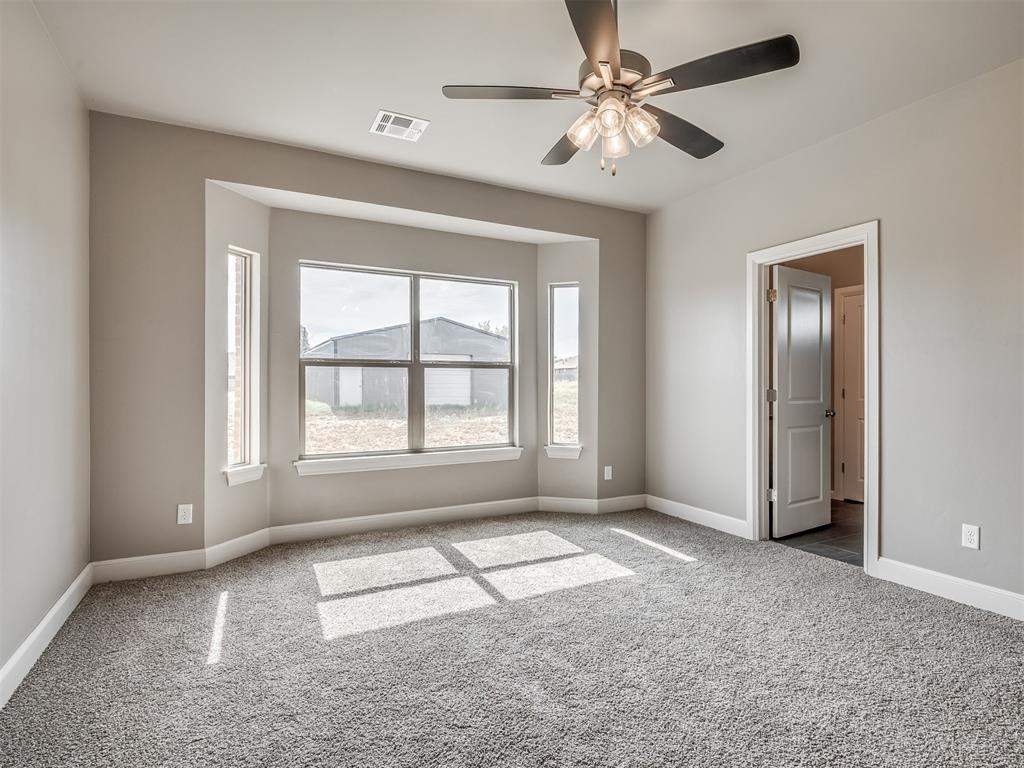
Room featuring a bay window, wall-to-wall carpeting, neutral interior paint, and a ceiling fan with integrated lighting
Neutral-toned room featuring plush wall-to-wall carpeting, tall windows, and a multi-light brushed-nickel ceiling fan
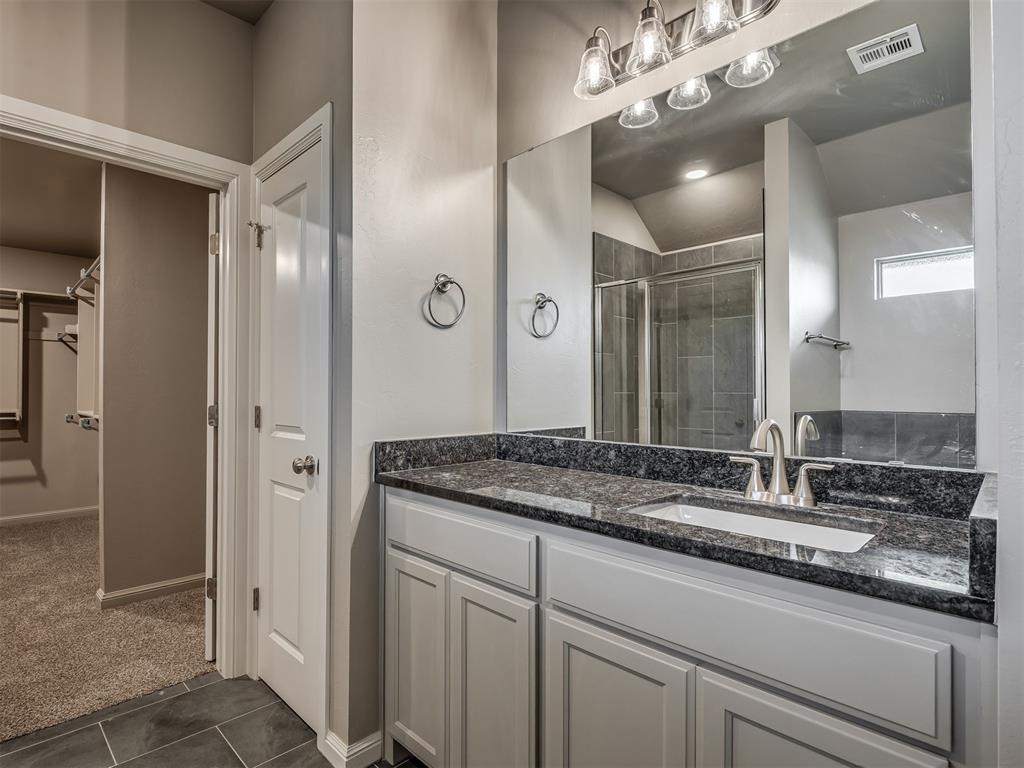
Bathroom featuring a vanity with dark stone countertop, undermount sink, multi-light fixture, expansive wall mirror, and tiled shower enclosure
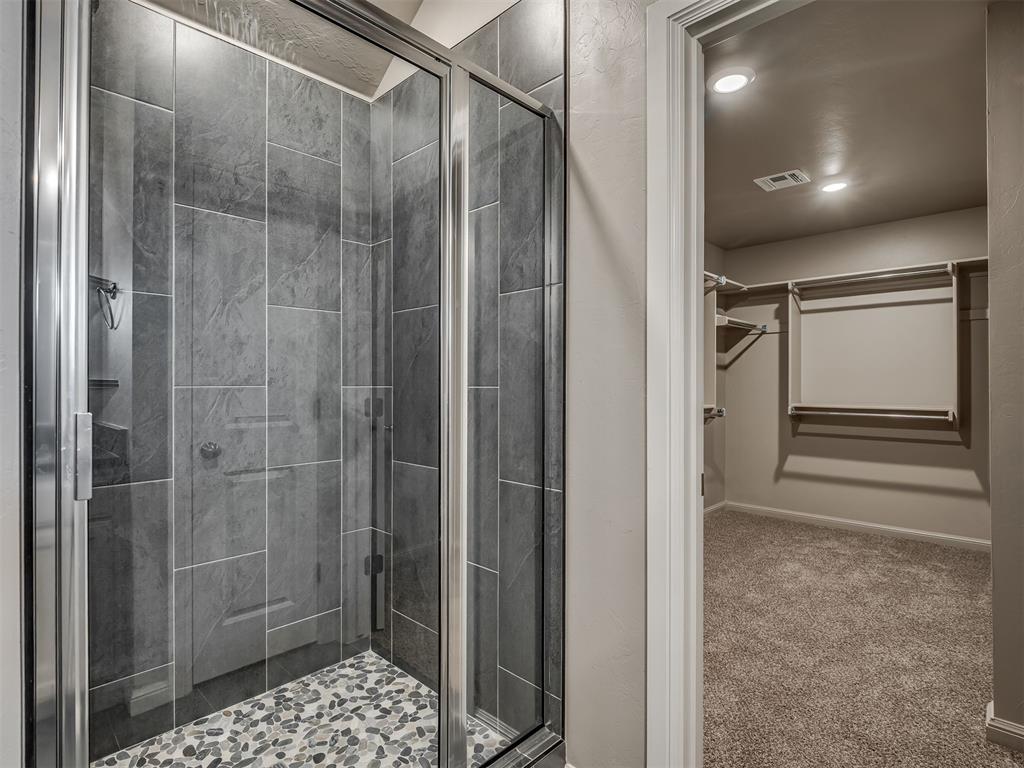
Shower featuring gray vertical tile surround, pebble-style floor, and glass enclosure, plus a walk-in closet with carpeted flooring and built-in shelving
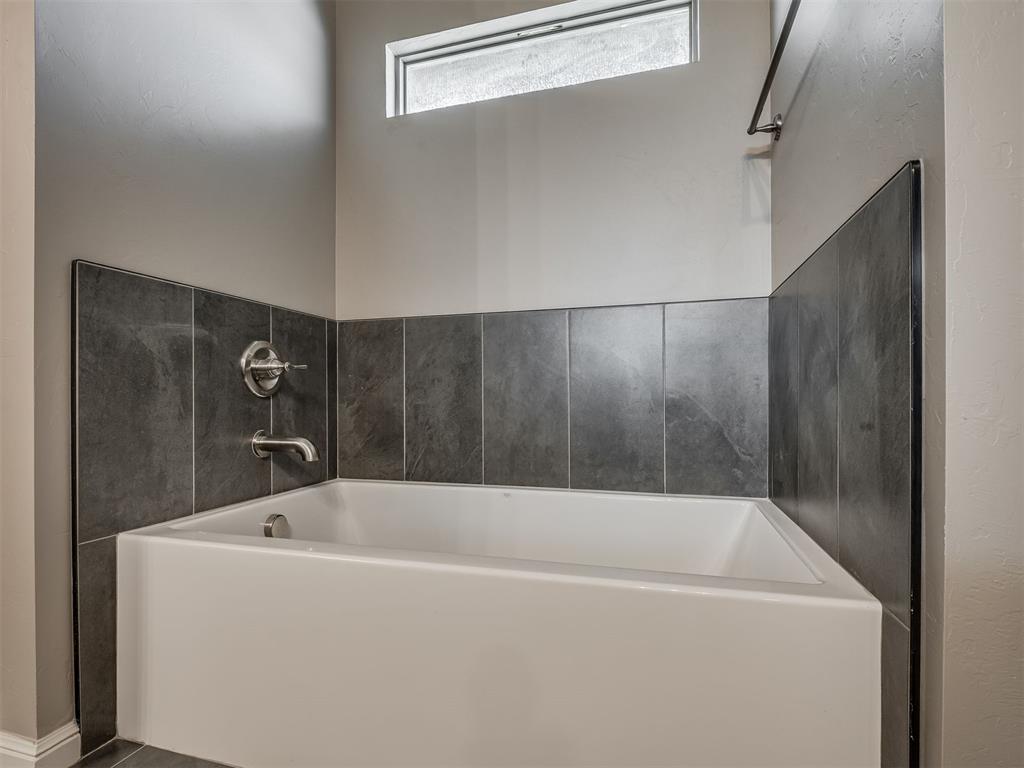
Built-in soaking tub with a white finish, surrounded by charcoal-toned tile wainscoting, a wall-mounted metal faucet fixture, and an elongated horizontal transom window
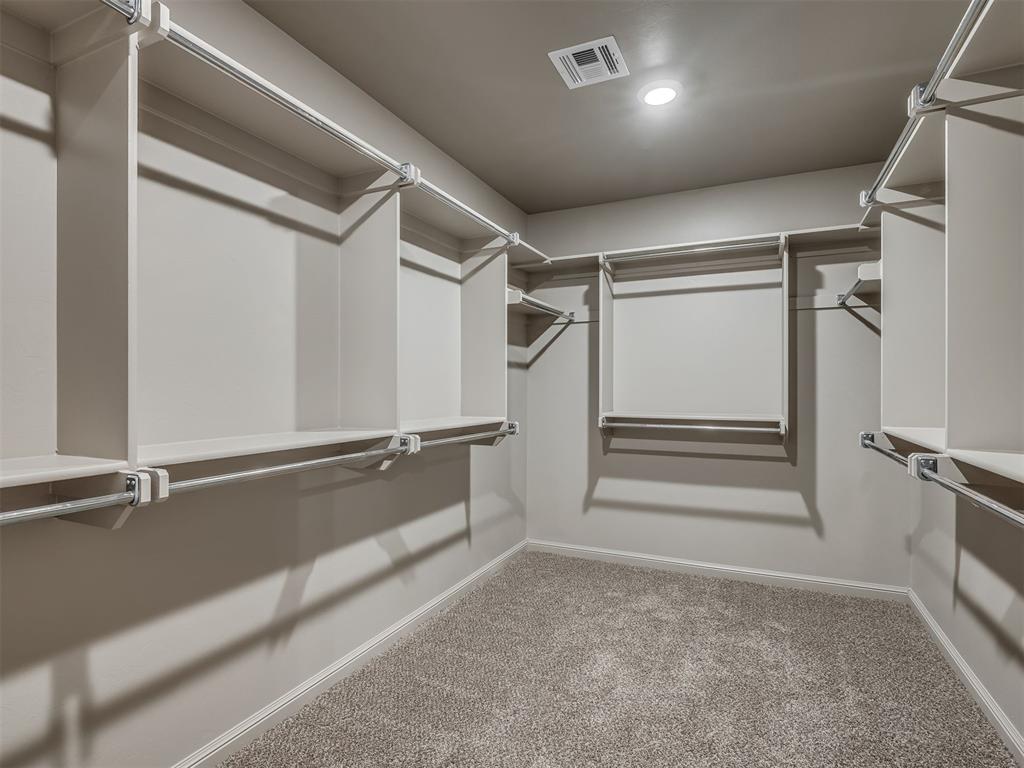
Walk-in closet featuring tiered built-in shelving, integrated metal clothing rods, neutral wall-to-wall carpeting, and recessed ceiling lighting
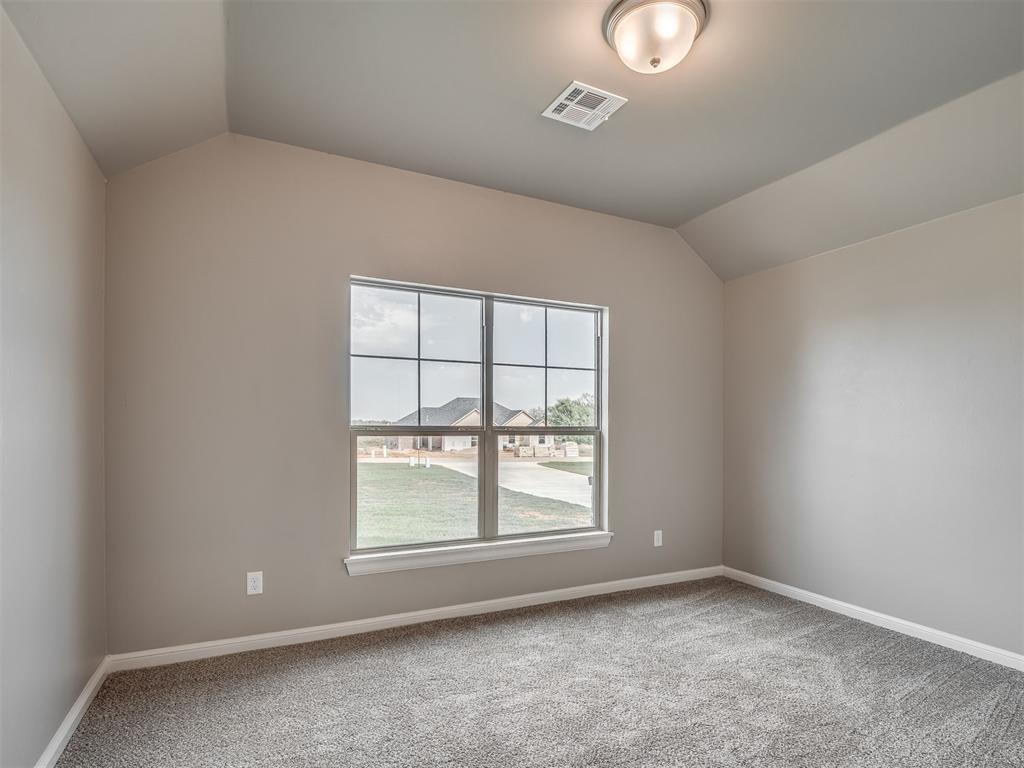
Vaulted ceiling, neutral wall tones, plush wall-to-wall carpeting, and grid-patterned window featuring natural illumination
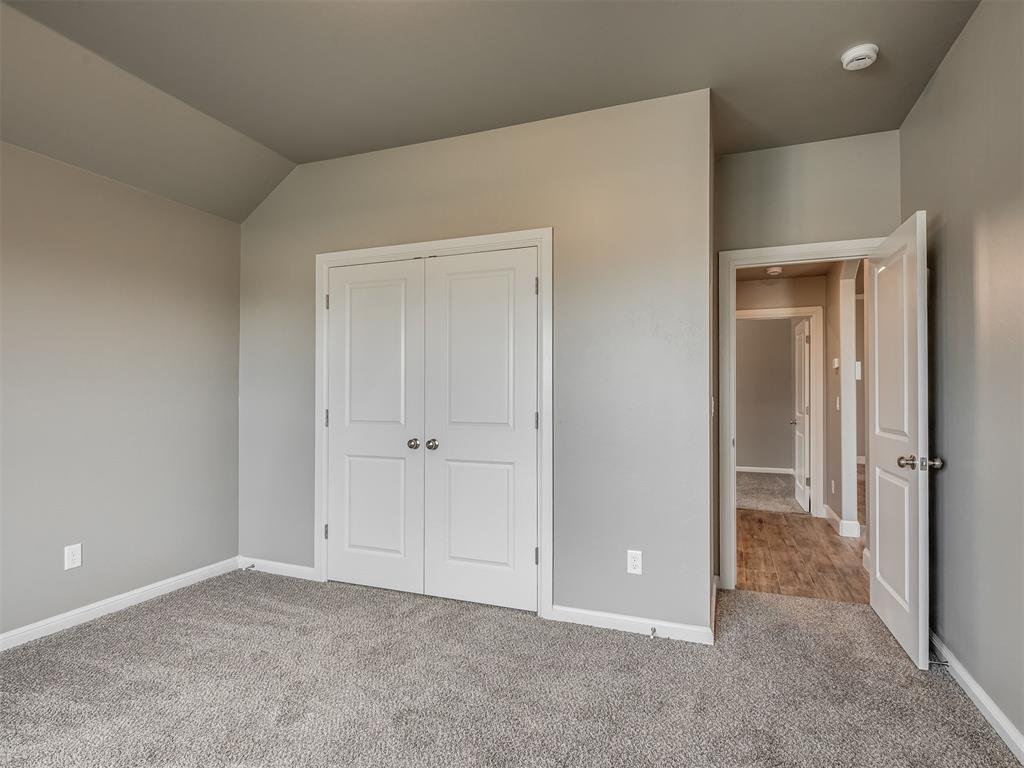
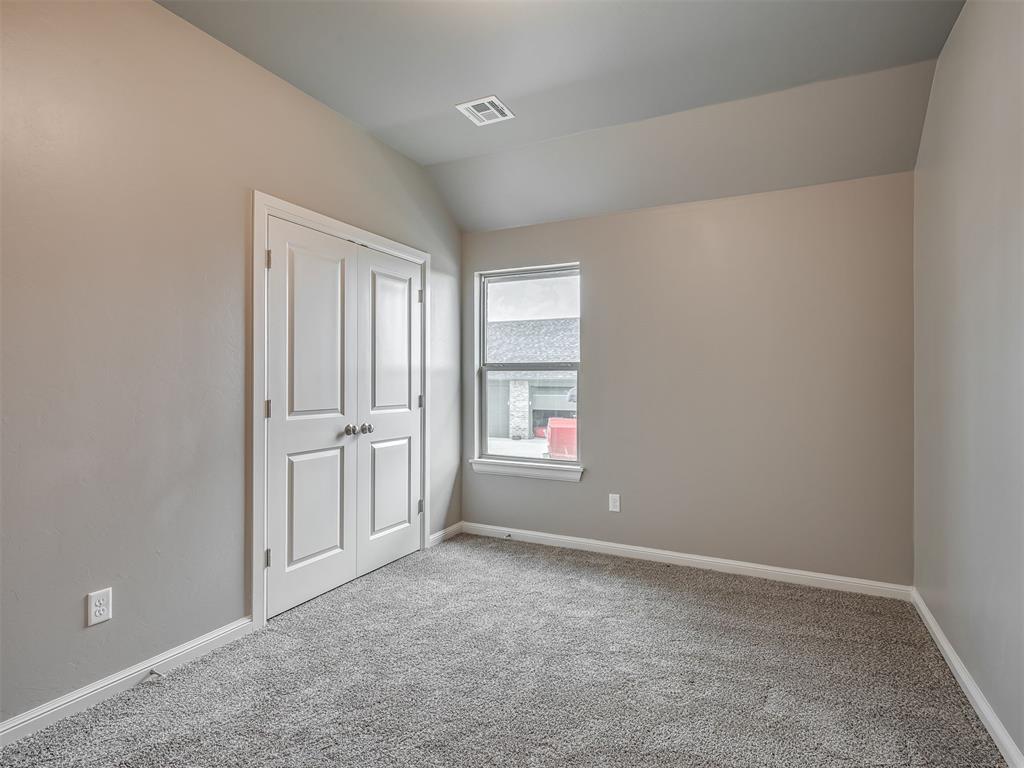
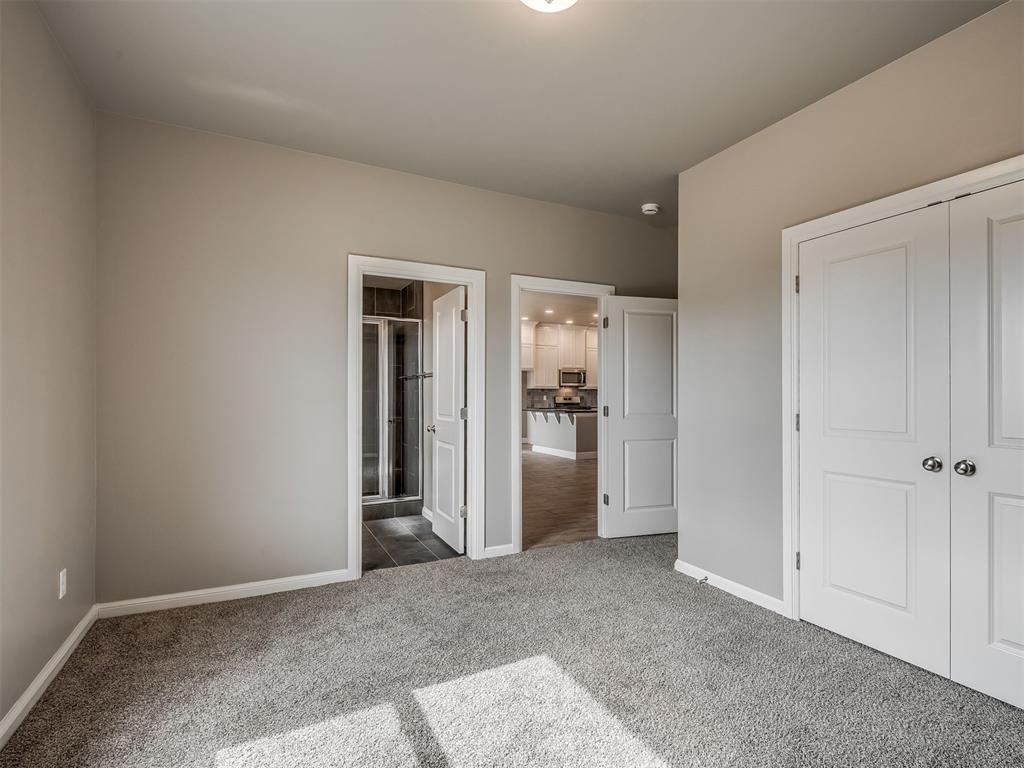
Neutral-toned interior featuring wall-to-wall carpeting, vaulted ceiling, dual-panel closet doors, and a solid-core interior door
Bathroom featuring a stone-top vanity with an integrated basin, large-format grey tile shower surround with built-in corner shelving, white cabinetry, and a full-width wall mirror
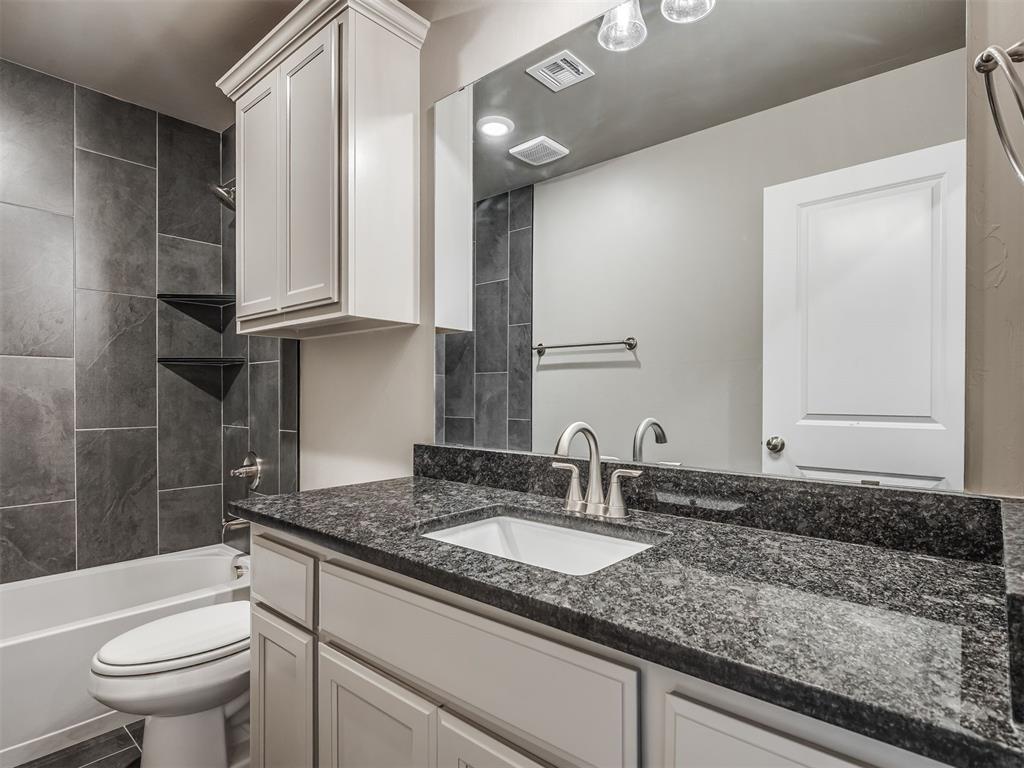
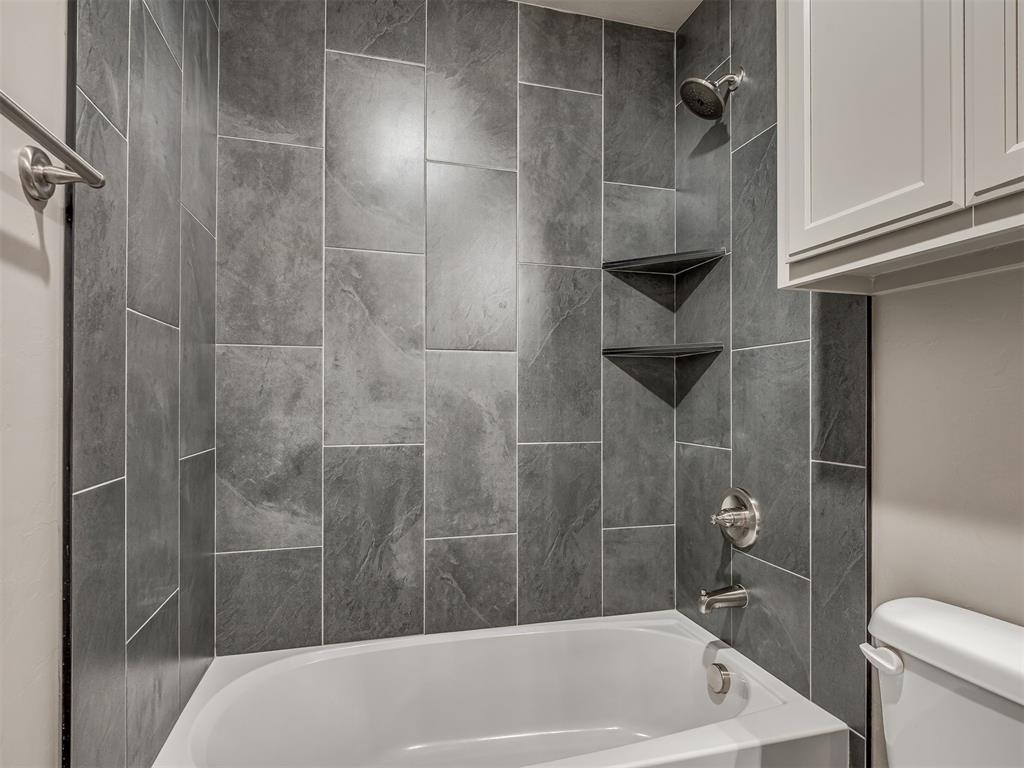
Shower and tub combination featuring floor-to-ceiling grey slate-finish tile, integrated corner shelving, polished chrome fixtures, and white shaker-style wall cabinetry
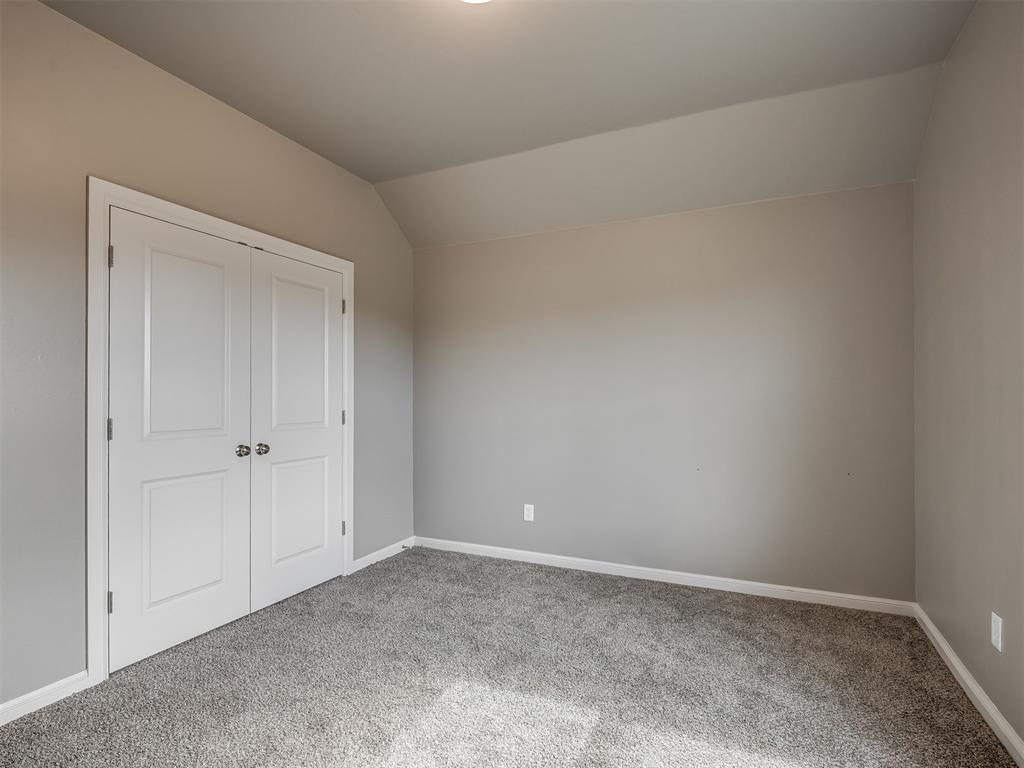
Interior space featuring neutral-toned walls, high vaulted ceilings, carpeted flooring, and a closet with double doors
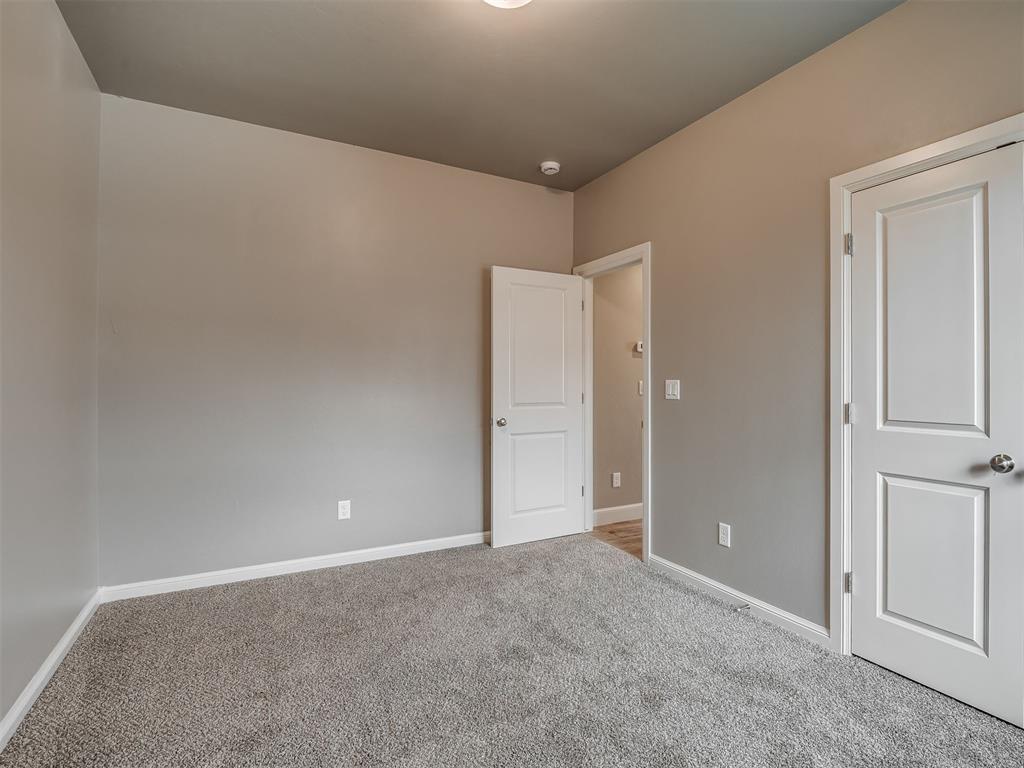
Neutral wall paint, two-panel interior doors with metallic hardware, and wall-to-wall carpeting
Room featuring neutral wall tones, carpeted flooring, vaulted ceiling, and double-panel doors
Neutral-toned room featuring wall-to-wall carpeting, dual-panel interior doors, and a double-door closet
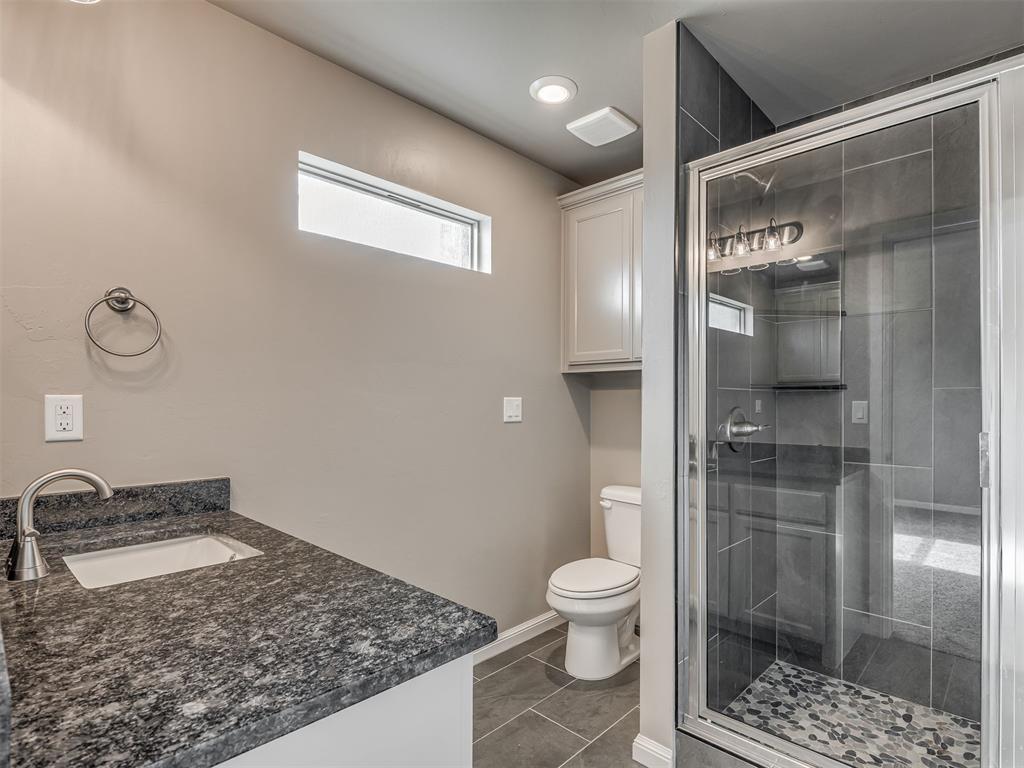
Bathroom featuring dark stone-patterned countertops, integrated vanity sink, tiled shower enclosure with glass door, and stone-finish floor tiling
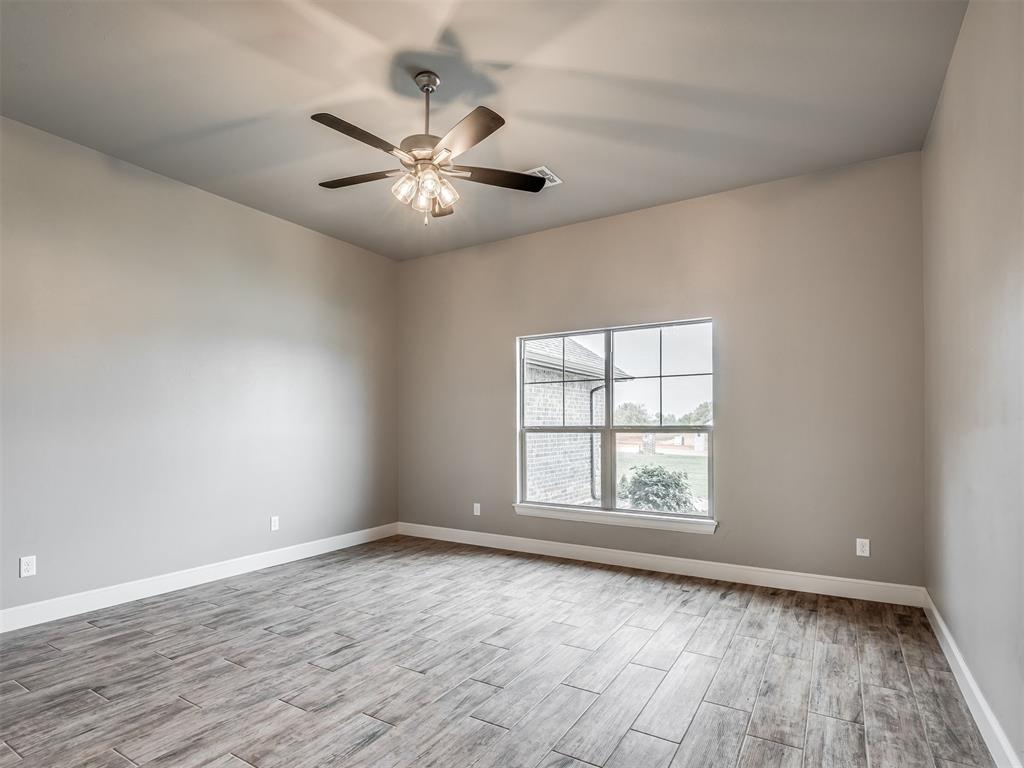
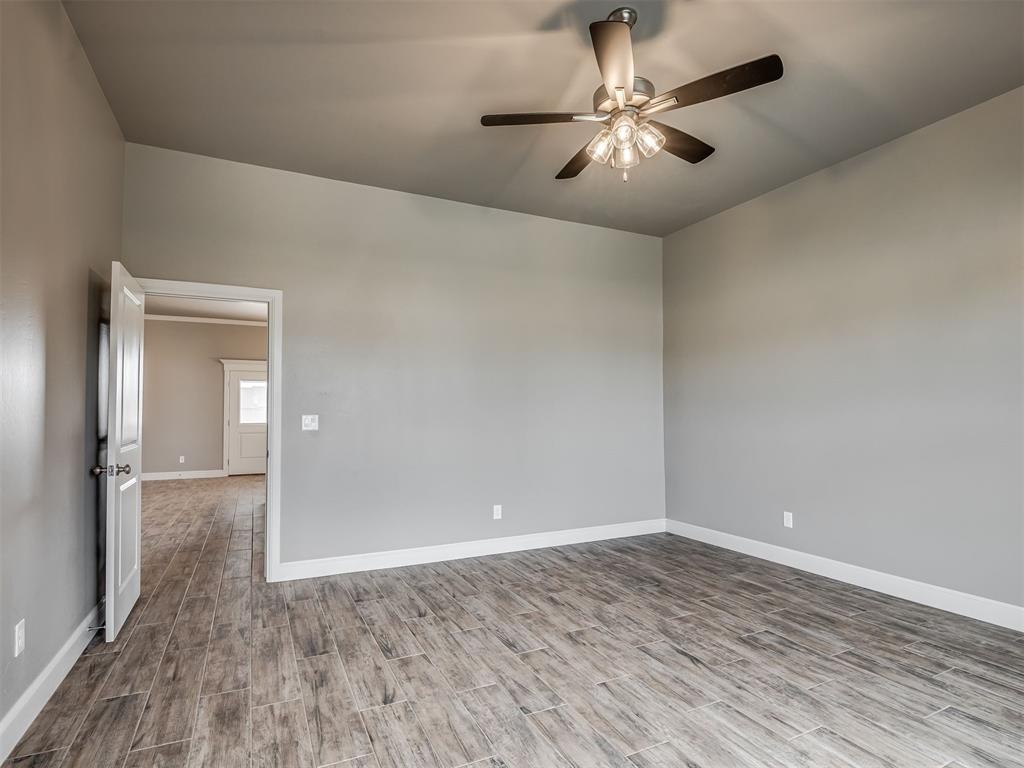
Room featuring high ceilings, wood-finish flooring, a multi-pane window, and a brushed nickel ceiling fan with integrated light fixture
High ceilings with a central multi-light ceiling fan and wood-finish tile flooring
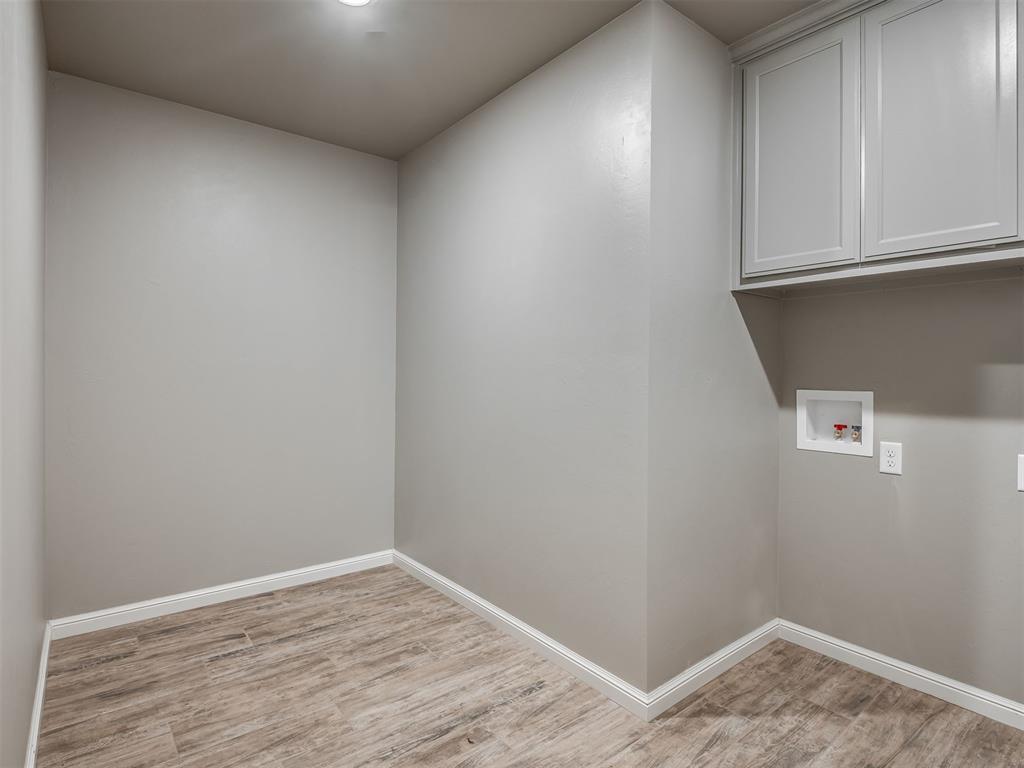
Utility space featuring wood-finish flooring, shaker-style upper cabinetry, and integrated plumbing and electrical connections
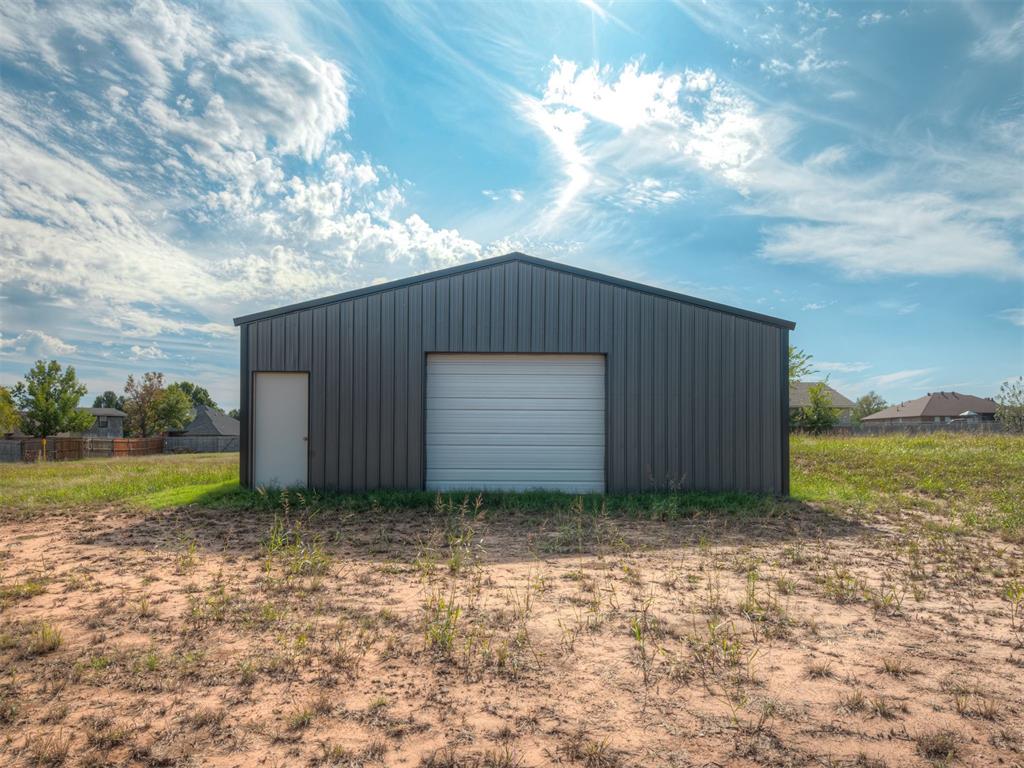
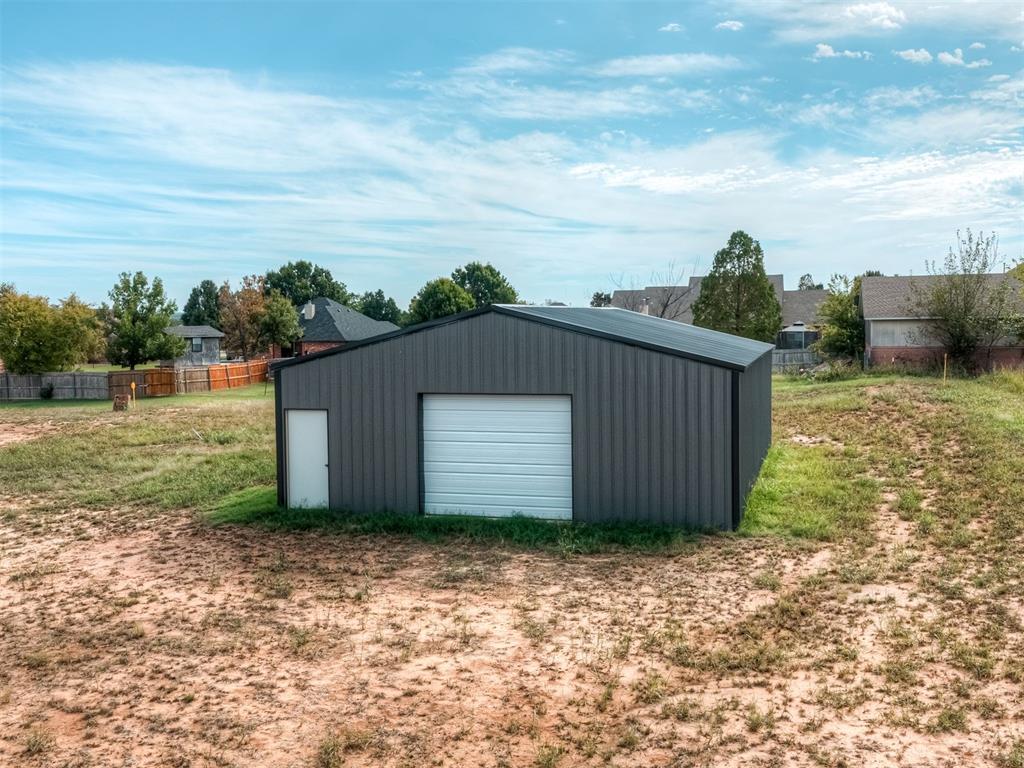
Standalone metal workshop with vertical siding, a roll-up bay door, and a dedicated service entry door
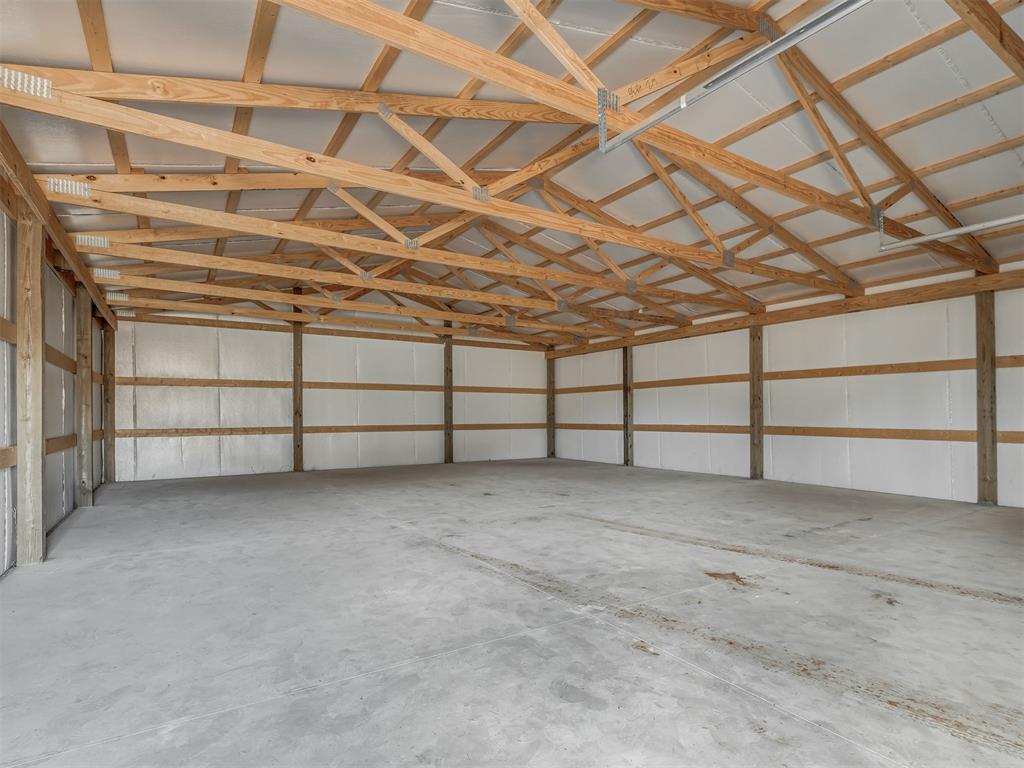
Spacious interior workshop featuring exposed wood trusses, concrete flooring, and insulated wall panels
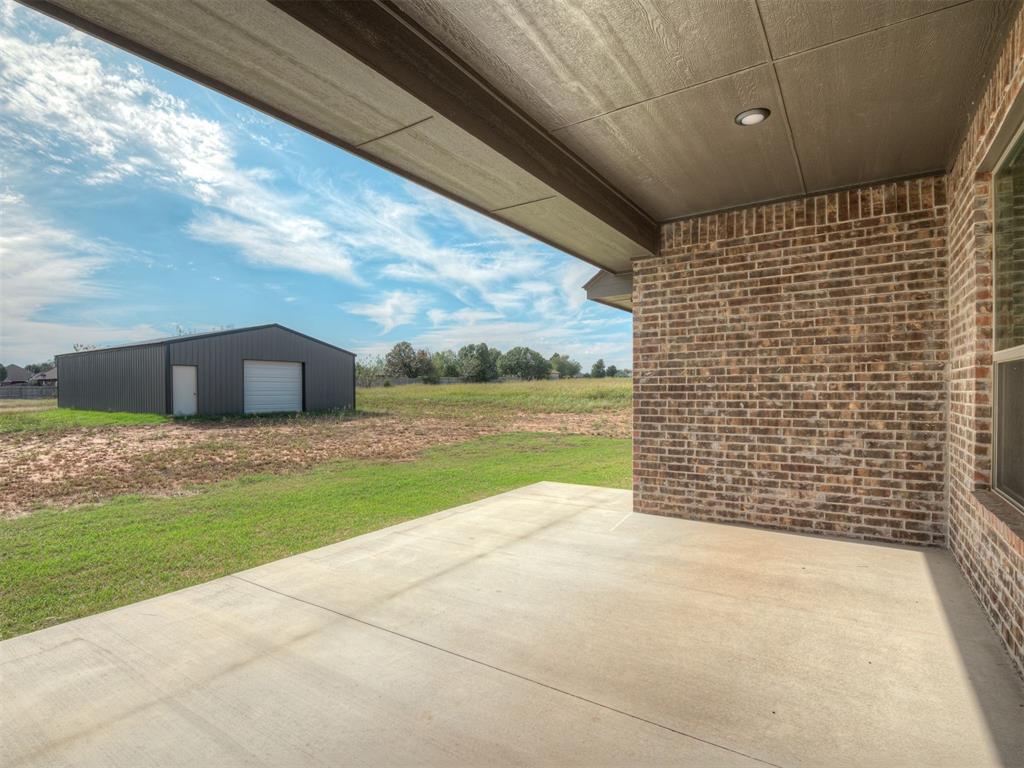
Covered concrete patio featuring recessed lighting, brick exterior wall, and detached metal workshop
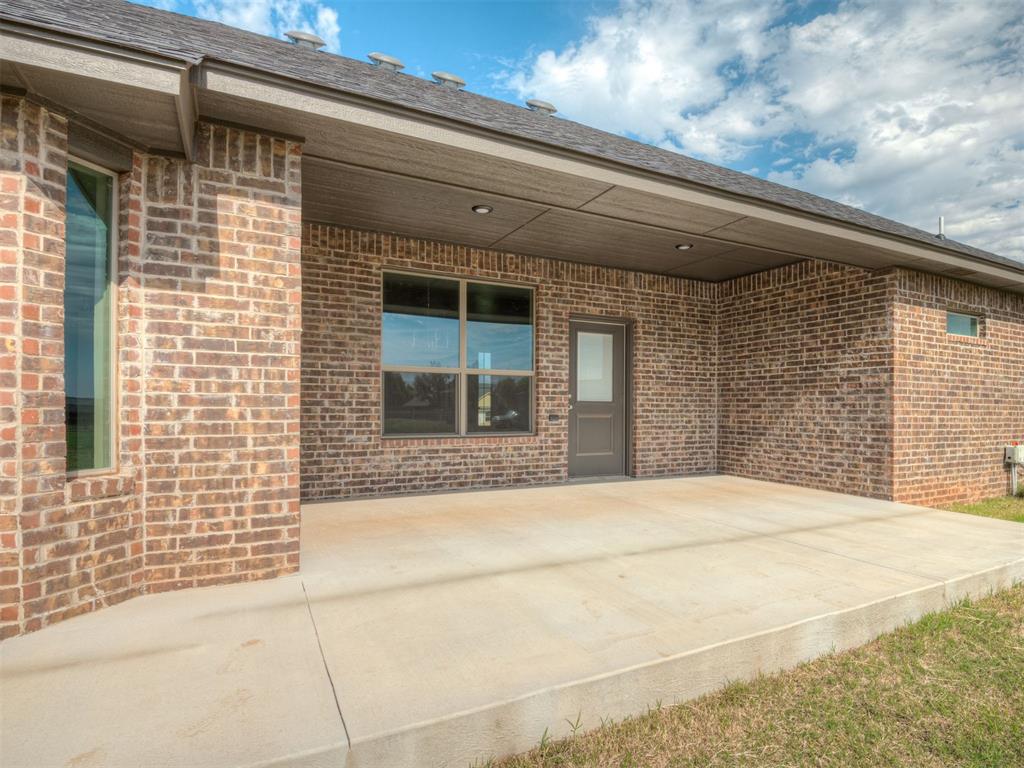
Covered concrete patio featuring brick exterior walls, recessed ceiling lighting, and a single-entry door
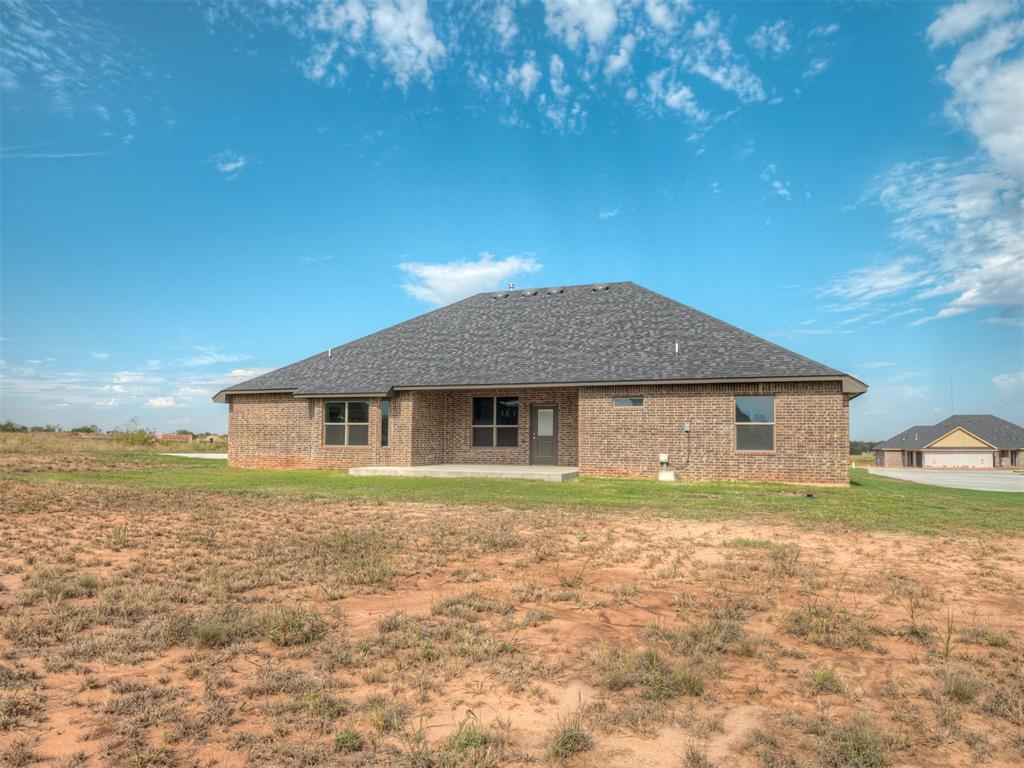
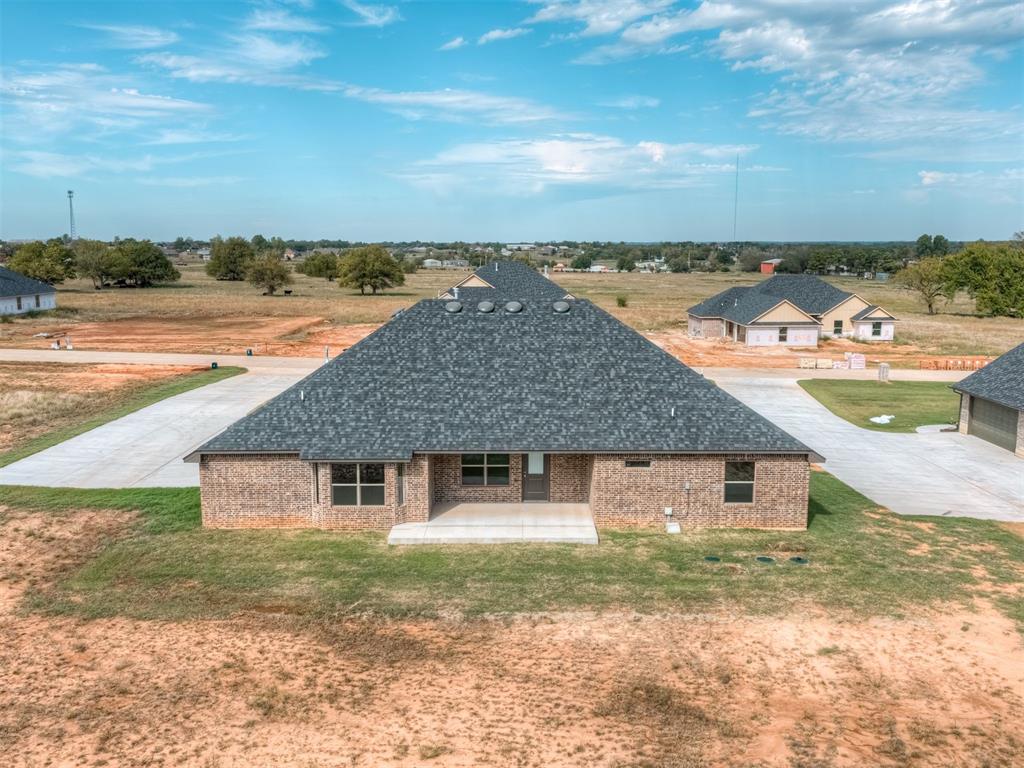
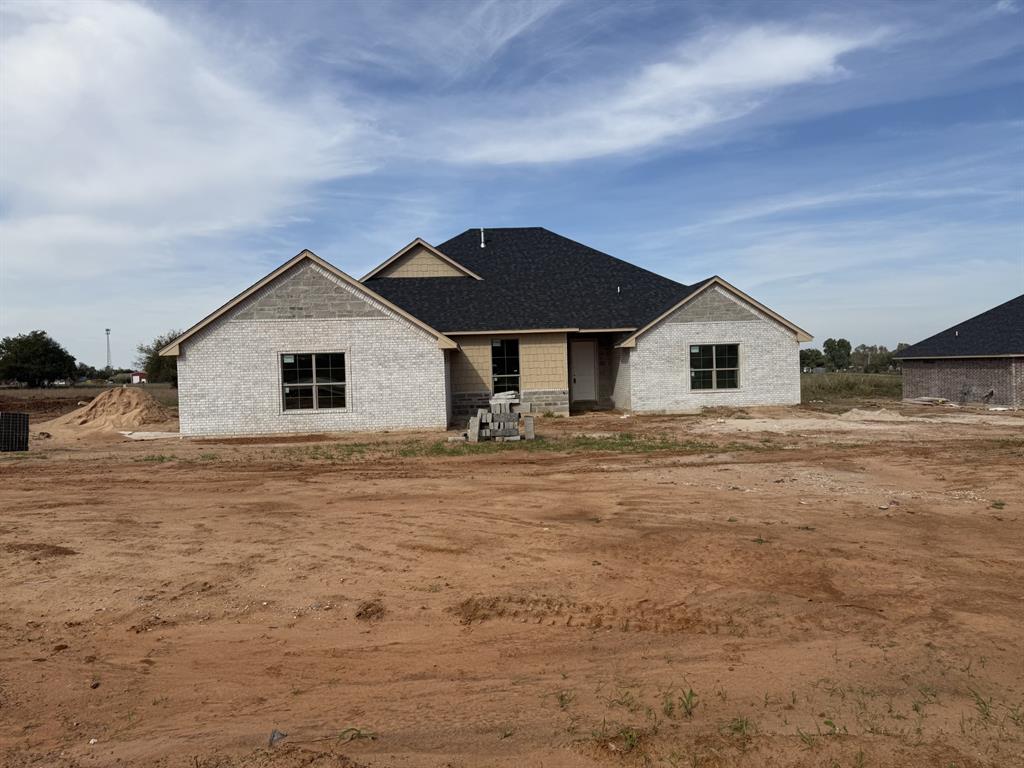
Rear exterior featuring a full brick facade, hipped roofline with shingle roofing, and an uncovered concrete patio
Single-story residence featuring vertical siding, stone masonry, a multi-gabled roof, and a concrete driveway
Multi-structure property featuring a composite shingle roof, dark vertical siding, stone masonry accents, a three-car attached garage, and a detached metal-sided workshop
Standalone metal workshop featuring dark grey vertical metal siding, a single roll-up garage door, a side pedestrian entrance, and a pitched roof
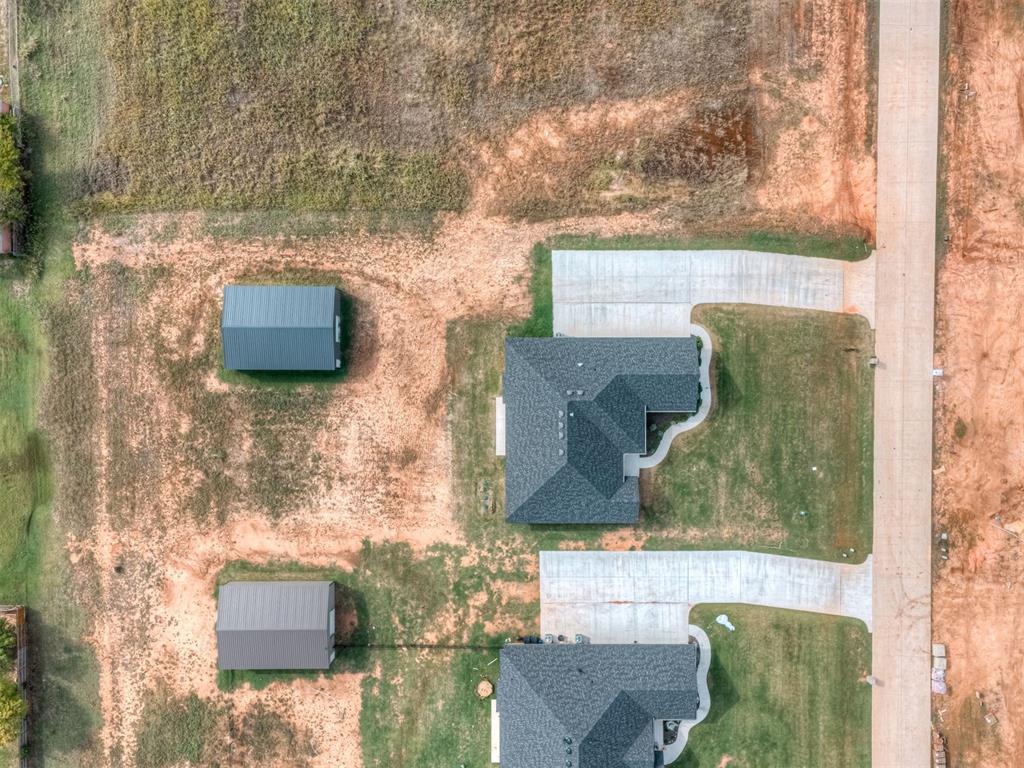
Aerial perspective of residential properties featuring shingle roofing, concrete driveways, and detached metal-sided storage buildings situated on expansive lots
Expansive lot featuring two detached metal-roofed structures, concrete driveways, and asphalt shingle rooflines
Brick exterior, multi-hipped asphalt shingle roof, concrete patio, and wide concrete driveway