New Listing
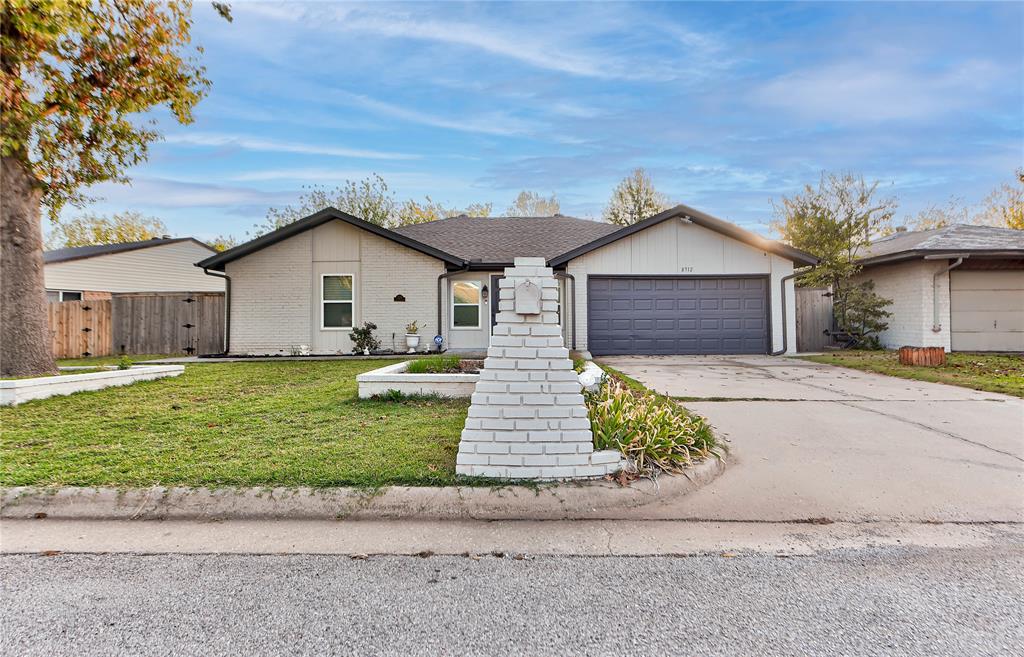
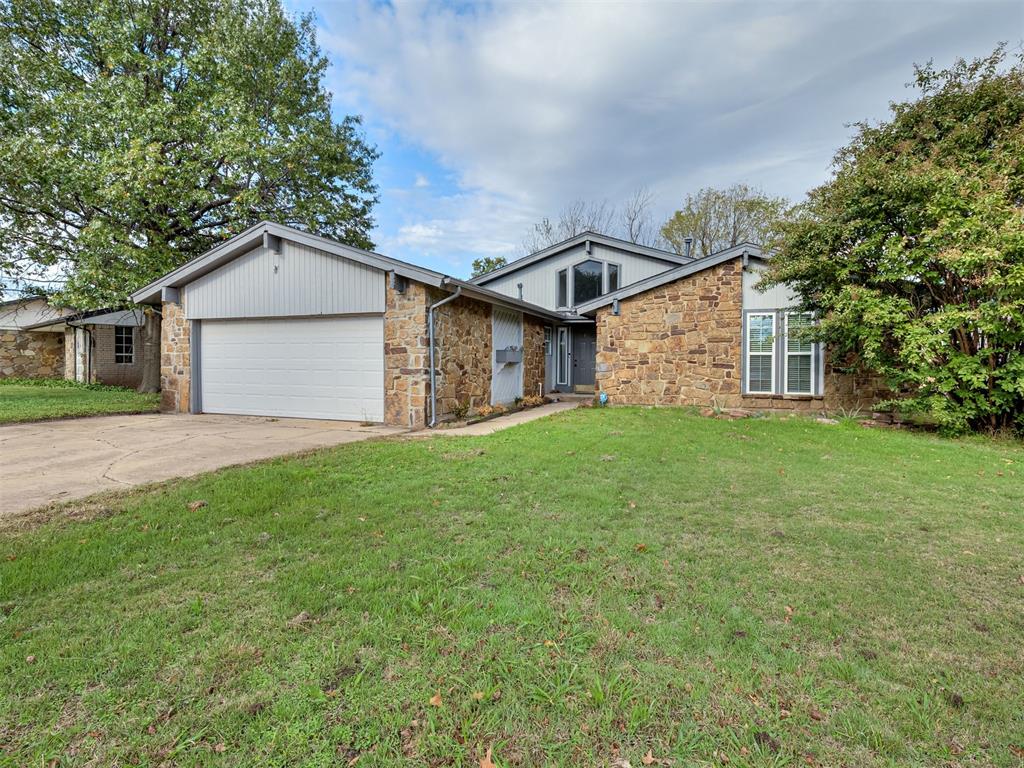
8709 N Mcmillan Avenue,Oklahoma City, OK 73132
Oklahoma City, OK 73132

Description
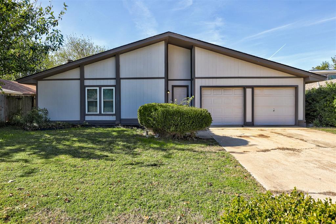
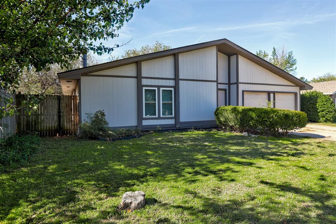
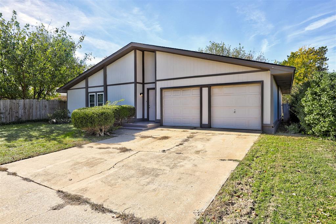
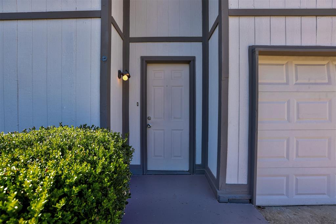
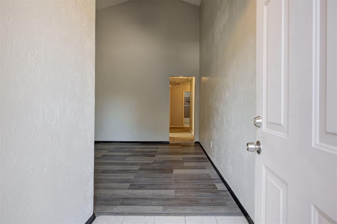
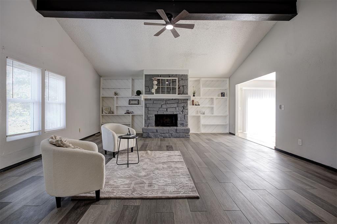
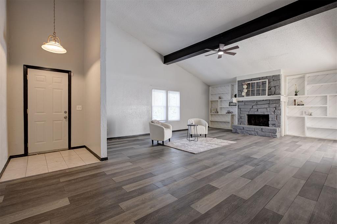
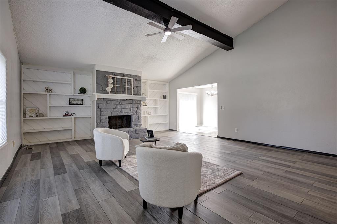
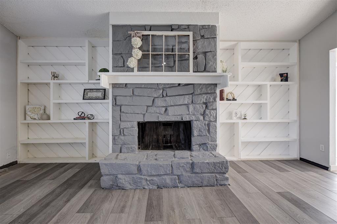
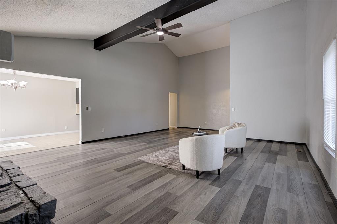
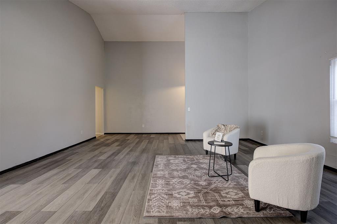
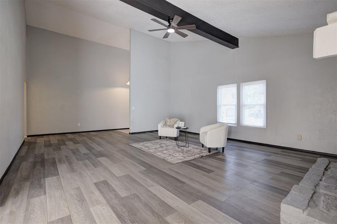
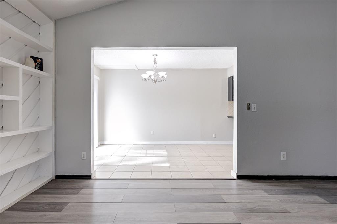
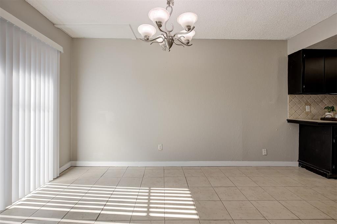
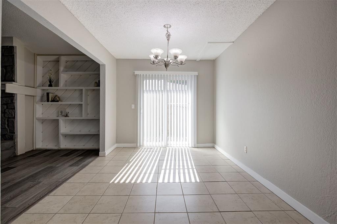
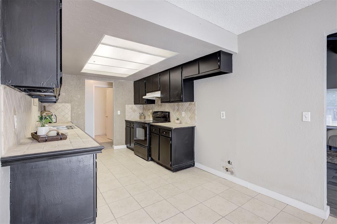
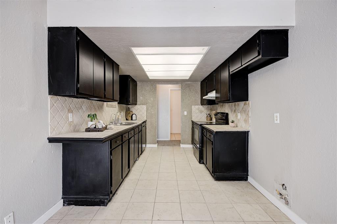
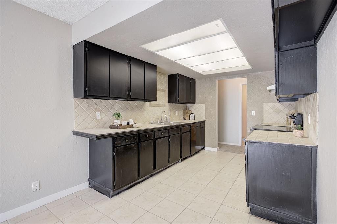
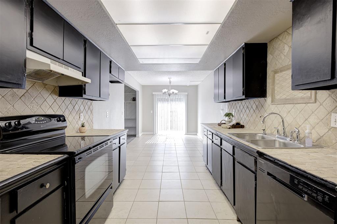
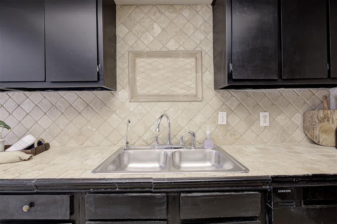
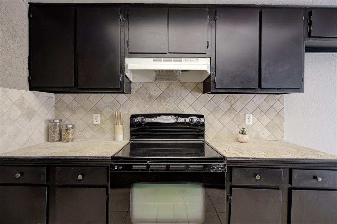
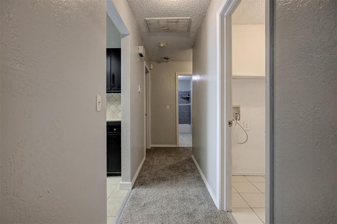
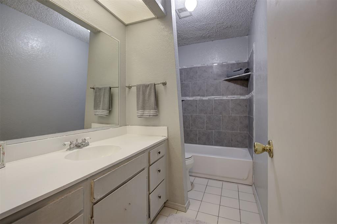
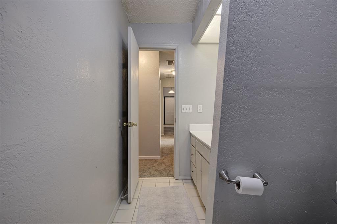
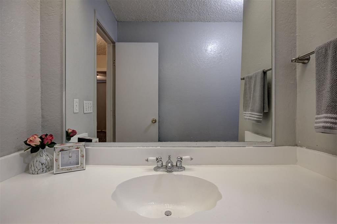
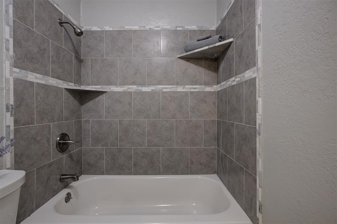
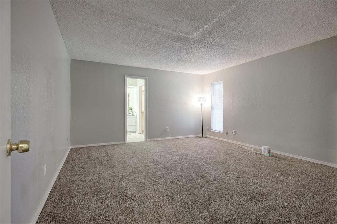
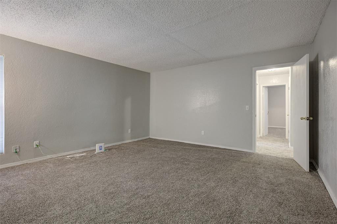
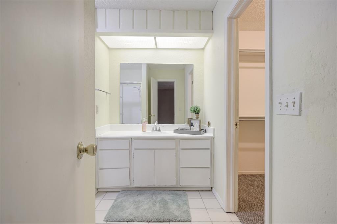
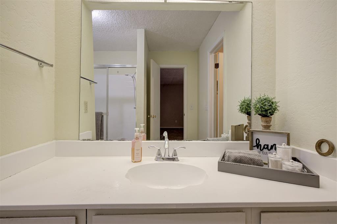
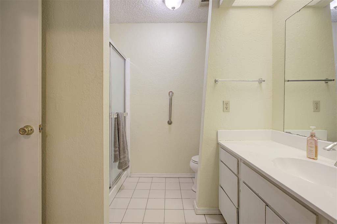
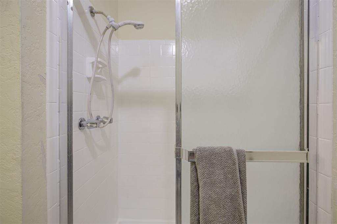
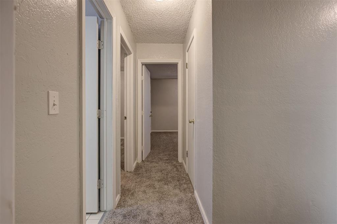
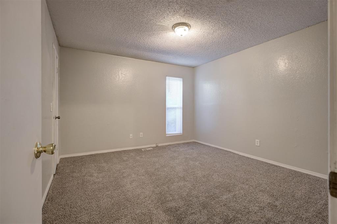
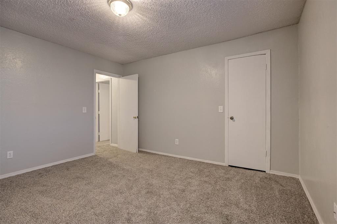
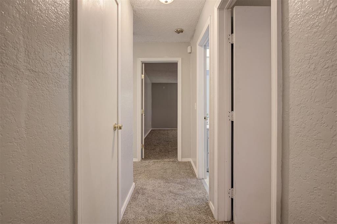
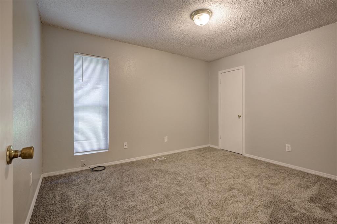
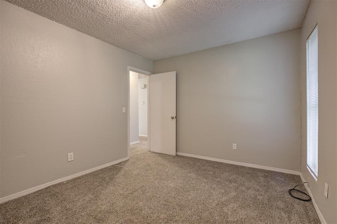
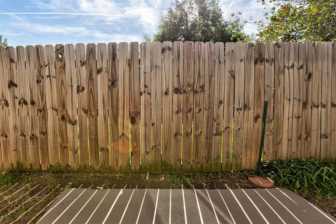
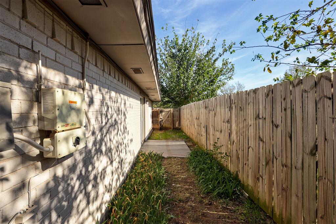
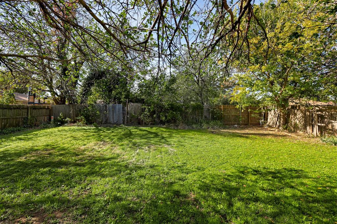
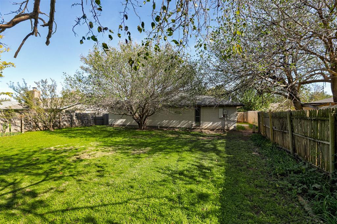
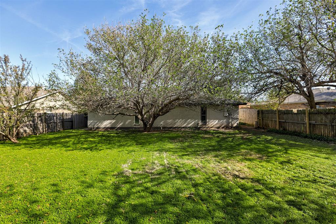
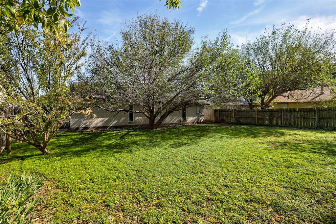
LOCATION, LOCATION, LOCATION! Conveniently located just minutes from Northwest Expressway, this 3-bedroom, 2-bathroom home offers easy access to shopping, dining, entertainment, and everyday essentials while tucked away in an established Oklahoma City neighborhood! Step inside to a spacious living room featuring luxury vinyl plank (LVP) flooring, vaulted ceilings with exposed wood beams, a beautiful stone fireplace, and built-in shelving that adds both character and functionality. The living area flows into a dedicated dining space, creating a comfortable layout for everyday living or entertaining guests. The kitchen offers ample cabinet and countertop space, tiled countertops, and a functional layout with plenty of room for meal preparation and storage. The primary bedroom features its own private bathroom, while the two additional bedrooms offer flexibility for guests, a home office, or whatever fits your lifestyle. The guest bathroom features a remodeled tub/shower with beautiful tilework! One of the standout features of this home is the PAID-OFF SOLAR PANELS, offering potential savings on electricity costs without the added expense of a solar loan! Additional highlights include newer windows and a water softener system. Step outside to enjoy a spacious, fully fenced backyard with mature trees, offering plenty of room for outdoor entertaining, pets, gardening, or simply relaxing. An attached two-car garage provides everyday convenience and additional storage. With its fantastic location near Northwest Expressway, paid-off solar panels, charming interior details, this home offers a wonderful combination of comfort, character, and convenience. Don't miss your opportunity to make this Oklahoma City home yours! Schedule your private showing today!
Details
| MLS # | 1257758 |
|---|---|
| Listing Type | For Sale |
| Style | House |
| Sub-Type | Resale |
| Status | Active |
| Year | 1979 |
| Listing Provided By | KG Realty LLC | Keri Gray |
Features
| Bed(s) | 3 |
|---|---|
| Bath(s) | 2 Total |
| SQ Feet | 1,746 |
| Garage | 2 |
| Story(s) | 1 |
| Acreage | 0.19 |
Interior
| Rooms Total | 0 |
|---|---|
| Heating | Central Gas |
| Fireplaces Total | 1 |
| Interior Features | Ceiling Fan(s), Stained Wood |
Exterior
| Lot Features | Other |
|---|---|
| Foundation Details | Slab |
Parking
| Garage Spaces | 2 |
|---|---|
| Parking Features | Concrete |
Taxes
| Okc Tax Amount | 1782.8900 |
|---|---|
| Tax Block | 012 |
| Tax Lot | 013 |
Area Information
| State | OK |
|---|---|
| County | Oklahoma |
| City | Oklahoma City |
| Zip Code | 73132 |
| School District | Oklahoma |
| School District | Putnam City HS |
| Elementary School | Northridge ES |
| High School | Putnam City HS |
| Listing VS Median (in 73132) | |
Price: $225,000 low | high Med: $268,000 sqft: 1,746 low | high Med: 1,576 $ / sqft: $129 low | high Med: $170 | |
Request a showing
Request a showing
Contact
Learn More About This Property

| State | OK |
|---|---|
| County | Oklahoma |
| City | Oklahoma City |
| Zip Code | 73132 |
| School District | Oklahoma |
| School District | Putnam City HS |
| Elementary School | Northridge ES |
| High School | Putnam City HS |
| Listing VS Median (in 73132) | |
Price: $225,000 low | high Med: $268,000 sqft: 1,746 low | high Med: 1,576 $ / sqft: $129 low | high Med: $170 | |