
Description
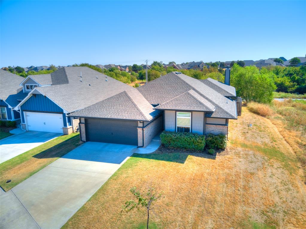
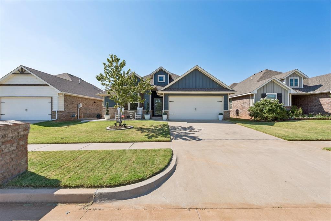
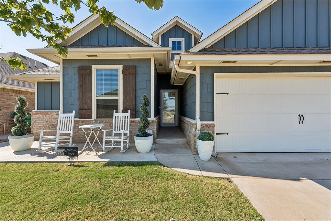
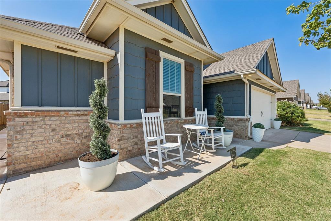
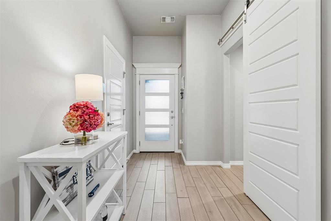
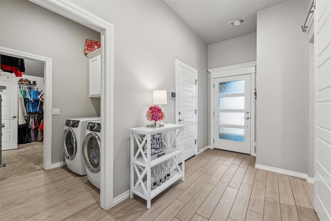
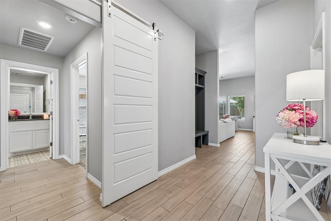
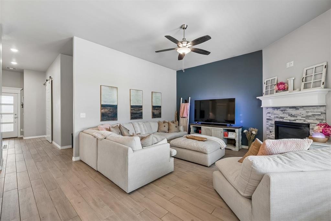
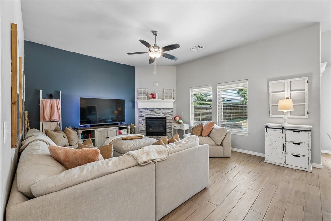
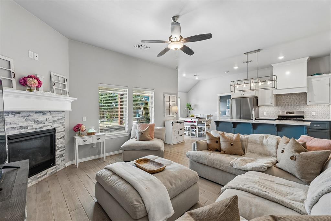
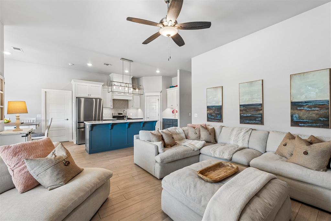
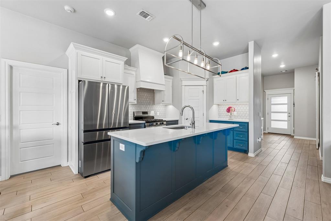
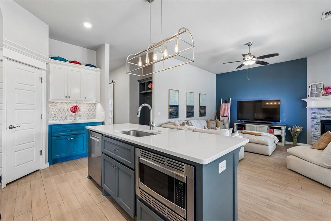
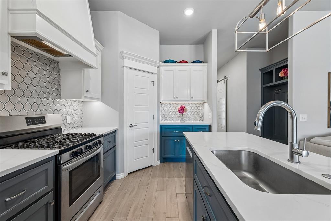
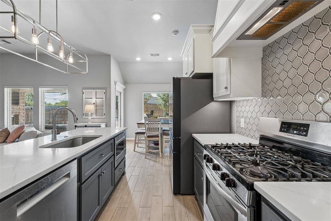
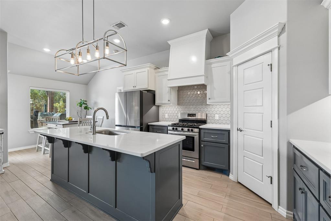
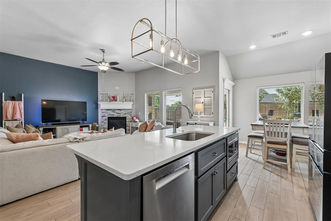
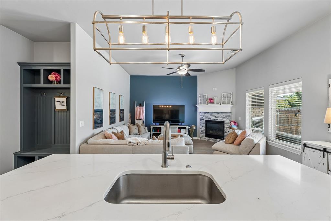
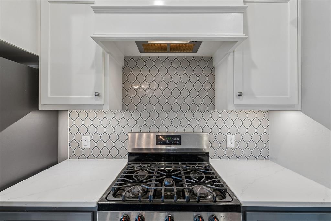
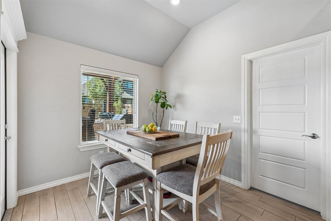
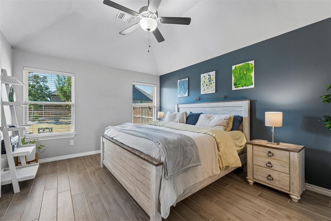
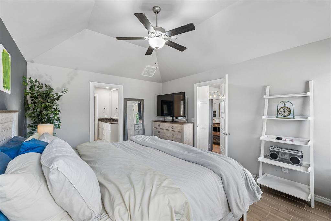
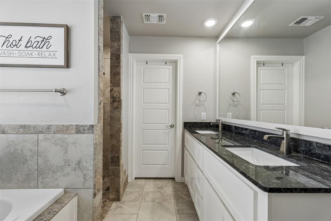
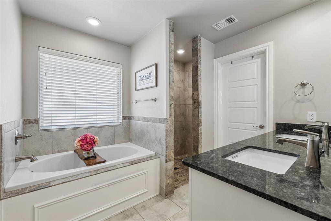
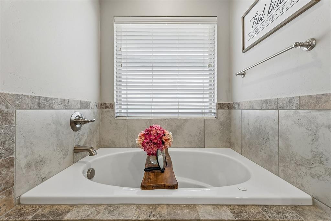
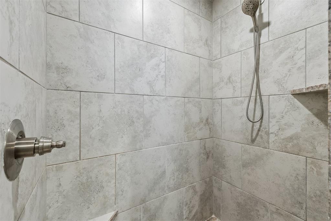
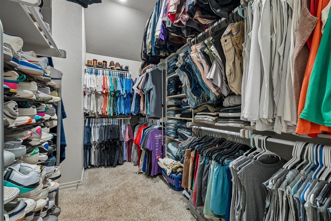
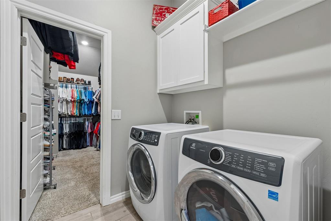
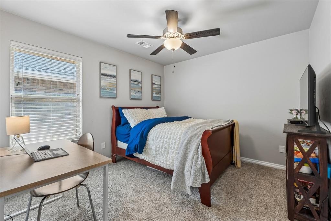
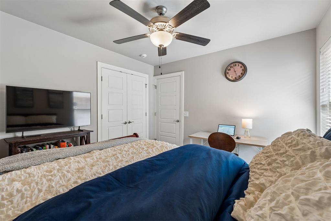
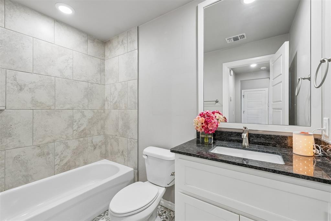
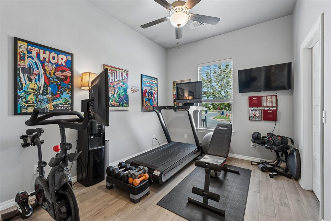
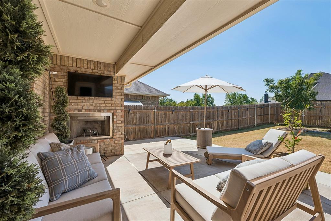
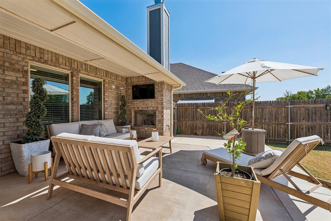
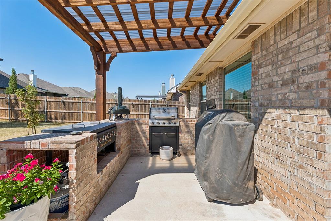
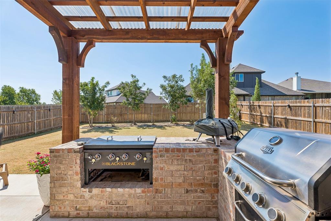
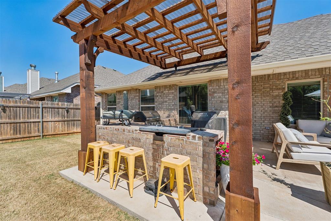
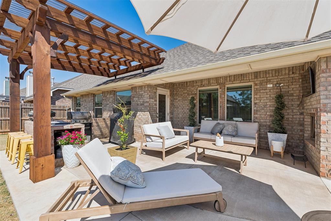
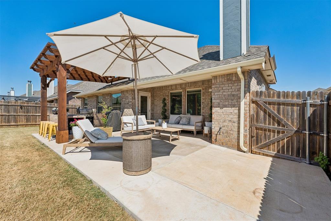
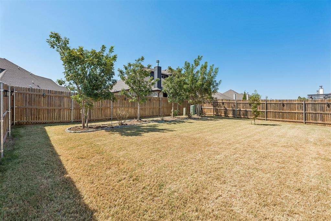
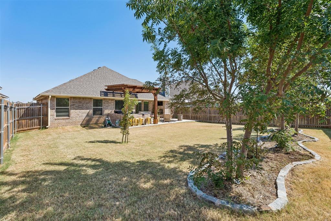
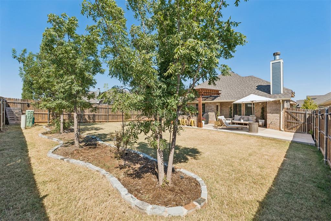
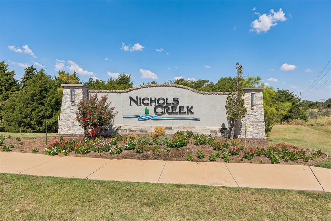
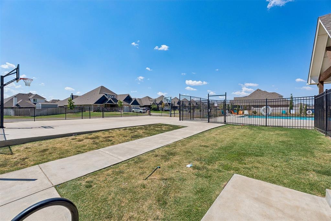
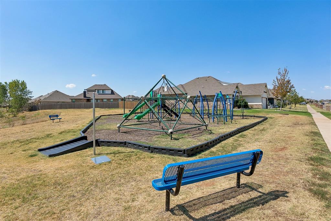
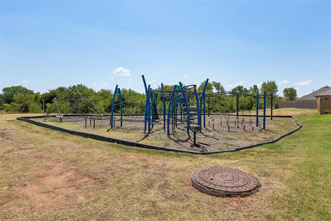
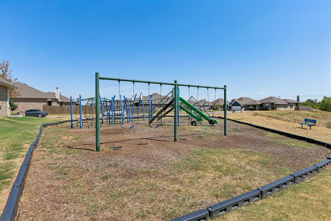
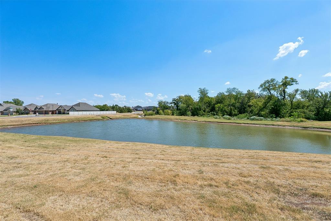
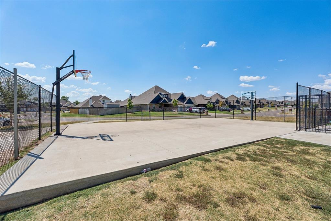
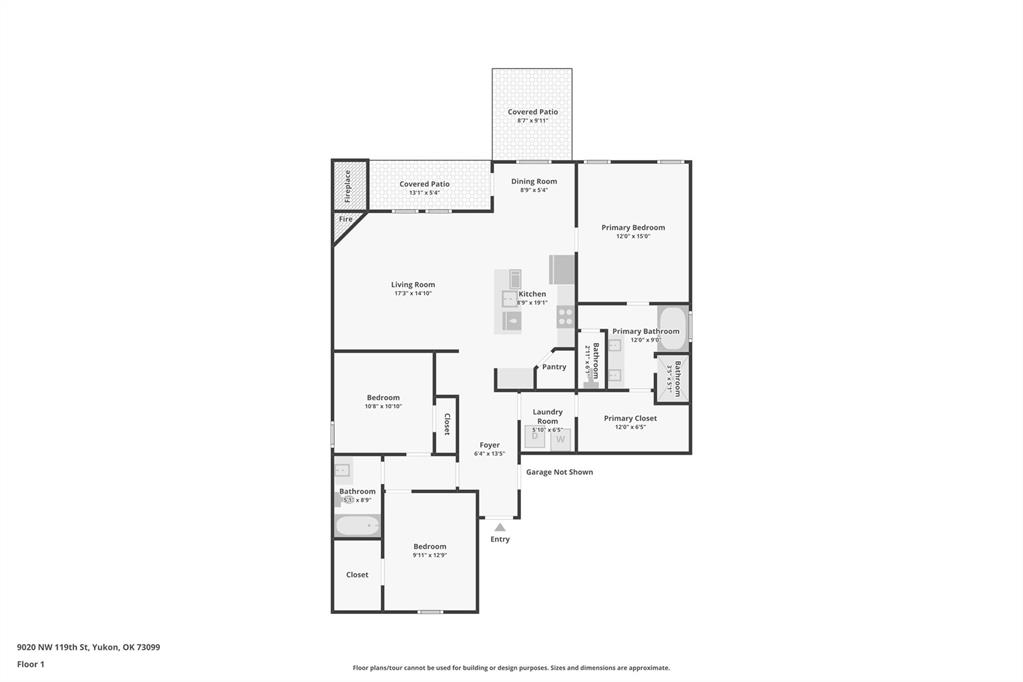
Get ready to fall in love with one of this home's biggest highlights, an incredible backyard designed for entertaining with an expanded patio, pergola, outdoor fireplace, and custom brick outdoor kitchen featuring a built-in gas grill and Blackstone griddle. Inside, this 3-bedroom, 2-bath home offers approximately 1,500 square feet, a bright open layout, stylish finishes, and a 2-car garage with storm shelter. The kitchen stands out with a large island, two-tone cabinetry, stainless steel appliances, gas cooking, designer backsplash, and a spacious corner pantry. Even more value is tucked behind the scenes with Smart Home Technology, a whole-home air filtration system, Rinnai tankless water heater, R-44 insulation, TechShield radiant barrier, and sprinkler system. The light-filled living room features wood-look tile flooring and a gas fireplace, with an open layout that flows seamlessly into the kitchen and dining area for easy everyday living and entertaining. The private primary suite offers dual vanities, a jetted tub, walk-in tiled shower, and an impressively spacious walk-in closet with a third-row seasonal storage rack and direct access to the laundry room. Two additional bedrooms and a full bath complete the split floor plan. Nichols Creek adds even more to love with a community pool, playground, basketball court, and fishing pond. From evenings around the outdoor fireplace to weekends grilling with friends, this home is ready to be enjoyed inside and out. Be sure to explore the 3D walkthrough, video tour, and detailed floor plan!
Details
| MLS # | 1247252 |
|---|---|
| Listing Type | For Sale |
| Style | House |
| HOA Dues | $350 |
| Sub-Type | Resale |
| Status | Pending |
| Year | 2020 |
| Days On Site | 13 |
| Listing Provided By | Courtyard Real Estate | Kathrine Kosmala |
Features
| Bed(s) | 3 |
|---|---|
| Bath(s) | 2 Total |
| SQ Feet | 1,500 |
| Garage | 2 |
| Story(s) | 1 |
| Acreage | 0.14 |
Interior
| Rooms Total | 5 |
|---|---|
| Heating | Natural Gas |
| Fireplaces Total | 2 |
| Appliances | Dishwasher, Disposal, Microwave, Water Heater |
| Interior Features | Ceiling Fan(s), Combo Woodwork, Stained Wood, Whirlpool |
Exterior
| Exterior Features | Outdoor Grill, Rain Gutters |
|---|---|
| Lot Features | Interior Lot |
| Foundation Details | Slab |
Parking
| Garage Spaces | 2 |
|---|---|
| Parking Features | Concrete |
Utilities
| Utilities | Electricity Available, Natural Gas Available, High Speed Internet, Public |
|---|
Taxes
| Okc Tax Amount | 3526.0000 |
|---|---|
| Tax Block | 8 |
| Tax Lot | 2 |
Area Information
| State | OK |
|---|---|
| County | Canadian |
| City | Yukon |
| Zip Code | 73099 |
| School District | Canadian |
| School District | Piedmont HS |
| Elementary School | Stone Ridge ES |
| High School | Piedmont HS |
| Listing VS Median (in 73099) | |
Price: $275,000 low | high Med: $295,500 sqft: 1,500 low | high Med: 1,989 $ / sqft: $183 low | high Med: $149 On site: 13 low | high Med: 74.5 | |
Request a showing
Request a showing
Contact
Learn More About This Property

| State | OK |
|---|---|
| County | Canadian |
| City | Yukon |
| Zip Code | 73099 |
| School District | Canadian |
| School District | Piedmont HS |
| Elementary School | Stone Ridge ES |
| High School | Piedmont HS |
| Listing VS Median (in 73099) | |
Price: $275,000 low | high Med: $295,500 sqft: 1,500 low | high Med: 1,989 $ / sqft: $183 low | high Med: $149 On site: 13 low | high Med: 74.5 | |