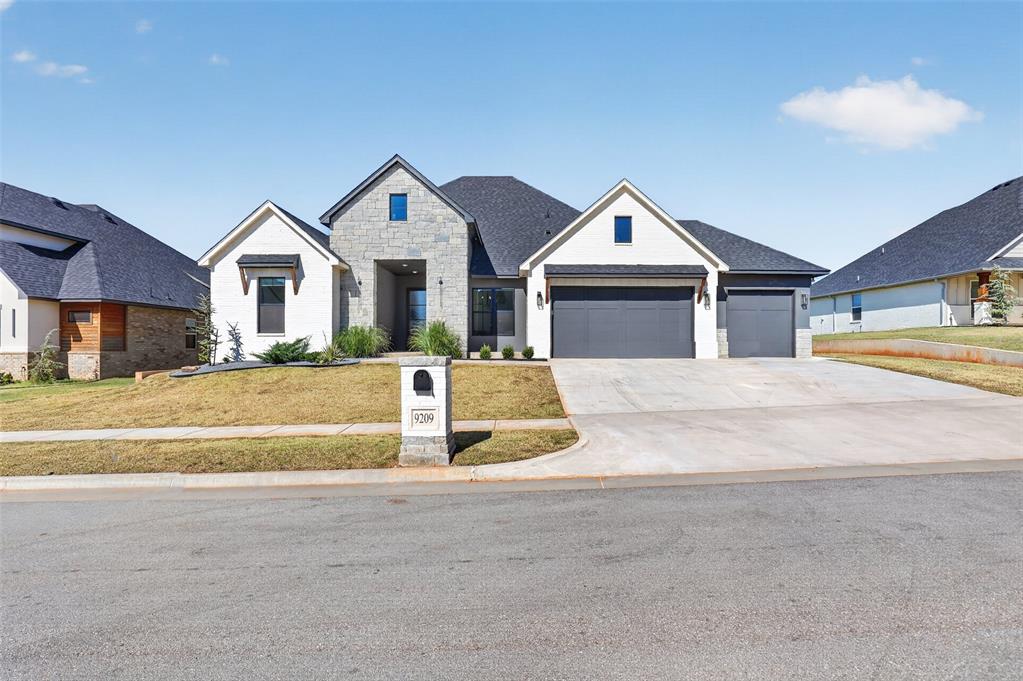
9209 SW 35th Street,Oklahoma City, OK 73179
Oklahoma City, OK 73179

Description
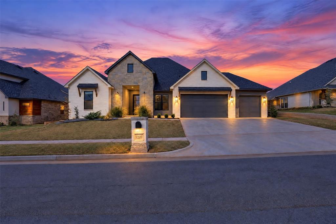
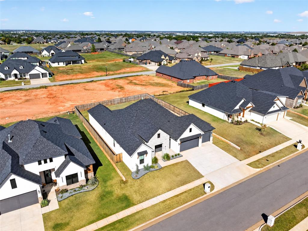
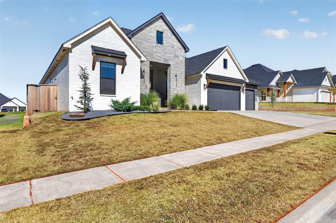
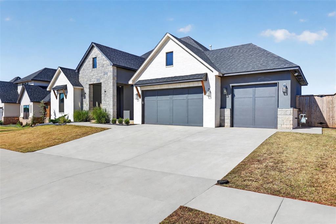
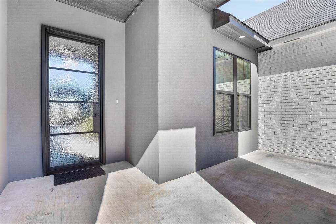
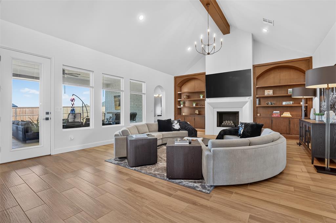
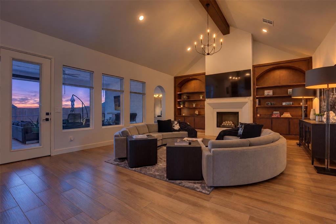
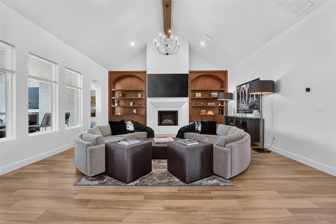
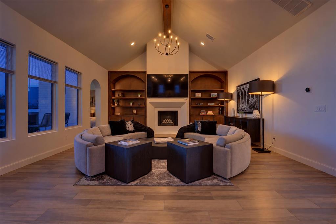
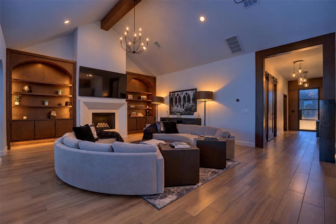
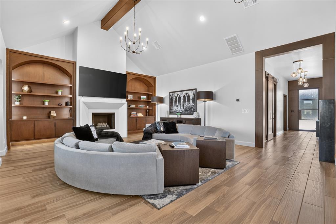
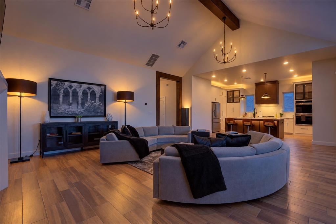
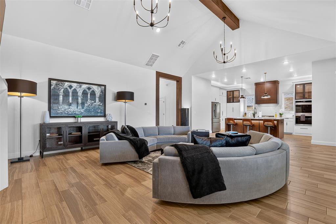
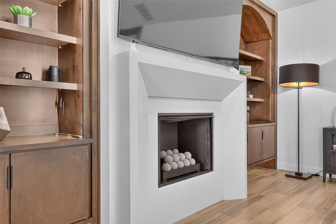
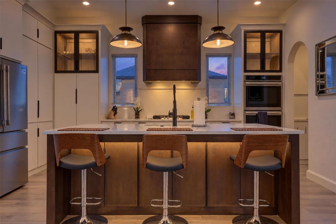
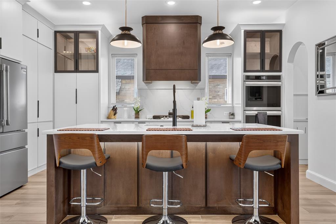
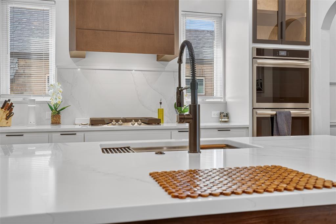
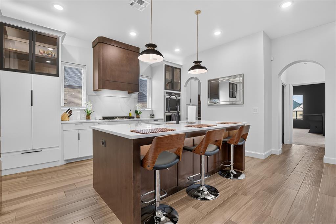
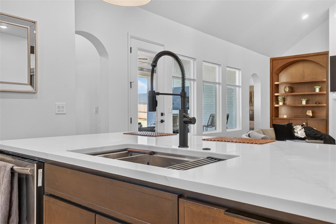
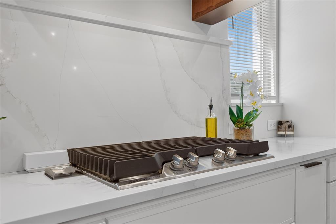
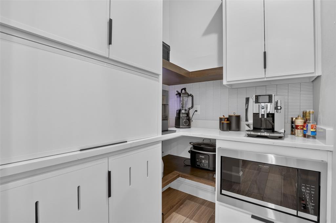
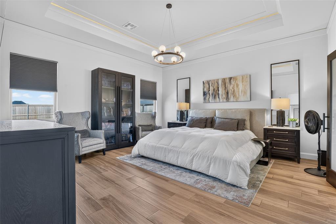
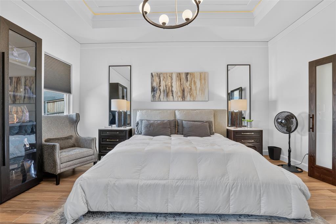
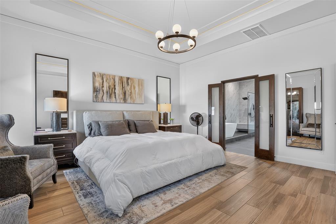
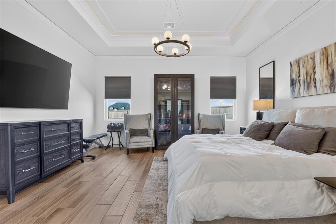
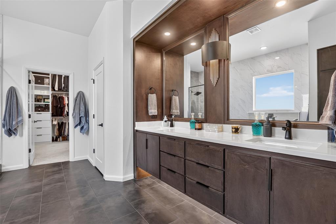
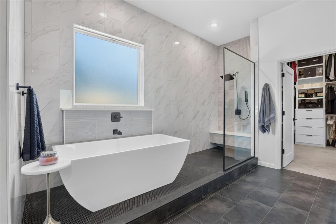
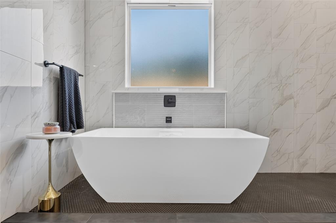
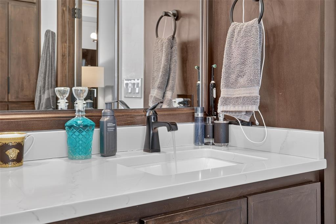
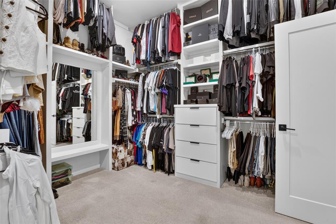
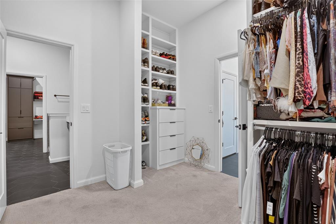
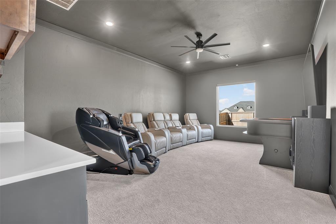
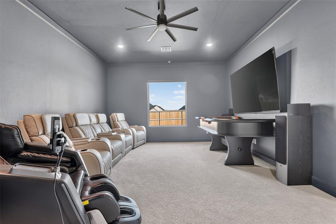
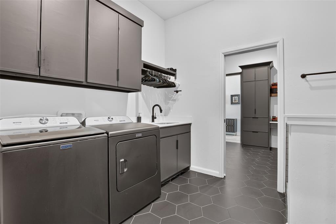
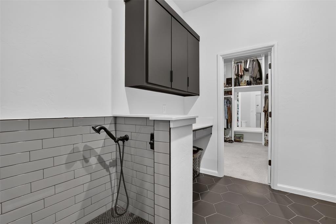
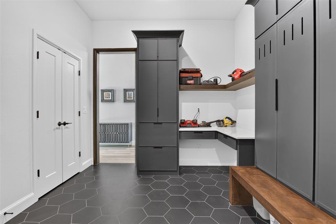
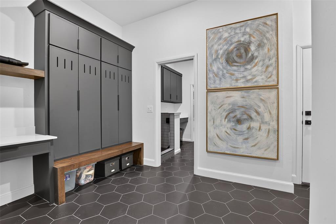
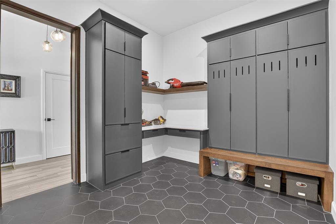
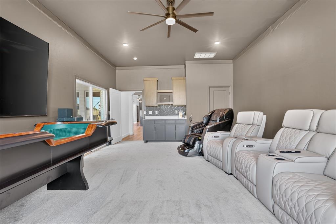
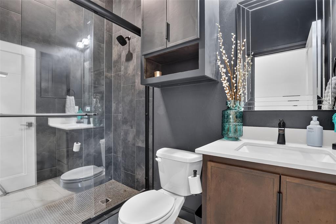
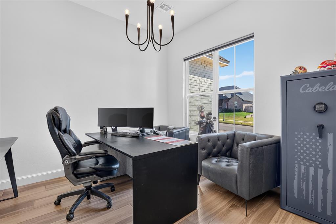
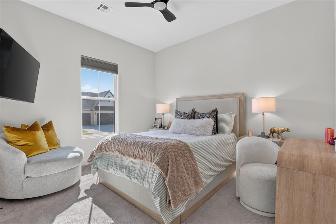
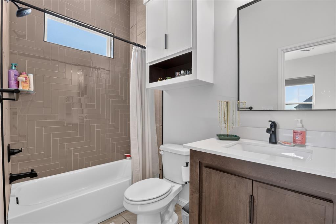
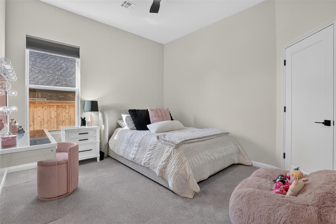
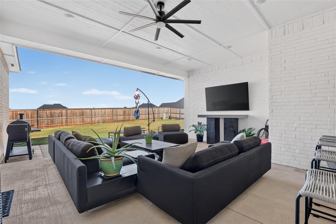
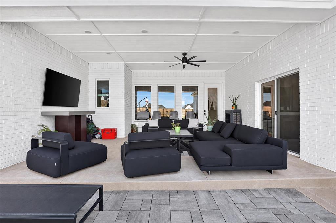
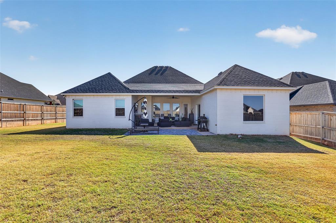
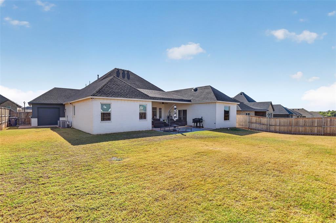
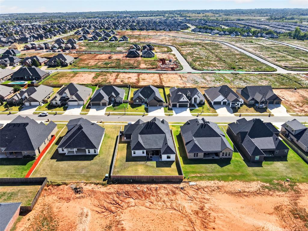
Built in 2024 in Morgan Creek, this thoughtfully designed home offers 3,013 square feet of single-level living with 3 bedrooms, 4 full baths, a study and a versatile media/bonus room. White brick, stone accents and custom landscaping set the tone for the warm, modern interiors. Cathedral ceilings with a wood beam rise above the open living area, anchored by a quartz-accented fireplace and oversized arched built-ins. Wood-look tile, distinctive lighting and rich wood accents add character throughout. The kitchen features quartz countertops, a generous island with seating and a workstation sink, gas cooktop, double ovens, custom pull-outs, and soft-close drawers and doors. An open pantry with an appliance hutch provides exceptional storage and prep space. The secluded primary suite offers an illuminated tray ceiling and a spa-inspired bath with dual sinks, a freestanding soaking tub, and a glass shower with a bench. A spacious walk-in closet with built-in storage connects directly to the laundry room. Additional bedrooms have access to private baths, while the study provides a dedicated workspace. The media/bonus room features built-in cabinetry and direct patio access. A separate utility area includes a built-in desk, enclosed hall tree, storage bench and pet-washing station. Enjoy outdoor gatherings on the spacious covered patio with a ceiling fan and professionally installed paver extension overlooking the fenced backyard. Added features include a high-end security system, tankless hot water, zoned heating and cooling, and a sprinkler system. The attached three-car garage includes a rear door for convenient backyard access. Beautiful finishes and practical details make this home as comfortable as it is inviting.
Details
| MLS # | 1254939 |
|---|---|
| Listing Type | For Sale |
| Style | House |
| HOA Dues | $400 |
| Sub-Type | Resale |
| Status | Active |
| Year | 2024 |
| Days On Site | 21 |
| Listing Provided By | RE/MAX at Home | Robert Baker |
Features
| Bed(s) | 3 |
|---|---|
| Bath(s) | 4 Total |
| SQ Feet | 3,000 |
| Garage | 3 |
| Story(s) | 1 |
| Acreage | 0.26 |
Interior
| Rooms Total | 0 |
|---|---|
| Heating | Zoned Gas |
| Fireplaces Total | 1 |
| Appliances | Dishwasher, Disposal, Microwave, Water Heater |
| Interior Features | Ceiling Fan(s), Paint Woodwork |
Exterior
| Lot Features | Interior Lot |
|---|---|
| Foundation Details | Slab |
Parking
| Garage Spaces | 3 |
|---|---|
| Parking Features | Concrete |
Taxes
| Okc Tax Amount | 7229.0000 |
|---|---|
| Tax Block | 9 |
| Tax Lot | 14 |
Area Information
| State | OK |
|---|---|
| County | Canadian |
| City | Oklahoma City |
| Zip Code | 73179 |
| School District | Canadian |
| School District | Mustang HS |
| Elementary School | Mustang Creek ES |
| High School | Mustang HS |
| Listing VS Median (in 73179) | |
Price: $595,000 low | high Med: $269,900 sqft: 3,000 low | high Med: 1,492 $ / sqft: $198 low | high Med: $181 On site: 21 low | high Med: 70 | |
Request a showing
Request a showing
Contact
Learn More About This Property

| State | OK |
|---|---|
| County | Canadian |
| City | Oklahoma City |
| Zip Code | 73179 |
| School District | Canadian |
| School District | Mustang HS |
| Elementary School | Mustang Creek ES |
| High School | Mustang HS |
| Listing VS Median (in 73179) | |
Price: $595,000 low | high Med: $269,900 sqft: 3,000 low | high Med: 1,492 $ / sqft: $198 low | high Med: $181 On site: 21 low | high Med: 70 | |


