




















Description
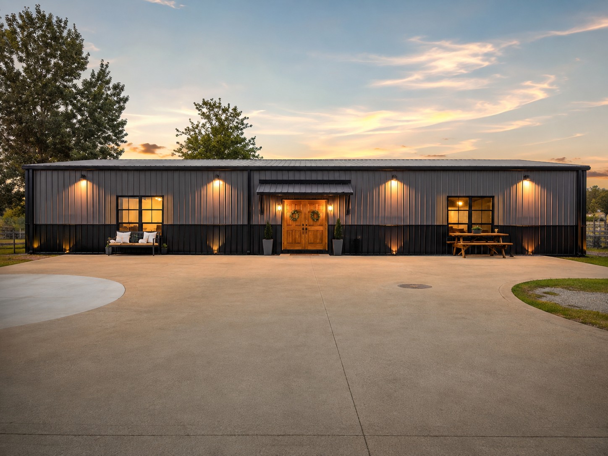
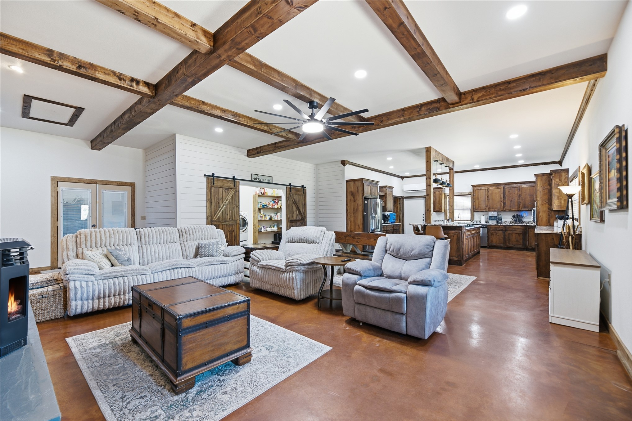
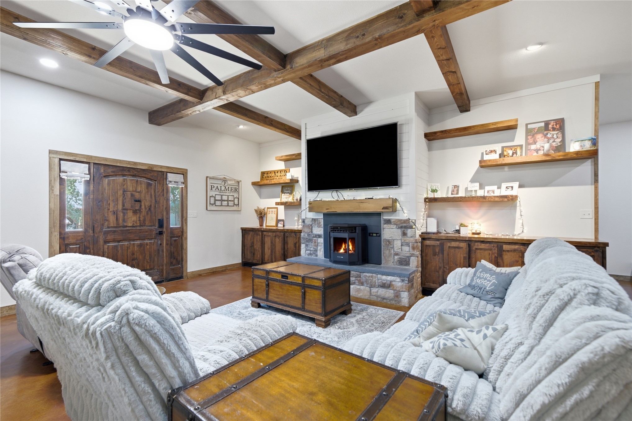
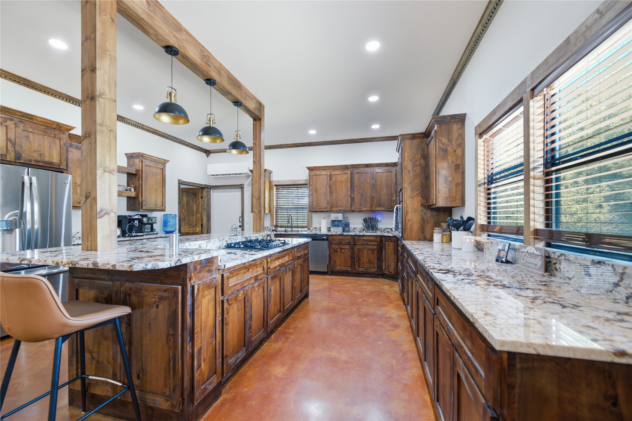
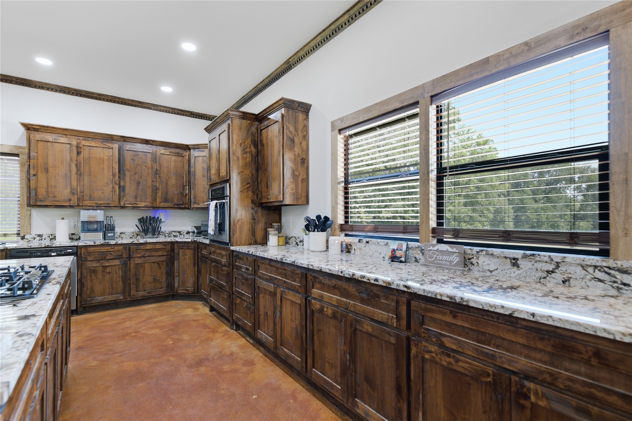
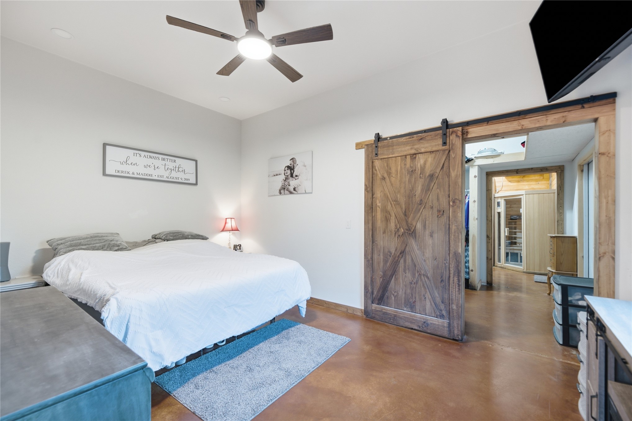
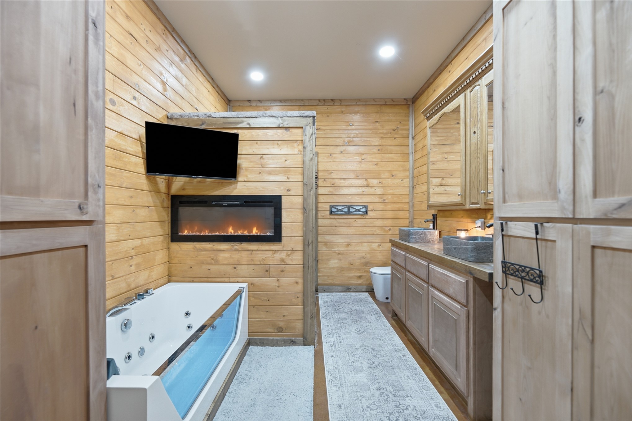
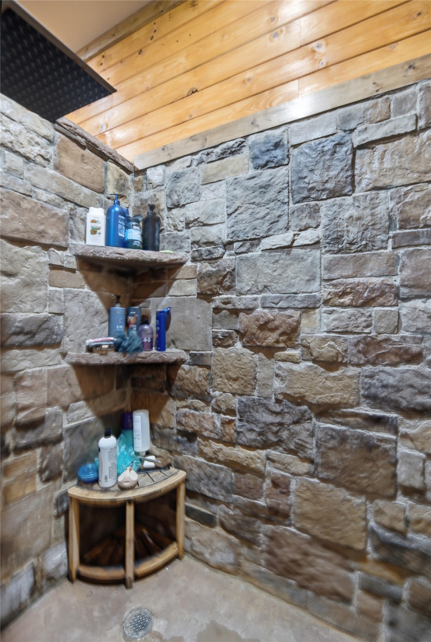
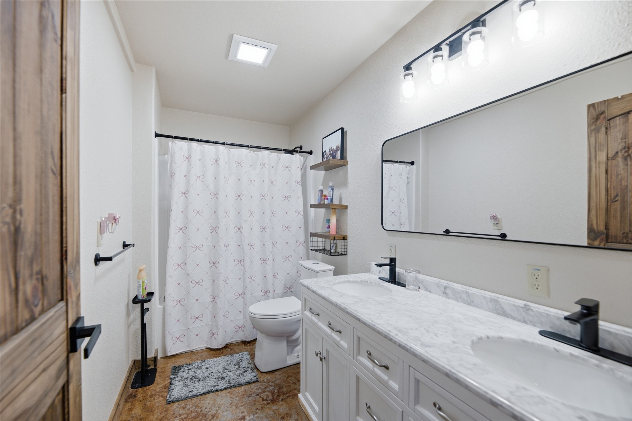
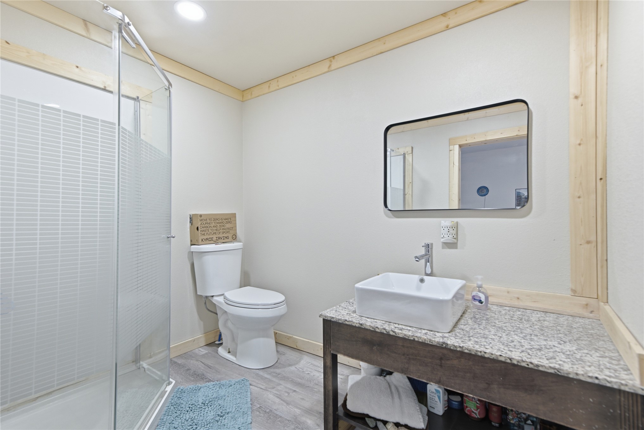
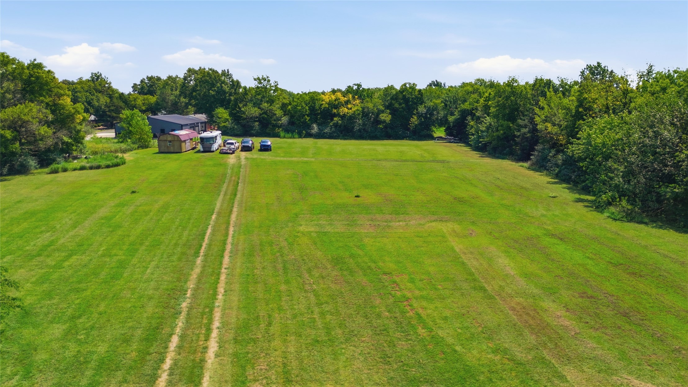
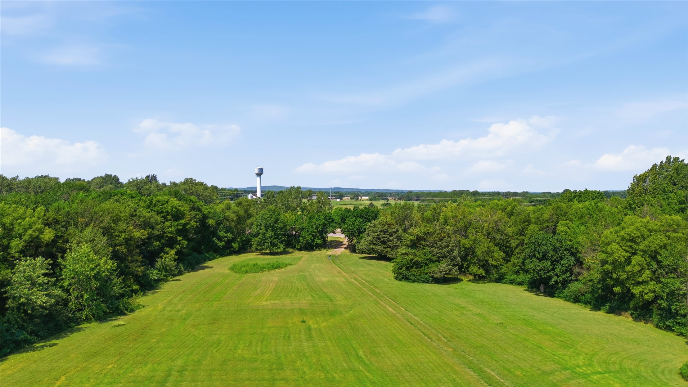
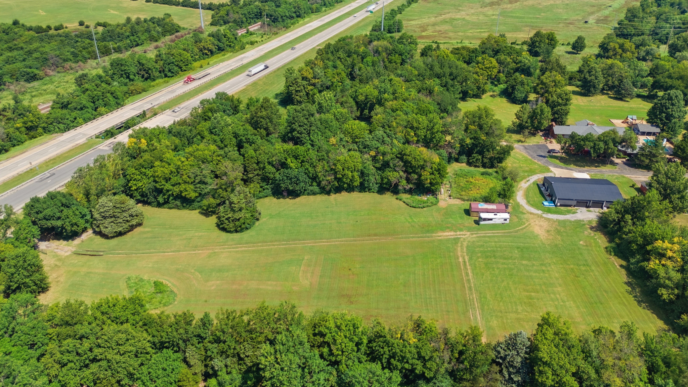
This is not your average barndominium. From the custom kitchen & exposed-beam great room to the spa-style primary suite w/its own sauna, this 4-bedroom, 3-bath home is packed w/details buyers will not find in a cookie-cutter property. Situated on approximately 4.07 surveyed acres w/Highway 69 frontage & two access points, it offers an unusual combination of space, craftsmanship, visibility & everyday functionality.Step inside to an impressive single-level layout featuring wide hallways, oversized rooms, stained concrete floors, exposed wood beams, recessed lighting, barn doors & custom woodwork throughout. The spacious great room is anchored by a stone fireplace with a pellet insert, custom built-in cabinetry & floating shelves, creating a warm centerpiece for everyday living & entertaining.The kitchen is a showstopper, offering extensive custom wood cabinetry, granite countertops, a massive island w/seating & a gas cooktop, built-in appliances, a workstation-style sink, coffee bar & an oversized walk-in pantry. The large laundry room adds even more cabinetry, counter space & storage.The primary suite feels like a private retreat w/a huge walk-in closet & a spa-style bath featuring dual vessel sinks, a jetted soaking tub, electric fireplace, stone walk-in shower & private sauna. Offering a desirable split floor plan, the home includes 3 additional bedrooms & 2 full baths, providing plenty of space for family & guests. One of the secondary bedrooms feature its own private en suite bath, creating an ideal guest suite.Outside, the attached two-car garage offers plenty of room for vehicles, tools & additional storage, while the expansive acreage provides space for outdoor living, trailers, boats, recreational vehicles & extra parking.With high-visibility Highway 69 frontage, convenient access, custom craftsmanship & an interior that is anything but ordinary, this property delivers space, character & flexibility in a package that is difficult to duplicate.
Details
| MLS # | 2629005 |
|---|---|
| Listing Type | For Sale |
| Style | House |
| Sub-Type | Resale |
| Status | Active |
| Year | 2019 |
| Days On Site | 35 |
| Listing Provided By | Lakeland Real Estate NEOK | Kimm Kennon |
Features
| Bed(s) | 4 |
|---|---|
| Bath(s) | 3 Total |
| SQ Feet | 2,836 |
| Garage | 2 |
| Story(s) | 1 |
| Acreage | 4.70 |
Exterior
| Lot Features | Fruit Trees, Mature Trees |
|---|
Parking
| Garage Yes / No | Yes |
|---|---|
| Parking Features | Attached, Garage, Garage Faces Rear, Shelves, Workshop In Garage |
Taxes
| Tax Annual Amount | 1230 |
|---|
Location
| Community Features | Gutters, Sidewalks |
|---|
Area Information
| State | OK |
|---|---|
| County | Mayes |
| City | Pryor |
| Zip Code | 74361 |
| Community Name | Mayes Co Unplatted |
| Listing VS Median (in Mayes Co Unplatted) | |
Price: $529,000 low | high Med: $385,000 sqft: 2,836 low | high Med: 2,293 $ / sqft: $187 low | high Med: $170 On site: 35 low | high Med: 385 | |
Market Activity 74361
Request a showing
Request a showing
Contact
Learn More About This Property

| State | OK |
|---|---|
| County | Mayes |
| City | Pryor |
| Zip Code | 74361 |
| Community Name | Mayes Co Unplatted |
| Listing VS Median (in Mayes Co Unplatted) | |
Price: $529,000 low | high Med: $385,000 sqft: 2,836 low | high Med: 2,293 $ / sqft: $187 low | high Med: $170 On site: 35 low | high Med: 385 | |
