1216 NW 32nd Street,Oklahoma City, OK 73118
Oklahoma City, OK 73118




Description
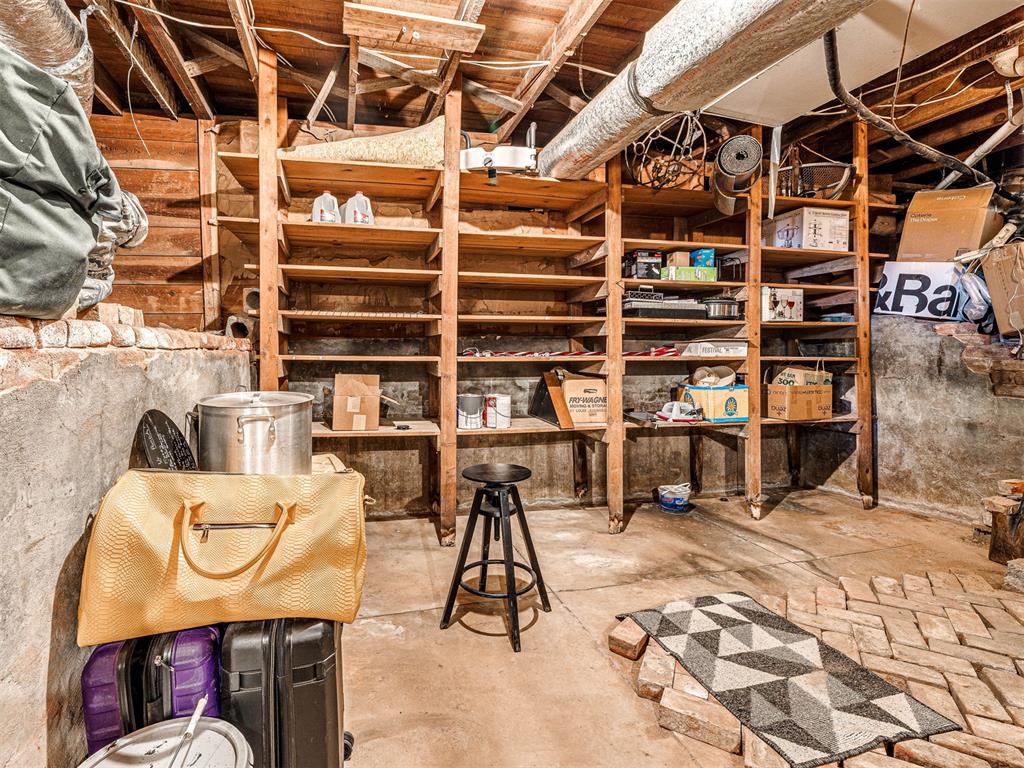
Stunning historic gem, thoughtfully remodeled while keeping its vintage appeal! Located in a prime area for culture, shopping & dining while being peacefully surrounded by mature trees. A freshly painted covered front porch welcomes you to this 5 bedroom + flex room, 3 full bath home, perfect for multi-generational needs & offers newer double-pane vinyl windows, as well as a 2020 roof. The large manicured backyard is fully privacy fenced and features an oversized steel 3-car carport. This could easily be finished to become a large garage. Inside, you'll find a grand wooden staircase & open-concept layout connecting the formal dining room, living room, and spacious renovated kitchen. Luxury wood tile flooring flows seamlessly through the downstairs & gorgeous custom lighting is found throughout the home. The kitchen features leathered granite countertops, an impressive 8-foot quartz island, crisp white cabinetry, stainless steel appliances, a 5-burner gas range, and a built-in banquette. A versatile bonus room with French doors & backyard access is located just off the formal dining . The main floor also offers a large bedroom and full bath, ideal for guests or multigenerational living. The spacious primary suite includes a charming bay window, custom walk-in closet with storage & shelving system, and luxurious ensuite with dual vanities and an oversized 8'8"x3'4" tiled shower with 2 wall and 1 rain shower head and built-in bench. So much storage, including a large basement ideal for storage or storm shelter use. An impressive laundry is an optimal drop zone w/ mud bench & cabinetry for storage. The fully fenced backyard feels like a private park with pea gravel pathways, raised garden beds, and a newer storage shed. Minutes from local favorites, shopping, dining, and OKC's most vibrant districts, this exceptional home offers historic charm, modern comfort, and an unbeatable location. Choice Home Warranty good through 3/13/2028 transfers to buyer!
Details
| MLS # | 1242215 |
|---|---|
| Listing Type | For Sale |
| Style | House |
| Sub-Type | Resale |
| Status | Pending |
| Year | 1914 |
| Days On Site | 44 |
| Listing Provided By | Metro Brokers of Oklahoma | Kathleen Forrest |
Features
| Bed(s) | 5 |
|---|---|
| Bath(s) | 3 Total |
| SQ Feet | 3,163 |
| Garage | 3 |
| Car Port | Yes |
| Story(s) | 2 |
| Acreage | 0.29 |
Interior
| Rooms Total | 10 |
|---|---|
| Heating | Natural Gas |
| Fireplaces Total | 0 |
| Appliances | Dishwasher, Disposal |
| Interior Features | Ceiling Fan(s), Paint Woodwork |
Exterior
| Exterior Features | Patio-Covered, Covered Porch |
|---|---|
| Lot Features | Interior Lot |
| Foundation Details | Slab |
Parking
| Garage Spaces | 3 |
|---|---|
| Parking Features | Concrete |
Utilities
| Utilities | Cable Available, Electricity Available, Natural Gas Available, Public |
|---|
Taxes
| Okc Tax Amount | 6153.0000 |
|---|---|
| Tax Block | 10 |
| Tax Lot | 10 |
Area Information
| State | OK |
|---|---|
| County | Oklahoma |
| City | Oklahoma City |
| Zip Code | 73118 |
| School District | Oklahoma |
| School District | Northwest Classen HS |
| Elementary School | Putnam Heights ES |
| High School | Northwest Classen HS |
| Listing VS Median (in 73118) | |
Price: $539,800 low | high Med: $268,200 sqft: 3,163 low | high Med: 1,863 $ / sqft: $171 low | high Med: $147 On site: 44 low | high Med: 221 | |
Request a showing
Request a showing
Contact
Learn More About This Property

| State | OK |
|---|---|
| County | Oklahoma |
| City | Oklahoma City |
| Zip Code | 73118 |
| School District | Oklahoma |
| School District | Northwest Classen HS |
| Elementary School | Putnam Heights ES |
| High School | Northwest Classen HS |
| Listing VS Median (in 73118) | |
Price: $539,800 low | high Med: $268,200 sqft: 3,163 low | high Med: 1,863 $ / sqft: $171 low | high Med: $147 On site: 44 low | high Med: 221 | |


